
Search results for "Stem glasses" in Home Design Ideas
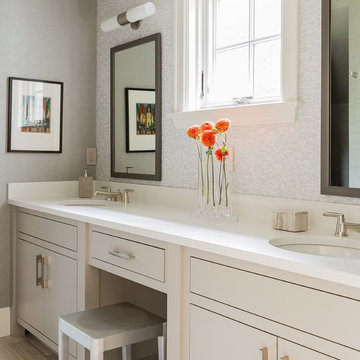
 Elms Interior Design
Photography by Michael J. Lee
Bathroom - large transitional master white tile porcelain tile bathroom idea in Boston with an undermount sink, flat-panel cabinets, beige cabinets, gray walls and quartz countertops
Bathroom - large transitional master white tile porcelain tile bathroom idea in Boston with an undermount sink, flat-panel cabinets, beige cabinets, gray walls and quartz countertops
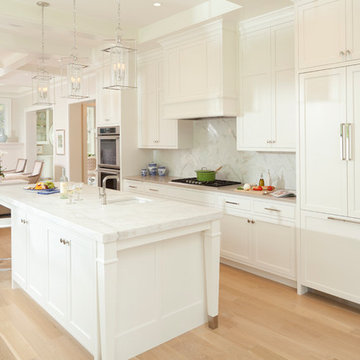
 RLH Studio
Inspiration for a mid-sized timeless single-wall light wood floor open concept kitchen remodel in Minneapolis with a farmhouse sink, shaker cabinets, white cabinets, marble countertops, white backsplash, stainless steel appliances, an island and stone slab backsplash
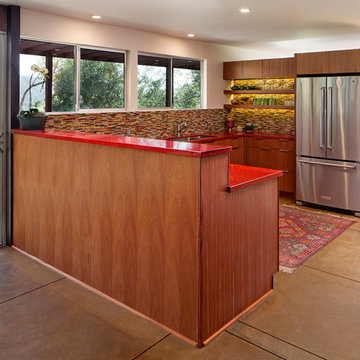
 Allen Construction
Designer: Allen Construction
General Contractor: Allen Construction
Photographer: Jim Bartsch Photography
Eat-in kitchen - mid-sized 1960s u-shaped concrete floor eat-in kitchen idea in Los Angeles with an undermount sink, flat-panel cabinets, medium tone wood cabinets, quartz countertops, multicolored backsplash, glass tile backsplash, stainless steel appliances and a peninsula
Eat-in kitchen - mid-sized 1960s u-shaped concrete floor eat-in kitchen idea in Los Angeles with an undermount sink, flat-panel cabinets, medium tone wood cabinets, quartz countertops, multicolored backsplash, glass tile backsplash, stainless steel appliances and a peninsula
Find the right local pro for your project
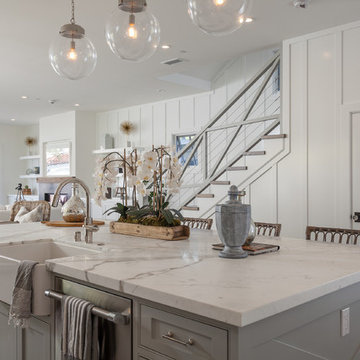
 Eric Aust Architect
Large beach style light wood floor kitchen photo in Orange County with white cabinets, marble countertops, glass tile backsplash and stainless steel appliances
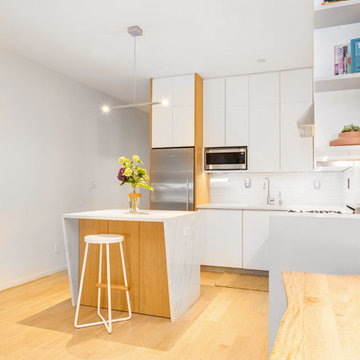
 Emergent Form Architecture
The functional island has a futuristic feel. The angular side panels minimize its footprint in the petite kitchen. The front panels open to reveal shallow glass shelving, and the fridge side houses long, deep drawers.
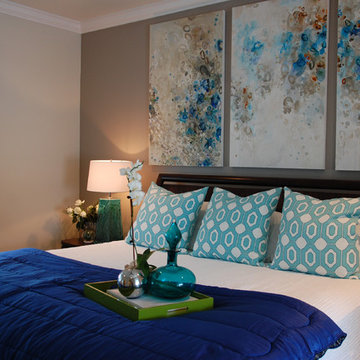
 Total Solutions Group
Like this Plan? See more of this project on our website http://gokeesee.com/homeplans
HOME PLAN ID: C13-03186-62A
Taryn Meeks

 Wise Design
Fun and fresh Mid Century Modern Decor
Inspiration for a 1950s medium tone wood floor living room remodel in Portland with white walls
Inspiration for a 1950s medium tone wood floor living room remodel in Portland with white walls



 Advance Design Studio, Ltd.
The design challenge was to enhance the square footage, flow and livability in this 1,442 sf 1930’s Tudor style brick house for a growing family of four. A two story 1,000 sf addition was the solution proposed by the design team at Advance Design Studio, Ltd. The new addition provided enough space to add a new kitchen and eating area with a butler pantry, a food pantry, a powder room and a mud room on the lower level, and a new master suite on the upper level.
The family envisioned a bright and airy white classically styled kitchen accented with espresso in keeping with the 1930’s style architecture of the home. Subway tile and timely glass accents add to the classic charm of the crisp white craftsman style cabinetry and sparkling chrome accents. Clean lines in the white farmhouse sink and the handsome bridge faucet in polished nickel make a vintage statement. River white granite on the generous new island makes for a fantastic gathering place for family and friends and gives ample casual seating. Dark stained oak floors extend to the new butler’s pantry and powder room, and throughout the first floor making a cohesive statement throughout. Classic arched doorways were added to showcase the home’s period details.
On the upper level, the newly expanded garage space nestles below an expansive new master suite complete with a spectacular bath retreat and closet space and an impressively vaulted ceiling. The soothing master getaway is bathed in soft gray tones with painted cabinets and amazing “fantasy” granite that reminds one of beach vacations. The floor mimics a wood feel underfoot with a gray textured porcelain tile and the spacious glass shower boasts delicate glass accents and a basket weave tile floor. Sparkling fixtures rest like fine jewelry completing the space.
The vaulted ceiling throughout the master suite lends to the spacious feel as does the archway leading to the expansive master closet. An elegant bank of 6 windows floats above the bed, bathing the space in light.
Photo Credits- Joe Nowak

 Merrick Design and Build Inc.
Adelia Merrick-Phang
Eat-in kitchen - small craftsman u-shaped medium tone wood floor eat-in kitchen idea in DC Metro with a farmhouse sink, shaker cabinets, medium tone wood cabinets, quartz countertops, green backsplash, glass tile backsplash, stainless steel appliances and a peninsula
Eat-in kitchen - small craftsman u-shaped medium tone wood floor eat-in kitchen idea in DC Metro with a farmhouse sink, shaker cabinets, medium tone wood cabinets, quartz countertops, green backsplash, glass tile backsplash, stainless steel appliances and a peninsula
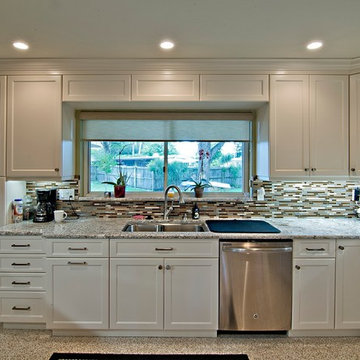
 Brista Homes
The home's existing terrazzo floors were salvaged and restored in this contemporary kitchen remodel.
Example of a mid-sized classic u-shaped concrete floor eat-in kitchen design in Tampa with an undermount sink, shaker cabinets, white cabinets, granite countertops, multicolored backsplash, glass tile backsplash, stainless steel appliances and no island
Example of a mid-sized classic u-shaped concrete floor eat-in kitchen design in Tampa with an undermount sink, shaker cabinets, white cabinets, granite countertops, multicolored backsplash, glass tile backsplash, stainless steel appliances and no island

 MODEL DESIGN INC.
Chipper Hatter
Mid-sized transitional open concept ceramic tile family room photo in Los Angeles with white walls, no fireplace and no tv
Mid-sized transitional open concept ceramic tile family room photo in Los Angeles with white walls, no fireplace and no tv

 Talianko Design Group, LLC
The great room incorporates a living and dining and is open to the kitchen as well as a luxurious back patio. It is the perfect place for entertaining. In this space we used rich wood furniture, including a custom exotic wood scroll bench. Cream and white leather upholstery is predominant with hammered silver nail head trim as accents. An antiqued silver leafed custom bar cabinet in an alcove in the back of the space was custom made just for the client. A floor lamp with crystal accents highlights the gorgeous crystal lamp that rests on the sofa table. A large contemporary art piece on the wall brings in some color and interest. We refinished the walnut strip wood flooring in a darker color for more contrast and placed a custom pony hair area rug to the living room floor for added dimension and luxury. Lots of metal and glass furniture accents are seen throughout. A metallic drapery rod and custom horizontally striped drapery panels over motorized roman shades add a glamorous feel to the space. For an upscale look we used grass cloth and mica wall coverings on the dining room wall. An inlaid walnut sunburst table is surrounded by custom upholstered dining chairs and the focal point is the custom chandelier made with quartz crystal clusters in varied lengths over the dining room table. A player piano in the corner of the room adds to the entertainment ambiance of this new condo. Photography by Erika Bierman
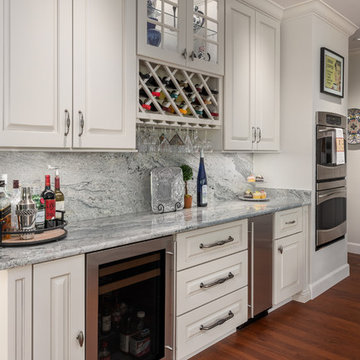
 Detailed Designs By Denise
Large elegant l-shaped medium tone wood floor and brown floor eat-in kitchen photo in St Louis with an undermount sink, raised-panel cabinets, white cabinets, granite countertops, multicolored backsplash, stone slab backsplash, stainless steel appliances, an island and multicolored countertops

Sponsored
Plain City, OH

Kuhns Contracting, Inc.
Central Ohio's Trusted Home Remodeler Specializing in Kitchens & Baths
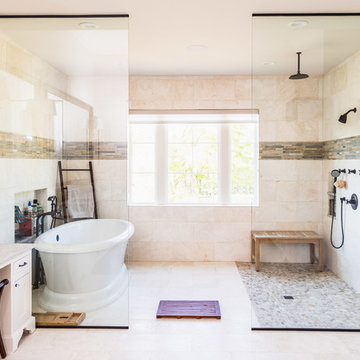
 Thomas Building Company, LLC
Master Bath and Shower
Large transitional master beige tile and porcelain tile porcelain tile and beige floor bathroom photo in Other with furniture-like cabinets, white cabinets, white walls, marble countertops and gray countertops
Large transitional master beige tile and porcelain tile porcelain tile and beige floor bathroom photo in Other with furniture-like cabinets, white cabinets, white walls, marble countertops and gray countertops
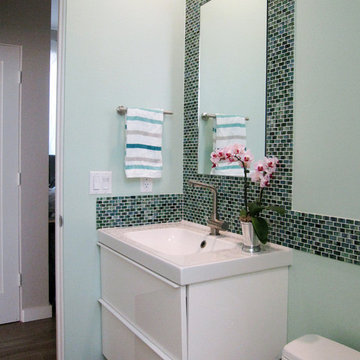
 Jeanne Liem Architecture + Design
Small trendy kids' green tile and glass tile porcelain tile alcove shower photo in San Diego with a wall-mount sink, flat-panel cabinets, white cabinets, a one-piece toilet and green walls
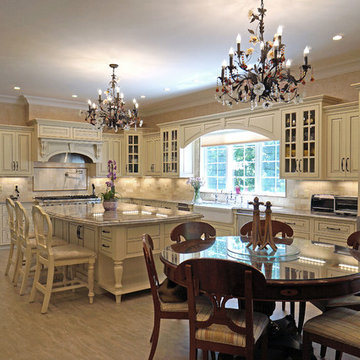
 Spotlight Design Center
Alban Gega Photography
Example of a large classic u-shaped porcelain tile eat-in kitchen design in Boston with a farmhouse sink, granite countertops, beige backsplash, stone tile backsplash, stainless steel appliances, an island, raised-panel cabinets and beige cabinets
Example of a large classic u-shaped porcelain tile eat-in kitchen design in Boston with a farmhouse sink, granite countertops, beige backsplash, stone tile backsplash, stainless steel appliances, an island, raised-panel cabinets and beige cabinets
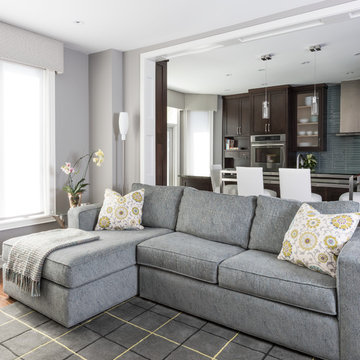
 User
UserThe kitchen was opened up to the family room resulting in an exotic yet modern combination of design elements. A gourmet delight with extensive storage and zones for everyone including the family pets. The modern fireplace with custom glass surround and TV above is fully visible when large groups gather or simply everyday family time. Room for a growing art collection was also a consideration. This renovation has completely changed my clients lives and it is "Spiced Just Right".
Stephani Buchman Photography

Sponsored
Columbus, OH

Hope Restoration & General Contracting
Columbus Design-Build, Kitchen & Bath Remodeling, Historic Renovations
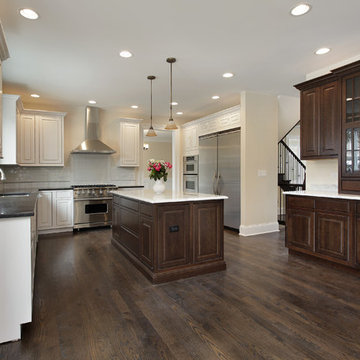
 AZ Revamp
Mid-sized elegant u-shaped dark wood floor eat-in kitchen photo in Phoenix with a farmhouse sink, shaker cabinets, dark wood cabinets, white backsplash, subway tile backsplash, stainless steel appliances and an island
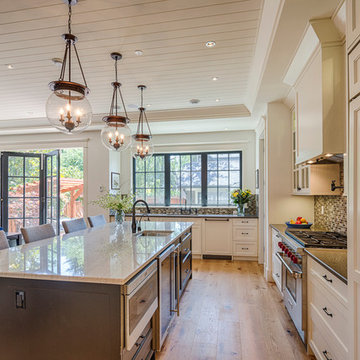
 Beyond Beige Interior Design Inc.
Beyond Beige Interior Design with Tavan Developments | www.beyondbeige.com | Ph: 604-876-3800
Open concept kitchen - large craftsman u-shaped light wood floor open concept kitchen idea in Vancouver with an undermount sink, shaker cabinets, white cabinets, blue backsplash, glass tile backsplash, paneled appliances and an island
Open concept kitchen - large craftsman u-shaped light wood floor open concept kitchen idea in Vancouver with an undermount sink, shaker cabinets, white cabinets, blue backsplash, glass tile backsplash, paneled appliances and an island

24