
Search results for "Stem glasses" in Home Design Ideas

 Peri Perry Productions
Great room - mid-century modern great room idea in Los Angeles with a stone fireplace



 Michael Nash Design, Build & Homes
2013 NKBA MEDIUM BATH
When this young couple purchased their nearly 25-year-old colonial, the master bathroom was the first thing they wanted to change. Drab looking with worn out cabinets and a shower that was too small, it didn’t fit their modern vision for the space.
Working with Michael Nash Design, Build & Homes, they came up with a plan to enlarge the bathroom, stealing space from the master bedroom. The new design includes a much larger shower, the addition of a walk-in shower and more. And the results are nothing less than stunning.
A new, frameless glass shower stall is equipped with a steam unit, body sprays, rain shower head, and thermostatic valve and control. A double-sided fireplace overlooks a large whirlpool tub (also visible from the master bedroom).
Modern wall hanger espresso finish vanities are topped with a marble top and his and her tumbled marble vessel sinks. Two tall linen cabinets bookend the vanity for additional storage. A recessed mirror with back lighting effect was also installed.
Large 20” × 20” white marble floor and walls with dark metallic tile were placed on featured walls for added effects. The floors in both the bathroom and closet are heated.
An enlarged doorway from bathroom to walk-in closet offers double French glass doors which are pocketed for better traffic flow. Built-in closet systems are his and hers with matching cherry espresso finish cabinetry covered by obscure glass doors and a touch pad lighting system. The middle island features shoe racks and tie and socks storage.
Clean, streamlined and functional, the homeowners love this award-winning space.
Find the right local pro for your project

 Hardwood Interiors & Design
Mid-sized transitional single-wall porcelain tile and brown floor wet bar photo with shaker cabinets, white cabinets, granite countertops, beige backsplash, ceramic backsplash, an undermount sink and black countertops
 Missy Stewart Designs
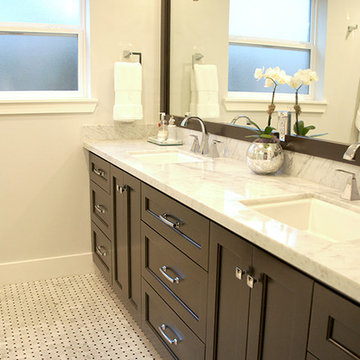
Master Bathroom in Cararra Marble
Example of a mid-sized transitional master white tile and stone tile marble floor double shower design in Houston with an undermount sink, shaker cabinets, dark wood cabinets, marble countertops, gray walls and a hinged shower door
Example of a mid-sized transitional master white tile and stone tile marble floor double shower design in Houston with an undermount sink, shaker cabinets, dark wood cabinets, marble countertops, gray walls and a hinged shower door
 Classic Kitchen & Bath

Lenova Entertainer Sink
Mid-sized elegant u-shaped medium tone wood floor wet bar photo with an undermount sink, recessed-panel cabinets, dark wood cabinets, quartz countertops, multicolored backsplash, mosaic tile backsplash and black countertops
Mid-sized elegant u-shaped medium tone wood floor wet bar photo with an undermount sink, recessed-panel cabinets, dark wood cabinets, quartz countertops, multicolored backsplash, mosaic tile backsplash and black countertops


Sponsored
Sunbury, OH

J.Holderby - Renovations
Franklin County's Leading General Contractors - 2X Best of Houzz!
 User
UserJoshua Caldwell
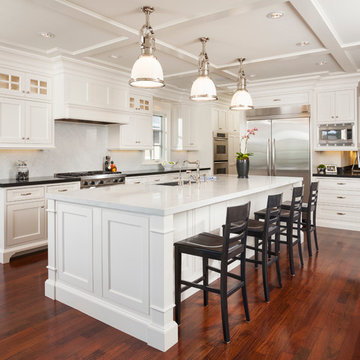
Inspiration for a mid-sized timeless l-shaped medium tone wood floor open concept kitchen remodel in Salt Lake City with an undermount sink, shaker cabinets, white cabinets, marble countertops, white backsplash, stone slab backsplash, stainless steel appliances and an island
Inspiration for a mid-sized timeless l-shaped medium tone wood floor open concept kitchen remodel in Salt Lake City with an undermount sink, shaker cabinets, white cabinets, marble countertops, white backsplash, stone slab backsplash, stainless steel appliances and an island
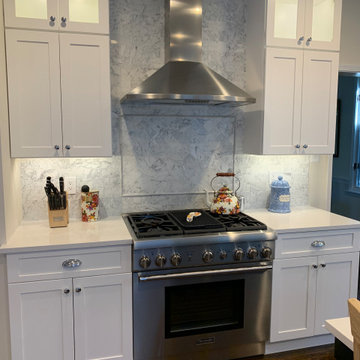
 Ed Sossich at Main Line Kitchen Design
Large minimalist galley dark wood floor and brown floor eat-in kitchen photo in Philadelphia with an undermount sink, recessed-panel cabinets, white cabinets, quartz countertops, multicolored backsplash, quartz backsplash, stainless steel appliances, an island and white countertops

 Mountainwood Homes
Photo by Vern Uyetake
Example of a small 1950s beige tile and porcelain tile porcelain tile drop-in bathtub design in Portland with an undermount sink, flat-panel cabinets, medium tone wood cabinets, a one-piece toilet and beige walls
Example of a small 1950s beige tile and porcelain tile porcelain tile drop-in bathtub design in Portland with an undermount sink, flat-panel cabinets, medium tone wood cabinets, a one-piece toilet and beige walls
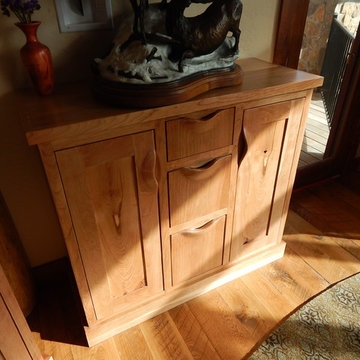
 Stem Custom Woodwork
Custom built cherry sideboard. Sculpted handles carved from solid 2" thick cherry then planed to 3/4" thickness to mate to the rails on each door. Book matched rustic chery door panels

 KabCo Kitchens
Photo Credit: Julie Lehite
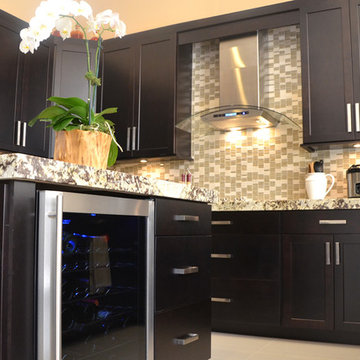
Large transitional u-shaped porcelain tile open concept kitchen photo in Miami with an undermount sink, shaker cabinets, dark wood cabinets, granite countertops, multicolored backsplash, mosaic tile backsplash, stainless steel appliances and an island
Large transitional u-shaped porcelain tile open concept kitchen photo in Miami with an undermount sink, shaker cabinets, dark wood cabinets, granite countertops, multicolored backsplash, mosaic tile backsplash, stainless steel appliances and an island

Sponsored
Plain City, OH

Kuhns Contracting, Inc.
Central Ohio's Trusted Home Remodeler Specializing in Kitchens & Baths
 Ghislaine Viñas Interior Design

Beach style carpeted and multicolored floor enclosed dining room photo in New York with white walls
 Arch Studio, Inc.
Best of Houzz Design & Service 2014.
--Photography by Paul Dyer.
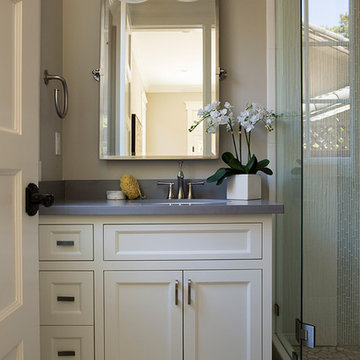
Inspiration for a transitional bathroom remodel in San Francisco with an undermount sink, recessed-panel cabinets, white cabinets, beige walls and gray countertops
Inspiration for a transitional bathroom remodel in San Francisco with an undermount sink, recessed-panel cabinets, white cabinets, beige walls and gray countertops
 Jared Nelson
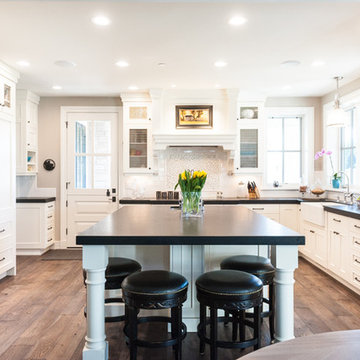
Millcreek Cabinet and Design constructed only the cabinetry. We do not have other information regarding the other finishes such as flooring, wall color, and counters; they were selected by the designer or homeowner.
 Paul R. Maina Builders
Maina Enterprises, LLC

Example of a classic beige tile corner shower design in New York with an undermount sink, raised-panel cabinets, light wood cabinets, granite countertops, an undermount tub and a two-piece toilet
Example of a classic beige tile corner shower design in New York with an undermount sink, raised-panel cabinets, light wood cabinets, granite countertops, an undermount tub and a two-piece toilet


 DreamMaker Bath & Kitchen
Kitchen
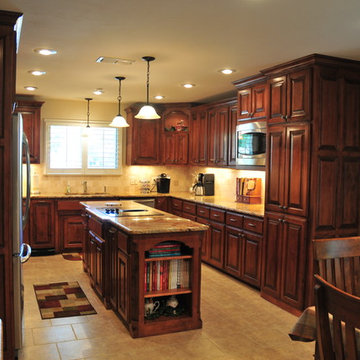
Example of a mid-sized classic u-shaped ceramic tile eat-in kitchen design in Dallas with a double-bowl sink, raised-panel cabinets, dark wood cabinets, granite countertops, beige backsplash, stone tile backsplash, stainless steel appliances, beige walls and an island
Example of a mid-sized classic u-shaped ceramic tile eat-in kitchen design in Dallas with a double-bowl sink, raised-panel cabinets, dark wood cabinets, granite countertops, beige backsplash, stone tile backsplash, stainless steel appliances, beige walls and an island
 Home Design Gallery
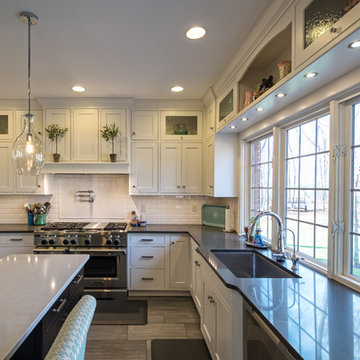
Inspiration for a large country u-shaped medium tone wood floor and brown floor eat-in kitchen remodel with an undermount sink, shaker cabinets, white cabinets, solid surface countertops, white backsplash, subway tile backsplash, stainless steel appliances and an island
 Shannon Lazic

Inspiration for a mediterranean medium tone wood floor dining room remodel in Orange County with beige walls
34