
Search results for "Stem glasses" in Home Design Ideas

 The Rinfret Group
Example of a mid-sized transitional freestanding desk dark wood floor and brown floor study room design in New York with beige walls and no fireplace

 Creative Cabinets & Design LLC
Remodel by Lovette Construction in Mtn Brook. Wellborn cabinets: door style Harmony Maple, finish: Creme Mocha.
Transitional eat-in kitchen photo in Birmingham with a farmhouse sink, flat-panel cabinets, granite countertops, porcelain backsplash and stainless steel appliances
Transitional eat-in kitchen photo in Birmingham with a farmhouse sink, flat-panel cabinets, granite countertops, porcelain backsplash and stainless steel appliances

 PPDS
PPDSMerrick Ales Photography
Inspiration for a large timeless u-shaped dark wood floor open concept kitchen remodel in Austin with an undermount sink, glass-front cabinets, dark wood cabinets, concrete countertops, metallic backsplash, stainless steel appliances, beige walls and an island
Inspiration for a large timeless u-shaped dark wood floor open concept kitchen remodel in Austin with an undermount sink, glass-front cabinets, dark wood cabinets, concrete countertops, metallic backsplash, stainless steel appliances, beige walls and an island
Find the right local pro for your project

 Lola Interiors
East Coast Virtual Tours
Large coastal white two-story vinyl house exterior idea in Jacksonville with a hip roof and a shingle roof
Large coastal white two-story vinyl house exterior idea in Jacksonville with a hip roof and a shingle roof


 User
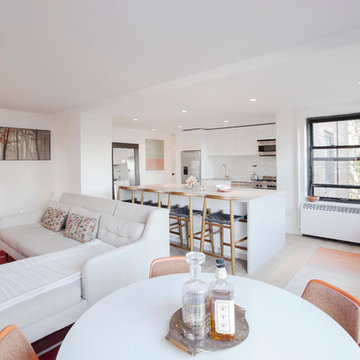
UserLiving room - mid-sized transitional open concept medium tone wood floor living room idea in Toronto with beige walls



 Design DCA
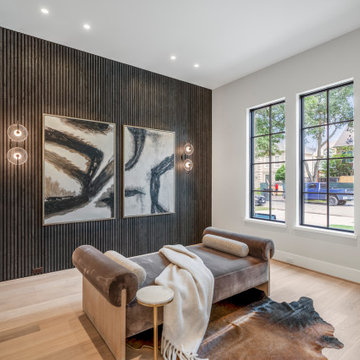
The dark charcoal vertical slat panel flanked by a pair of globe pendant sconces on brass stems with clear glass diffusers. The black window frames against warm greige walls and light oak floor is a sharp contrast.

 Staged by Alchemy
Mid-sized transitional master white floor freestanding bathtub photo in Sacramento with shaker cabinets, gray cabinets, white walls, an undermount sink, a hinged shower door and white countertops

 Selle Valley Construction, Inc.
Custom designed hanging glass cabinets frame in this view of the kitchen from the dining room. Centered below the cabinets is the larger of the two kitchen islands, both were constructed with reclaimed barn wood in the herringbone pattern and granite countertops. Each island include a custom-made copper farmhouse sink. The cabinets in the rear of the kitchen are also custom-made and were constructed out of oak, while alder was used for the horizontal slats. To the left of the island is the wine wall, with french glass doors, and brass pulls to match the ones on the fridge and freezer.
Photography by Marie-Dominique Verdier

 LBC Lighting
Silva Pendant
By Tech Lighting
Blown glass cylinder with unique organic pattern.
Example of a mid-sized minimalist bedroom design in Los Angeles
Example of a mid-sized minimalist bedroom design in Los Angeles


Sponsored
Fredericksburg, OH

High Point Cabinets
Columbus' Experienced Custom Cabinet Builder | 4x Best of Houzz Winner
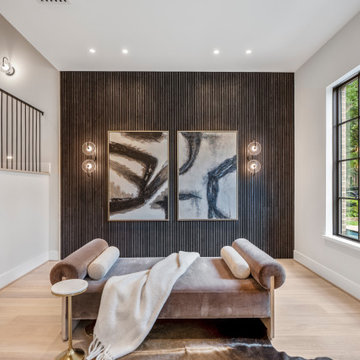 Design DCA
The dark charcoal vertical slat panel flanked by a pair of globe pendant sconces on brass stems with clear glass diffusers. The black window frames against warm greige walls and light oak floor is a sharp contrast.

 Identity Construction
Inspiration for a southwestern master beige tile freestanding bathtub remodel in Phoenix with an undermount sink, flat-panel cabinets, dark wood cabinets and beige walls

 Unique Stone Imports
Example of a large trendy master gray tile and stone tile slate floor and gray floor alcove shower design in San Diego with flat-panel cabinets, marble countertops, an undermount tub, dark wood cabinets, gray walls, an undermount sink and a hinged shower door

 Anthony's World of Floors, Inc.
Christina Byers Design, Interior Design
Example of a large transitional formal and enclosed dark wood floor living room design in New York with beige walls, a standard fireplace, a stone fireplace and no tv
Example of a large transitional formal and enclosed dark wood floor living room design in New York with beige walls, a standard fireplace, a stone fireplace and no tv


 User
UserInspiration for a mid-sized transitional open concept medium tone wood floor living room remodel in Toronto with beige walls
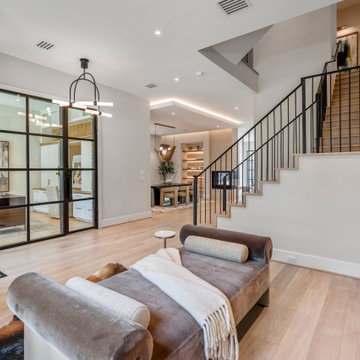 Design DCA
The dark charcoal vertical slat panel flanked by a pair of globe pendant sconces on brass stems with clear glass diffusers. The black window frames against warm greige walls and light oak floor is a sharp contrast.

 Schroeder Design/Build, Inc.
The owners of this traditional rambler in Reston wanted to open up their main living areas to create a more contemporary feel in their home. Walls were removed from the previously compartmentalized kitchen and living rooms. Ceilings were raised and kept intact by installing custom metal collar ties.
Hickory cabinets were selected to provide a rustic vibe in the kitchen. Dark Silestone countertops with a leather finish create a harmonious connection with the contemporary family areas. A modern fireplace and gorgeous chrome chandelier are striking focal points against the cobalt blue accent walls.
38