
Search results for "Stem glasses" in Home Design Ideas

 Domæn Ltd.
modern french country chic kitchen
Transitional dark wood floor kitchen photo in Los Angeles with a farmhouse sink, glass-front cabinets, white cabinets, white backsplash and white walls
Transitional dark wood floor kitchen photo in Los Angeles with a farmhouse sink, glass-front cabinets, white cabinets, white backsplash and white walls


 User

UserA sculptural statement in its own right, this concrete-and-glass “Gallery House” was designed to showcase the owners’ art collection as well as the natural landscape. The architecture is truly one with its site: To the east, a sheltering wall echoes the curve of a crowded cul-de-sac, while to the west, the design follows the sweeping contours of the cliff—ensuring privacy while maximizing views. The architectural details demanded flawless construction: Windows and doors stretch floor-to-ceiling, and minimalist reveals define the walls, which “float” between perfect shadow lines in the long T-shape foyer. Ideal for entertaining, the layout fosters seamless indoor-outdoor living. Amenities include four pocketing glass walls, a lanai with heated floor, and a partially cantilevered multi-level terrace. The front courtyard sequesters a frameless glass entry. From here, sight lines stretch through the house to an infinity pool that hovers between sky and sea.
Find the right local pro for your project
 Plum Garden Designs Limited
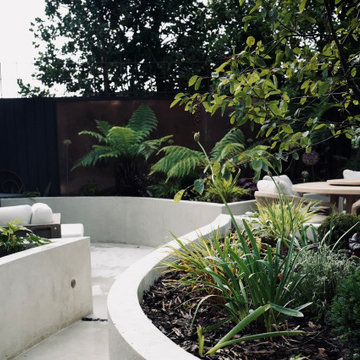
This terrace house underwent a major renovation and installed large glass doors into the garden. This mean the focal point need to be a quite high and striking. We used raised planters with a multi stem tree. These trees don't go too large so will be framed by the new glass doors. As a back drop to the free ferns at the end of the garden, we install a sheet of copper on the wall. The was especially striking when the tree ferns were uplight
 Plum Garden Designs Limited
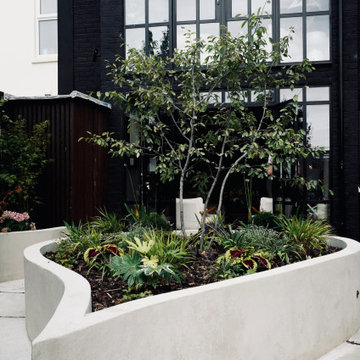
This terrace house underwent a major renovation and installed large glass doors into the garden. This mean the focal point need to be a quite high and striking. We used raised planters with a multi stem tree. These trees don't go too large so will be framed by the new glass doors. As a back drop to the free ferns at the end of the garden, we install a sheet of copper on the wall. The was especially striking when the tree ferns were uplight

 Antique Farmhouse
It's almost the start of the holiday season... and what better than to celebrate the season with pure cotton? Our large cotton wreath is made from natural cotton stems and flowers... Hang it on a wall or door, or it use it on a tabletop as a candle ring.
Made of preserved cotton stems and flowers.
Dimensions: 26" diameter.

 K2 Interiors
Example of a small beach style galley light wood floor open concept kitchen design in San Diego with a single-bowl sink, shaker cabinets, white cabinets, marble countertops, stone slab backsplash, stainless steel appliances and an island

Sponsored
Delaware, OH

Buckeye Basements, Inc.
Central Ohio's Basement Finishing ExpertsBest Of Houzz '13-'21

 Peak Construction & Development, LLC
Peak Construction & Remodeling, Inc.
Orland Park, IL (708) 516-9816
Example of a mid-sized transitional open concept carpeted and gray floor family room design in Chicago with blue walls, a standard fireplace and a stone fireplace
Example of a mid-sized transitional open concept carpeted and gray floor family room design in Chicago with blue walls, a standard fireplace and a stone fireplace


 MCYIA Interior Architecture and Design
Geoff Miasnik
Inspiration for a mid-sized contemporary master white tile and glass tile bathroom remodel in Hawaii with an undermount sink, open cabinets, medium tone wood cabinets, white walls and quartzite countertops
Inspiration for a mid-sized contemporary master white tile and glass tile bathroom remodel in Hawaii with an undermount sink, open cabinets, medium tone wood cabinets, white walls and quartzite countertops


 Interiors Studio Martha's Vineyard
David Welch
Living room - large transitional open concept light wood floor living room idea in Boston with white walls and no tv
Living room - large transitional open concept light wood floor living room idea in Boston with white walls and no tv

 Greystone Interiors
Inspiration for a mid-sized transitional single-wall medium tone wood floor home bar remodel in Columbus with shaker cabinets, medium tone wood cabinets, quartz countertops, gray backsplash and ceramic backsplash



 Dream Kitchens
Photography by Scott Sherman
Inspiration for a small timeless u-shaped medium tone wood floor eat-in kitchen remodel in Boston with a single-bowl sink, recessed-panel cabinets, white cabinets, granite countertops, beige backsplash, ceramic backsplash, stainless steel appliances and green walls
Inspiration for a small timeless u-shaped medium tone wood floor eat-in kitchen remodel in Boston with a single-bowl sink, recessed-panel cabinets, white cabinets, granite countertops, beige backsplash, ceramic backsplash, stainless steel appliances and green walls
 Plum Garden Designs Limited
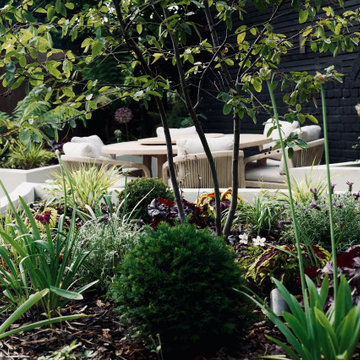
This terrace house underwent a major renovation and installed large glass doors into the garden. This mean the focal point need to be a quite high and striking. We used raised planters with a multi stem tree. These trees don't go too large so will be framed by the new glass doors. As a back drop to the free ferns at the end of the garden, we install a sheet of copper on the wall. The was especially striking when the tree ferns were uplight


 Cafiero Lighting Design
A custom light fabricated with a brass stem, fabric drum and a glass diffuser on the bottom to eliminate the glare of the bare bulbs while dining.

Sponsored
Fredericksburg, OH

High Point Cabinets
Columbus' Experienced Custom Cabinet Builder | 4x Best of Houzz Winner

 Eric Aust Architect
Large beach style light wood floor kitchen photo in Orange County with white cabinets, marble countertops, glass tile backsplash and stainless steel appliances

 Marc Christian Fine Cabinetry
Photo Credit: Anne Matheis
Home bar - traditional home bar idea in St Louis
Home bar - traditional home bar idea in St Louis

 Transformed Interiors, LLC
Inspiration for a timeless single-wall seated home bar remodel in Cincinnati with a drop-in sink, raised-panel cabinets, medium tone wood cabinets and granite countertops
30