
Search results for "Stem glasses" in Home Design Ideas

 User
UserThe four light chandelier is a gas fixture from the aesthetic period, with a red brass frame, crystal along the stem and original glass shades. It has been electrified as have been the gas sconces on the wall.
Photo Credit: John Soares

 Metrie
Featured Metrie Then & Now Finishing Collections: Fashion Forward, Pretty Simple & Very Square /
Photography: Elaine Mark/D & M Images /
Design: Atmosphere Interior Design /
Builder: Valentino Homes

 Laughlin Homes & Restoration Inc
Updated Master Bathroom with furniture grade millwork. Great use of stained glass in bathroom. A walk-in stem shower, private W.C., soaking tub and double vanity were included in the renovation. Photo by Blake Mistich.
Find the right local pro for your project

 DeGoey Designs
Example of a mid-sized cottage chic medium tone wood floor and brown floor kitchen/dining room combo design with gray walls

 Beyond Beige Interior Design Inc.
Beyond Beige Interior Design with Tavan Developments | www.beyondbeige.com | Ph: 604-876-3800
Family room - large craftsman open concept light wood floor family room idea in Vancouver with beige walls, a standard fireplace, a brick fireplace and a wall-mounted tv
Family room - large craftsman open concept light wood floor family room idea in Vancouver with beige walls, a standard fireplace, a brick fireplace and a wall-mounted tv





 Margaret Wright Photography
Margaret Wright Photography © 2018 Houzz
Beach style home design photo in Charleston
Beach style home design photo in Charleston

 w.b. builders
Seth Hannula
Master white tile and subway tile marble floor freestanding bathtub photo in Minneapolis with an undermount sink, marble countertops and black cabinets
Master white tile and subway tile marble floor freestanding bathtub photo in Minneapolis with an undermount sink, marble countertops and black cabinets
 Design DCA
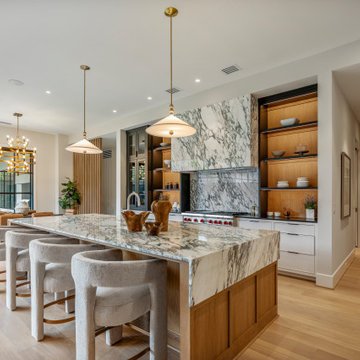
The island is a large format slab of heavily veined marble with a thick waterfall edge and a natural oak base. The range wall matches it and has a floor to ceiling open shelving unit in natural oak with dark metal frames and glass front upper cabinets. Island pendants are ceramic white dome shades on brass stems.


 Noble Architects, LLC
Photography: Garett + Carrie Buell of Studiobuell/ studiobuell.com
Inspiration for a mid-sized transitional single-wall medium tone wood floor home bar remodel in Nashville with glass-front cabinets, white cabinets and black countertops
Inspiration for a mid-sized transitional single-wall medium tone wood floor home bar remodel in Nashville with glass-front cabinets, white cabinets and black countertops


 Mammoth Projects
Over the staircase, we introduced another sculptural piece that was custom made from clear glass, blown glass and brass stems.
Example of a mid-sized trendy open concept light wood floor, brown floor and wallpaper family room design in New York with white walls, no fireplace and a wall-mounted tv
Example of a mid-sized trendy open concept light wood floor, brown floor and wallpaper family room design in New York with white walls, no fireplace and a wall-mounted tv

 We Got Lites
The Cubix collection features an exciting "cube in cube" design, with the outer cube suspending the inner cube of clear water glass panels that are the centerpiece of the design. The complimenting, oiled bronze finish is adaptable to a variety of style settings.
Measurements and Information:
Width 24"
Height 24"
Includes stems for hanging height adjustment
6 Lights
Accommodates 60 watt (max.) candelabra base bulbs (Not included)
Oiled Bronze finish
Clear Water glass


 Allen Construction
Designer: Allen Construction
General Contractor: Allen Construction
Photographer: Jim Bartsch Photography
Eat-in kitchen - mid-sized 1960s u-shaped concrete floor eat-in kitchen idea in Los Angeles with an undermount sink, flat-panel cabinets, medium tone wood cabinets, quartz countertops, multicolored backsplash, glass tile backsplash, stainless steel appliances and a peninsula
Eat-in kitchen - mid-sized 1960s u-shaped concrete floor eat-in kitchen idea in Los Angeles with an undermount sink, flat-panel cabinets, medium tone wood cabinets, quartz countertops, multicolored backsplash, glass tile backsplash, stainless steel appliances and a peninsula


Example of a transitional dark wood floor and brown floor kitchen design in Boston with an undermount sink, shaker cabinets, dark wood cabinets, gray backsplash, subway tile backsplash, stainless steel appliances and an island

 Dream Kitchens
Photography by Scott Sherman
Small elegant u-shaped medium tone wood floor eat-in kitchen photo in Boston with a single-bowl sink, recessed-panel cabinets, white cabinets, granite countertops, beige backsplash, ceramic backsplash, stainless steel appliances and green walls
Small elegant u-shaped medium tone wood floor eat-in kitchen photo in Boston with a single-bowl sink, recessed-panel cabinets, white cabinets, granite countertops, beige backsplash, ceramic backsplash, stainless steel appliances and green walls

 Specialty Gardens
Paul Kiefer / Specialty Gardens LLC, Grand Haven, MI
Photo of a mid-sized traditional partial sun front yard brick landscaping in Grand Rapids for winter.
Photo of a mid-sized traditional partial sun front yard brick landscaping in Grand Rapids for winter.
41