
Search results for "Stemware rack" in Home Design Ideas
 Inviniti Cellar Design
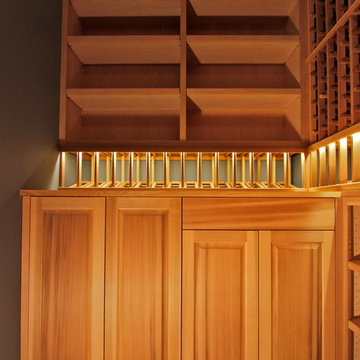
A premium redwood wine cellar adjacent to the basement wreck room was built to store a variety of bottle sizes. A lit high reveal wine bottle angle display surrounds the room and separates the individual bottle bins on top and case storage below. Cabinets were built on one side of the as well as shelving for stemware. A reclaimed barrel cooperage countertop completes the room.
Photo taken by Inviniti Cellar Design
 Inviniti Cellar Design
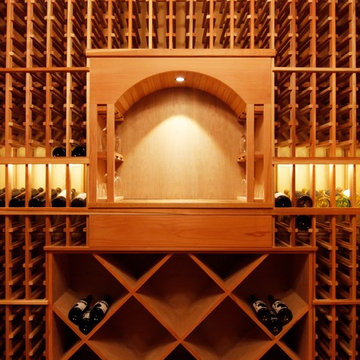
The custom wine cellar door is the initial invitation to enter this spacious cellar that accommodates over 1300 bottles of wine. A combination of individual bottle bins, solid diamond bins, magnum bins and pull out case storage shelves and solid cabinet shelving provides a home for the various sized bottles. Front load stemware holders are tucked within the sides of arch and the reclaimed wine barrel "cooperage" table top provides a perfect place to decant the wines. Two LED lit display alcoves, as well as a row of high reveal angle displays surround the room to showcase those special labels.
Photos taken by Inviniti Cellar Design
 BA Furniture Stores
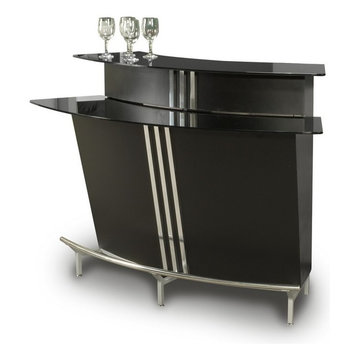
Finished black, the Broadway Bar features black glass with chrome accents and stainless steel footrest. The top shelf is equipped with a wire rack designed to store your stemware. With 3 built-in shelves and racks, it makes easy to store bottles and glasses inside the bar.
https://www.ba-stores.com/product/broadway-two-tiered-black-painted-bar-w-black-glass
Find the right local pro for your project
 Inviniti Cellar Design
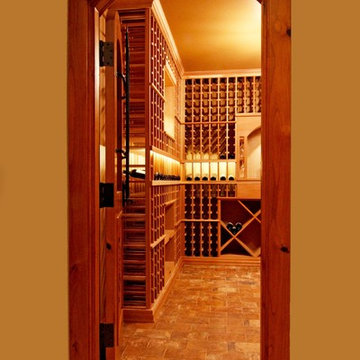
This custom wine cellar was built out of Premium Redwood and was designed to hold 0ver 1500 bottles of wine. The combination of solid diamond bins, individual bottle bins, magnum bottle storage, wood case drawers, and a high reveal angel display surrounding the room provides the flexibility of various size bottles to be stored. LED lighting was used throughout the racking to highlight those special wines. Two solid display boxes as well as a center arch with a Cooperage countertop balances out the room. Additional storage of shelving was added on the back wall of the room.
Photos taken by Inviniti Cellar Design

 User
UserThe clients enjoy entertaining guests in their home. They enjoy sports events, but don't necessarily enjoy the hustle 'n bustle of going to the stadium, finding a place to park, and in the case of football, freezing to death. They much prefer sharing the ambiance of their comfortable home, offering snacks and drinks from the bar, and enjoying a round of pool during intermissions and halftime, or watching halftime shows on a state-of-the-art home theater.
These clients were so committed to this enterprise, they dedicated their 3,000 sq’ basement, except those areas already used for utility, storage, and mechanical needs, the renovation.To make sure the clients' every wish was met, a complete entertainment area was designed and constructed with ease of movement, lighting, and safety in mind. The area would include a home theater with totally wireless controls, a pool room, and a social area replete with a commercial-grade wet bar.
The home theater consists of a screen within a custom cabinet system that also houses the complete audio-visual equipment center. Speakers are nestled in custom benches with the sound cones discretely hidden behind fabric panels. The motor for the panel that hides the screen when not in use is behind a similar fabric panel.The furniture style cabinet has Shaker style doors with walnut peg inlays and leaded glass panels. There are multiple lighting "scenes" for ambiance; low-voltage lighting inside the crown molding, and recessed can lights are discretely placed so that they can provide an extra level of illumination when required.The pool room was walled with a custom wainscot paneling with clear cherry stiles and rails finished with a clear satin lacquer.
The panels are of Madagascar ebony with a light satin stain and a clear lacquer finish. A custom cue rack was constructed from clear cherry and backed with the Madagascar ebony panel.Drink rails were custom fabricated from cherry and custom crown molding was fabricated to match the rest of the house. The space is lit with a combination of recessed lights and a series of hidden lights behind crown molding for dramatic effect. The bar area is topped with a custom crown detail to contain the lighting.
The bar is constructed in the same manner and fashion as the theater and pool rooms with Shaker style cabinetry with square walnut peg in the door corners and decorative leaded glass door fronts with more than enough front and back bar space to serve and enjoy drinks and snacks. Entry behind the bar is through custom, bi-directional butler doors. A custom bottle display and storage area takes up the bottom half of the bar's back wall. And, for the sake of convenience, a full size automatic dishwasher is installed under the bar for cleaning glasses and stemware. The bar is also tricked out with an espresso machine, its own flat screen TV and AmX video controller.
The bar is lit with puck lights in the upper cabinets that illuminate downward through glass shelves, and low-voltage lighting is used behind the bottle display. The bar itself is lit by a series of earthen tone pendant lights.All three areas complement each other and are in total harmony with the remainder of the house. Moldings were matched, carpeting styles were chosen to complement rather than compromise, and muted, natural colors and textures were chosen that complement the surroundings. There is a seamless transition between the newer areas of the home and those already in everyday use. The entire area is a nebula of electrons operating servos, quietly opening and closing hidden switches, mysteriously dimming and brightening lights, and not only creating an alluring atmosphere, but one that is programmable, available at the touch of a finger to a heat sensitive screen, for an individual, or a group. At a single touch the lights in the theater and bar areas dim as the theater screen lowers into viewing position. Not only does the AMX controller open and close shades and window treatments to facilitate better viewing, but on an entirely different level it controls the very access to the property. It opens and closes entryways, external doors and gates as well.None of this magic came easily. Electrical circuits were at a premium. Over heating plagued the AV rack, and pesky rays of light seemed to creep in where and when they were least welcome. An exhaust fan was installed in the AV cabinet to dissipate the heat. New electrical outlets were scheduled and placed while others were moved. The bar area received custom wire chases hidden within the cabinetry. Exterior roll-a-way shutters, all controlled from the AMX controller, were installed and programmed as the answer to those pesky light rays.
 Village Home Stores
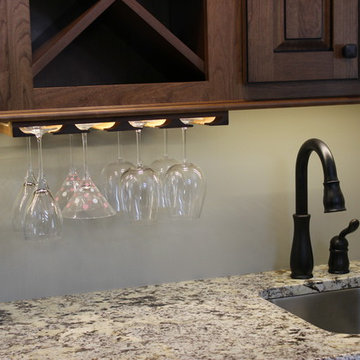
Stemware holders are mounted below the X-shaped wine cabinet above this wet bar just outside of the kitchen.
Example of a classic medium tone wood floor open concept kitchen design in Chicago with an undermount sink, raised-panel cabinets, medium tone wood cabinets, granite countertops, stainless steel appliances and an island
Example of a classic medium tone wood floor open concept kitchen design in Chicago with an undermount sink, raised-panel cabinets, medium tone wood cabinets, granite countertops, stainless steel appliances and an island
 Walters Cabinets, Inc.
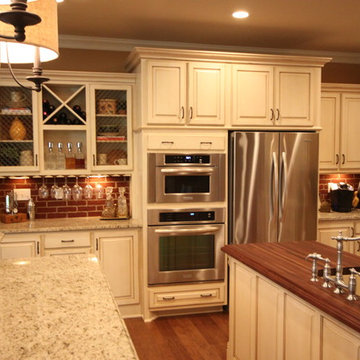
Wire mesh doors on bar area with wine rack and stemware holders. Designed and custom built by Walters Cabinets.
Elegant kitchen photo in Louisville
Elegant kitchen photo in Louisville

Sponsored
Plain City, OH

Kuhns Contracting, Inc.
Central Ohio's Trusted Home Remodeler Specializing in Kitchens & Baths
 JPD Carpentry
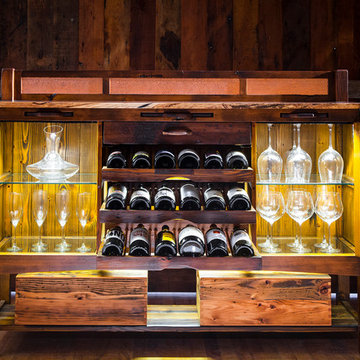
In addition to 5 cases of wine storage, this handsome sideboard also provides plenty of room for your finest stemware, illuminated with integral LED lighting.
 Inviniti Cellar Design
The custom wine cellar door is the initial invitation to enter this spacious cellar that accommodates over 1300 bottles of wine. A combination of individual bottle bins, solid diamond bins, magnum bins and pull out case storage shelves and solid cabinet shelving provides a home for the various sized bottles. Front load stemware holders are tucked within the sides of arch and the reclaimed wine barrel "cooperage" table top provides a perfect place to decant the wines. Two LED lit display alcoves, as well as a row of high reveal angle displays surround the room to showcase those special labels.
Photos taken by Inviniti Cellar Design

 CRC Builders, Inc.
The clients enjoy entertaining guests in their home. They enjoy sports events, but don't necessarily enjoy the hustle 'n bustle of going to the stadium, finding a place to park, and in the case of football, freezing to death. They much prefer sharing the ambiance of their comfortable home, offering snacks and drinks from the bar, and enjoying a round of pool during intermissions and halftime, or watching halftime shows on a state-of-the-art home theater.
These clients were so committed to this enterprise, they dedicated their 3,000 sq’ basement, except those areas already used for utility, storage, and mechanical needs, the renovation.To make sure the clients' every wish was met, a complete entertainment area was designed and constructed with ease of movement, lighting, and safety in mind. The area would include a home theater with totally wireless controls, a pool room, and a social area replete with a commercial-grade wet bar.
The home theater consists of a screen within a custom cabinet system that also houses the complete audio-visual equipment center. Speakers are nestled in custom benches with the sound cones discretely hidden behind fabric panels. The motor for the panel that hides the screen when not in use is behind a similar fabric panel.The furniture style cabinet has Shaker style doors with walnut peg inlays and leaded glass panels. There are multiple lighting "scenes" for ambiance; low-voltage lighting inside the crown molding, and recessed can lights are discretely placed so that they can provide an extra level of illumination when required.The pool room was walled with a custom wainscot paneling with clear cherry stiles and rails finished with a clear satin lacquer.
The panels are of Madagascar ebony with a light satin stain and a clear lacquer finish. A custom cue rack was constructed from clear cherry and backed with the Madagascar ebony panel.Drink rails were custom fabricated from cherry and custom crown molding was fabricated to match the rest of the house. The space is lit with a combination of recessed lights and a series of hidden lights behind crown molding for dramatic effect. The bar area is topped with a custom crown detail to contain the lighting.
The bar is constructed in the same manner and fashion as the theater and pool rooms with Shaker style cabinetry with square walnut peg in the door corners and decorative leaded glass door fronts with more than enough front and back bar space to serve and enjoy drinks and snacks. Entry behind the bar is through custom, bi-directional butler doors. A custom bottle display and storage area takes up the bottom half of the bar's back wall. And, for the sake of convenience, a full size automatic dishwasher is installed under the bar for cleaning glasses and stemware. The bar is also tricked out with an espresso machine, its own flat screen TV and AmX video controller.
The bar is lit with puck lights in the upper cabinets that illuminate downward through glass shelves, and low-voltage lighting is used behind the bottle display. The bar itself is lit by a series of earthen tone pendant lights.All three areas complement each other and are in total harmony with the remainder of the house. Moldings were matched, carpeting styles were chosen to complement rather than compromise, and muted, natural colors and textures were chosen that complement the surroundings. There is a seamless transition between the newer areas of the home and those already in everyday use. The entire area is a nebula of electrons operating servos, quietly opening and closing hidden switches, mysteriously dimming and brightening lights, and not only creating an alluring atmosphere, but one that is programmable, available at the touch of a finger to a heat sensitive screen, for an individual, or a group. At a single touch the lights in the theater and bar areas dim as the theater screen lowers into viewing position. Not only does the AMX controller open and close shades and window treatments to facilitate better viewing, but on an entirely different level it controls the very access to the property. It opens and closes entryways, external doors and gates as well.None of this magic came easily. Electrical circuits were at a premium. Over heating plagued the AV rack, and pesky rays of light seemed to creep in where and when they were least welcome. An exhaust fan was installed in the AV cabinet to dissipate the heat. New electrical outlets were scheduled and placed while others were moved. The bar area received custom wire chases hidden within the cabinetry. Exterior roll-a-way shutters, all controlled from the AMX controller, were installed and programmed as the answer to those pesky light rays.
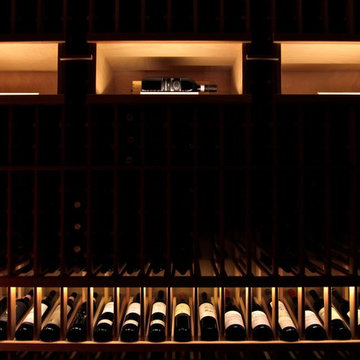 Inviniti Cellar Design
This large basement wine cellar is conveniently located behind the entertainment room bar. The lighting is on dimmers that can be adjusted for mood lighting or inventory lighting. The glass door welcomes visitors into the custom wine cellar that was designed to house over 1700 bottles of all sizes. The climate controlled room, individual bottle bins, open bottle bins, and wine case storage gives the homeowner the flexibility needed to store their collection of wines. The two custom lit arches were highlighted with beautiful accent tiles that draws attention deep into the elegant wine cellar.
Photos taken by Inviniti Cellar Design

 California Closets of Tennessee
Integrated wine rack and stemware storage can create the perfect home for any collection and maximize kitchen storage.
Mid-sized minimalist single-wall terra-cotta tile kitchen pantry photo in Nashville with glass-front cabinets, light wood cabinets, wood countertops, beige backsplash and no island
Mid-sized minimalist single-wall terra-cotta tile kitchen pantry photo in Nashville with glass-front cabinets, light wood cabinets, wood countertops, beige backsplash and no island
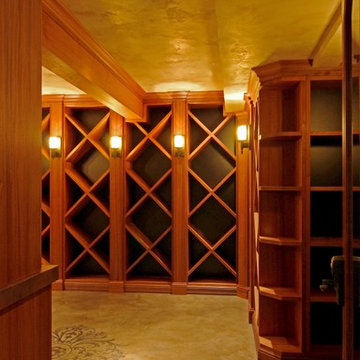 Inviniti Cellar Design
A one of a kind opportunity to mill a fallen Redwood Tree into 1 1/2" slabs to be used in this stunning custom designed wine cellar. The cellar was designed to store over 2600 bottles of precious wine for aging. The combination of extra deep case storage bins, solid diamond bins, individual face forward bottle bins, quarter round shelving provided plenty of options for various size bottles and wooden cases. The hallway window and custom glass door provides a peek-a-boo view of the stunning Redwood color the hand painted flooring. The focal point of the room is the table top area which is surrounded by solid shelving, lighting and stemware holders.

Sponsored
Delaware, OH

Buckeye Basements, Inc.
Central Ohio's Basement Finishing ExpertsBest Of Houzz '13-'21
 User
UserThe clients enjoy entertaining guests in their home. They enjoy sports events, but don't necessarily enjoy the hustle 'n bustle of going to the stadium, finding a place to park, and in the case of football, freezing to death. They much prefer sharing the ambiance of their comfortable home, offering snacks and drinks from the bar, and enjoying a round of pool during intermissions and halftime, or watching halftime shows on a state-of-the-art home theater.
These clients were so committed to this enterprise, they dedicated their 3,000 sq’ basement, except those areas already used for utility, storage, and mechanical needs, the renovation.To make sure the clients' every wish was met, a complete entertainment area was designed and constructed with ease of movement, lighting, and safety in mind. The area would include a home theater with totally wireless controls, a pool room, and a social area replete with a commercial-grade wet bar.
The home theater consists of a screen within a custom cabinet system that also houses the complete audio-visual equipment center. Speakers are nestled in custom benches with the sound cones discretely hidden behind fabric panels. The motor for the panel that hides the screen when not in use is behind a similar fabric panel.The furniture style cabinet has Shaker style doors with walnut peg inlays and leaded glass panels. There are multiple lighting "scenes" for ambiance; low-voltage lighting inside the crown molding, and recessed can lights are discretely placed so that they can provide an extra level of illumination when required.The pool room was walled with a custom wainscot paneling with clear cherry stiles and rails finished with a clear satin lacquer.
The panels are of Madagascar ebony with a light satin stain and a clear lacquer finish. A custom cue rack was constructed from clear cherry and backed with the Madagascar ebony panel.Drink rails were custom fabricated from cherry and custom crown molding was fabricated to match the rest of the house. The space is lit with a combination of recessed lights and a series of hidden lights behind crown molding for dramatic effect. The bar area is topped with a custom crown detail to contain the lighting.
The bar is constructed in the same manner and fashion as the theater and pool rooms with Shaker style cabinetry with square walnut peg in the door corners and decorative leaded glass door fronts with more than enough front and back bar space to serve and enjoy drinks and snacks. Entry behind the bar is through custom, bi-directional butler doors. A custom bottle display and storage area takes up the bottom half of the bar's back wall. And, for the sake of convenience, a full size automatic dishwasher is installed under the bar for cleaning glasses and stemware. The bar is also tricked out with an espresso machine, its own flat screen TV and AmX video controller.
The bar is lit with puck lights in the upper cabinets that illuminate downward through glass shelves, and low-voltage lighting is used behind the bottle display. The bar itself is lit by a series of earthen tone pendant lights.All three areas complement each other and are in total harmony with the remainder of the house. Moldings were matched, carpeting styles were chosen to complement rather than compromise, and muted, natural colors and textures were chosen that complement the surroundings. There is a seamless transition between the newer areas of the home and those already in everyday use. The entire area is a nebula of electrons operating servos, quietly opening and closing hidden switches, mysteriously dimming and brightening lights, and not only creating an alluring atmosphere, but one that is programmable, available at the touch of a finger to a heat sensitive screen, for an individual, or a group. At a single touch the lights in the theater and bar areas dim as the theater screen lowers into viewing position. Not only does the AMX controller open and close shades and window treatments to facilitate better viewing, but on an entirely different level it controls the very access to the property. It opens and closes entryways, external doors and gates as well.None of this magic came easily. Electrical circuits were at a premium. Over heating plagued the AV rack, and pesky rays of light seemed to creep in where and when they were least welcome. An exhaust fan was installed in the AV cabinet to dissipate the heat. New electrical outlets were scheduled and placed while others were moved. The bar area received custom wire chases hidden within the cabinetry. Exterior roll-a-way shutters, all controlled from the AMX controller, were installed and programmed as the answer to those pesky light rays.
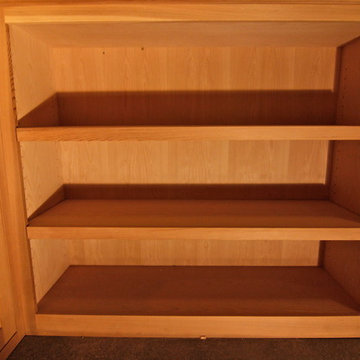 Inviniti Cellar Design
A premium redwood wine cellar adjacent to the basement wreck room was built to store a variety of bottle sizes. A lit high reveal wine bottle angle display surrounds the room and separates the individual bottle bins on top and case storage below. Cabinets were built on one side of the as well as shelving for stemware. A reclaimed barrel cooperage countertop completes the room.
Photo taken by Inviniti Cellar Design
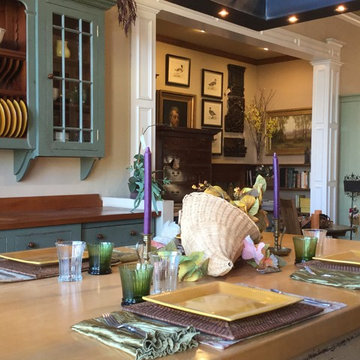
 David Huisman Design
Example of a mid-sized farmhouse u-shaped eat-in kitchen design in San Francisco with a single-bowl sink, beaded inset cabinets, green cabinets, wood countertops, brown backsplash, colored appliances and an island

 California Closets of Michigan
This exquisite unit is dedicated to your wine connoisseurs. Beautifully contrasting a white finish with the black countertop, the system integrates any and all wine storage needs. The glass shelves along with puck lighting provide a warm, elegant feeling for everyone to enjoy.
"Beautifully crafted storage and shelving and a functional layout create an organized area tailored to the specific needs of storing and drinking wine. Door and drawer faces, countertops, and lighting set the mood for a space anchored in enjoyment. A custom designed wine bar creates a perfect space for storing your collection and fits your entertaining needs when hosting guests.
Storage for wine bottles allows for easy viewing and access. Counter space provides a place for pouring and serving wine. Lighting in a wine bar enhances functionality and dramatically changes the aesthetic of a simple design. Shelves and cabinetry can be designed to accommodate an integrated wine refrigerator. Racks and accessories display beautiful glassware and stemware. Doors elegantly conceal liquor bottles and supplies you’d like to keep hidden."

Sponsored
Plain City, OH
Kuhns Contracting, Inc.
Central Ohio's Trusted Home Remodeler Specializing in Kitchens & Baths
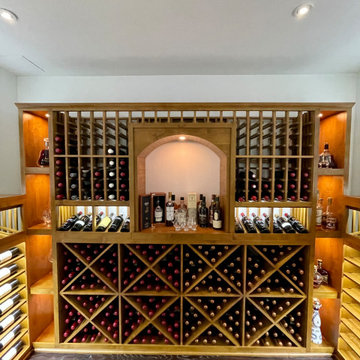
 Custom Wine Cellars Miami
Do you want a special space for your stemware, decanting tools, or other wine bottles that look similarly interesting? Let us build you a custom arch like this one! Curved racks and arches are not just fascinating features inside a cellar, but they also balance out the humdrum of straight lines you find in wooden wine racks.
Learn more about this project here: https://www.customwinecellarsmiami.com/luxury-custom-wine-cellars-in-miami/
Custom Wine Cellars Miami
16540 SW 144 Ave
Miami, FL. 33177
+1 (954) 607 – 2245
https://www.customwinecellarsmiami.com/
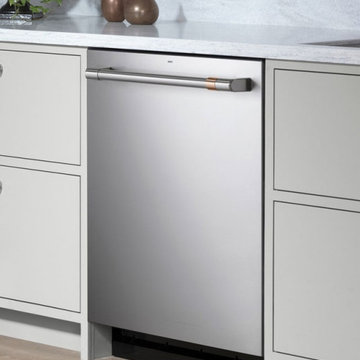
 Café Appliances
Load the dishes your way: The fold down tines on the lower rack accommodate wide or oddly shaped items and our adjustable upper rack provides extra space for tall stemware such as wine glasses and serving utensils.
 Kitchen Saver
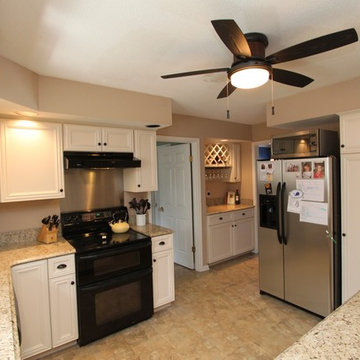
Custom cabinet renewal can create a beautiful transitional style kitchen. This homeowner chose MDF doors with designer white stain on center raised panel doors. Custom features included a wine rack and stemware holder. And its topped off with a medium tone granite countertop and wrought iron black hardware.
27