
Search results for "Stemware rack" in Home Design Ideas
 Quality First Home Interiors
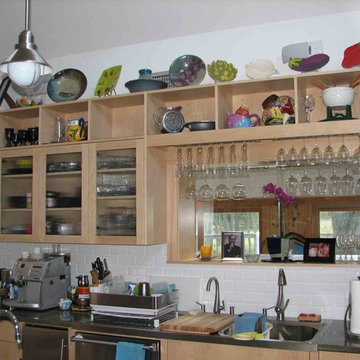
Sliding glass window pass-through into enclosed porch area.
Example of a large kitchen design in Philadelphia
Example of a large kitchen design in Philadelphia

 Canterbury Design Kitchen Interiors
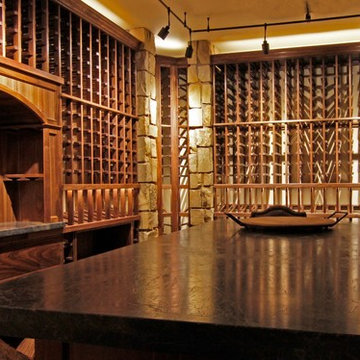
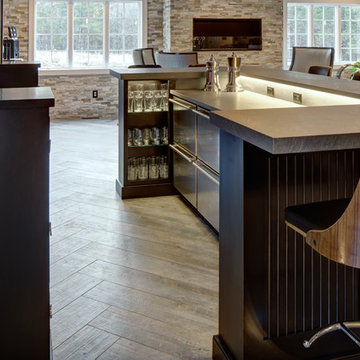
Designed for a bartending couple and their guests by Alison Griffin, this modern take on a pub-style bar packs a lot into its 11’ x 10’ footprint. The island seats eight guests at its upper tier, and for the bartender, its lower tier includes a sink, waste bin, beverage refrigerator, dishwasher and open shelves for stemware and barware. On the back wall, there are tall wine cubbies, display shelves, two tier LED liquor shelf, and wall mounted TV as well as a French door wine refrigerator, and closed storage for mixers, dishes and dry goods.
Find the right local pro for your project
 The Bar Store Canada Inc.
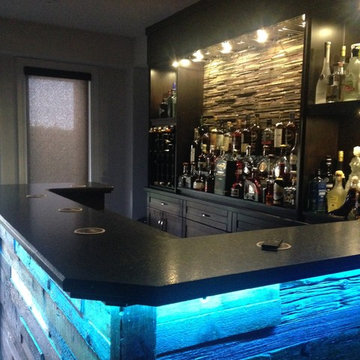
Selected barn board bar fronts with RGB lighting under leathered stone bar top. Barn beam posts. Maple back unit also has a panel with wine, [cabernet], barrel pieces. LED pot lights, stemware and wine rack.

 Bespoke By Acorn
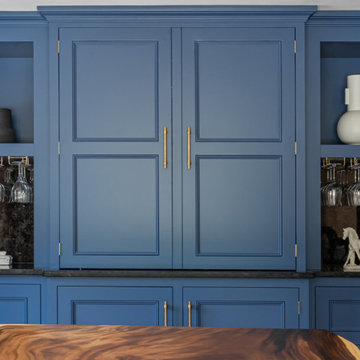
Acorn Bespoke Carpentry and Joinery were commissioned to produce this magnificent bespoke fitted dining room cabinet by Elliot Biddle Interiors. Francesca from Elliot Biddle envisioned this statement piece with a deep and calming colour and textural excitement which we brought to life. The made to measure cabinet features fabulous finishes, customised storage, elegant lighting and even an integrated undercounter fridge to keep beverages cold and ready to enjoy.
BUILT-IN DRINKS DRESSER
Meticulously crafted the built-in drinks dresser has an aesthetically pleasing symmetrical design with shaker style doors for timeless style and superior quality. The result is a dining room unit that creates a welcoming, functional and impressive backdrop for the homeowner’s gatherings and parties.
EXQUISITE MATERIALS ENHANCE THE FURNITURE
The large dining room cabinet has been flawlessly spray finished in Mylands Mayfair Dark, a sumptuous indigo colour. Made from natural earth pigments the paint is eco-friendly as well as providing an authentically rich warm blue.
The mirrored backs are Milano Antique mirror glass from Saligo Design. The reflective finish has a vibrantly distressed appearance with intricate swirling patterns in earthy colour tones. The mirror glass finish also makes an ideal splashback while also accentuating the light. The countertop is made from Gerald Culliford’s Marron Cohiba stone. This distinctive, elegant granite has a dark antique look with an organic jigsaw pattern. Beautiful and durable, it is exceptionally resistant to staining and scratches making it ideal for a dining room surface.
DESIGNER DETAILS DEMAND ATTENTION
The bespoke solid brass handles, made in England by Armac Martin, further elevate the look and functionality of the cabinetry. Matching brass undershelf hanging racks provide secure and attractive space-saving storage for stemware while also providing quick access to the glasses. The cabinet is cleverly lit to make the most of the shining glasses and bottles creating sparkle and that magical ooh factor. Tailored integrated lighting is an excellent addition for a dining room cabinet as it illuminates the work area while also adding decoration and ambience.

Sponsored
Columbus, OH

Hope Restoration & General Contracting
Columbus Design-Build, Kitchen & Bath Remodeling, Historic Renovations
 K.A. Atwood, Inc
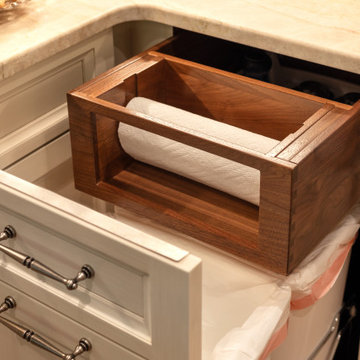
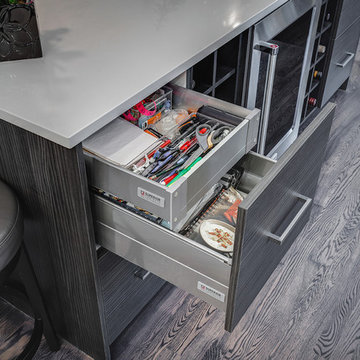
This walnut and vintage white custom kitchen boasts many custom features. The mirrored cabinetry image on the ceiling above the island creates a more intimate setting in a large space. The custom china cabinet around the corner was designed specifically to display treasured pieces and store dining linens. A retractable wine goblet rack is hidden in the bar between the existing columns and operates easily by the touch of a switch. Lit cabinets and drawers abound. Two paper towel dispensers are hidden inside drawers. Even the beloved puppies have their own special drawer for feeding times.
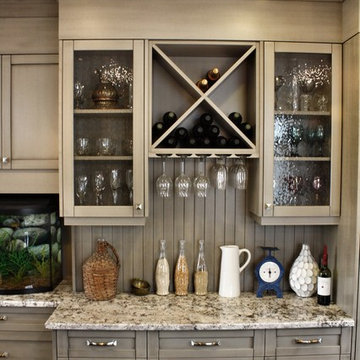
 One Tree Construction Inc
Mike Vanderland
Inspiration for a large transitional home design remodel in Calgary
Inspiration for a large transitional home design remodel in Calgary
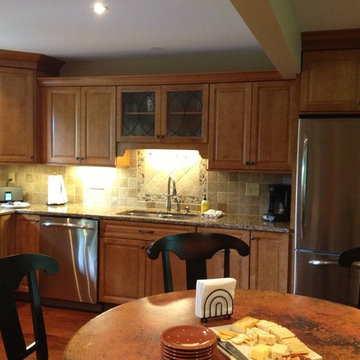
 Cabinet World Inc.
Eat-in kitchen - traditional l-shaped eat-in kitchen idea in New York with an undermount sink, raised-panel cabinets, medium tone wood cabinets, quartz countertops, beige backsplash, stone tile backsplash, stainless steel appliances and no island
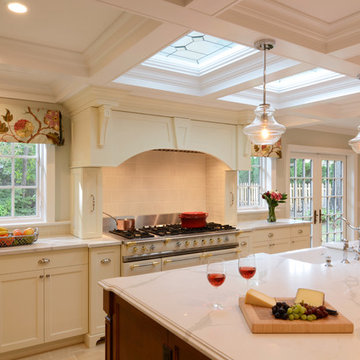
 Katz Novoa Architects
The Clients: two passionate chefs. The Commission: to help them design the perfect Kitchen in which to prepare myriad delectable dishes that they love to plan and execute. The Main Requirements: enough storage to accommodate countless spices, cooking equipment and implements; lots of natural light; and a traditionally detailed, but not overdone design.
We nearly doubled the size of the original galley kitchen by pushing out toward the backyard; laid out the appliances so as to maximize efficiency and work surface area; and designed custom built pull-outs for spice jars, and storage for special cookware, small appliances, cutlery and utensils.
The inspiration for the cabinetry design was the Clients’ impeccable selections of appliances and finishes, and their request for tasteful, simple detailing. The focal point, the heart of this Kitchen, is the beautiful porcelain French stove and custom-designed hood cover. Leaded glass panels in the coffered ceiling add charm and hide roof skylights included in the design to maximize natural light. The large island with porcelain farm sink offers the Clients ample work surface as well as informal seating and storage. A desk / hutch cabinet provides a “central control station” for the family’s activities, as well as display for the Clients’ formal dishes and stemware.
Other improvements included a much-needed Walk-In Pantry achieved by enclosing an existing side porch, and enhanced flow between the Kitchen and Family Room. We accomplished this by removing an existing column and beam which previously blocked the physical and visual connection between the two spaces.
We are delighted with the transformation of the original little galley into our Clients’ dream Kitchen … and our Clients are thrilled that their new Kitchen has cut in half their time spent in epic cooking sessions on the weekends!
 K.A. Atwood, Inc
This walnut and vintage white custom kitchen boasts many custom features. The mirrored cabinetry image on the ceiling above the island creates a more intimate setting in a large space. The custom china cabinet around the corner was designed specifically to display treasured pieces and store dining linens. A retractable wine goblet rack is hidden in the bar between the existing columns and operates easily by the touch of a switch. Lit cabinets and drawers abound. Two paper towel dispensers are hidden inside drawers. Even the beloved puppies have their own special drawer for feeding times.

 Wills Milling & Hardwoods
The bar is very stylish and convenient. The wine rack not only stores the wine bottles, but the wood rails on the bottom hold the stemware. Using a bright wall color and lighter countertop prevent the dark cabinets from looking too dark. The ample lighting and warm toned flooring helps pull out the grain variation in the cherry cabinets.


 Model Remodel

A clever under-stair bar complete with glass racks, glass rinser, sink, shelf and beverage center
Wet bar - small mid-century modern single-wall medium tone wood floor wet bar idea in Seattle with an undermount sink, shaker cabinets, white cabinets, quartz countertops and gray countertops
Wet bar - small mid-century modern single-wall medium tone wood floor wet bar idea in Seattle with an undermount sink, shaker cabinets, white cabinets, quartz countertops and gray countertops
 Hank Coca's Downtown Furniture
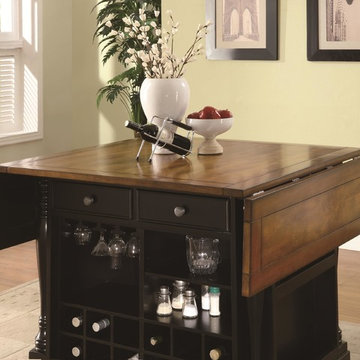
The country cottage styling of this large scale kitchen island will give your home a custom feel at an affordable price. The spacious island features a black finish for the base with tons of built-in organization including cabinets, drawers, wine storage, hanging stemware storage and a spice rack. The cherry finish top has drop leaves at each end to extend the table from 42 to 66 inches long. Fold them down to save space for an efficient kitchen workflow or rise them for a food preparation space. With the leaves up, the island is also place to pull up bar stools for breakfast or a casual meal. The turned columns add to the impressive style of this versatile piece.
The Kitchen Carts Two-Tone Kitchen Island with Drop Leaves by Coaster at Hank Coca's Downtown Furniture in the San Jose, California and San Francisco South Bay Area area. Product availability may vary. Contact us for the most current availability on this product.
 Metropolis Drafting and Construction Inc
Loft spaces design was always one of my favorite projects back in architecture school day.
After a complete demolition we started putting this loft penthouse back together again under a contemporary design guide lines.
The floors are made of huge 48x48 porcelain tile that looks like acid washed concrete floors.

the once common wet bar was redesigned with stainless steel cabinets and transparent glass shelf.
Above the glass and stainless steel shelf we have a large custom made LED light fixture that illuminates the bar top threw the transparent shelf.


 Closet Factory
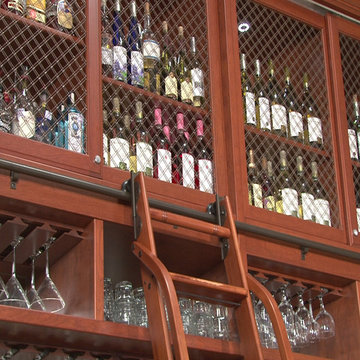
Who said storage couldn't be stylish? This bar storage/ wine cellar turns inventory into decor with wired cabinet inserts, hanging space for stemware, mirrored backing, and a rolling ladder.
 K.A. Atwood, Inc
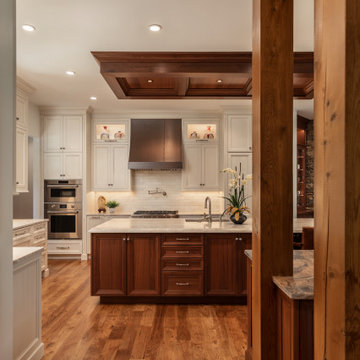
This walnut and vintage white custom kitchen boasts many custom features. The mirrored cabinetry image on the ceiling above the island creates a more intimate setting in a large space. The custom china cabinet around the corner was designed specifically to display treasured pieces and store dining linens. A retractable wine goblet rack is hidden in the bar between the existing columns and operates easily by the touch of a switch. Lit cabinets and drawers abound. Two paper towel dispensers are hidden inside drawers. Even the beloved puppies have their own special drawer for feeding times.
 National Door & Trim
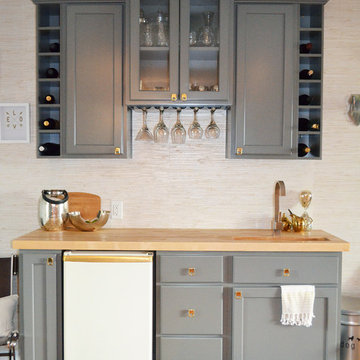
Eat-in kitchen photo in Other with an undermount sink, flat-panel cabinets, solid surface countertops, yellow backsplash, stainless steel appliances and a peninsula
31