
Search results for "Stemware rack" in Home Design Ideas
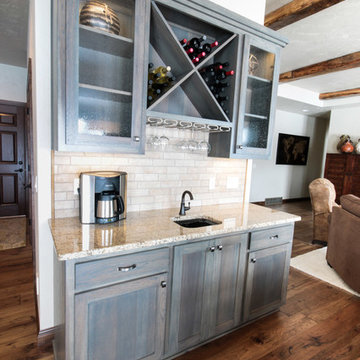
 BECKS Quality Cabinets, Inc.
Katherine Brannaman
Inspiration for a craftsman home bar remodel in Other
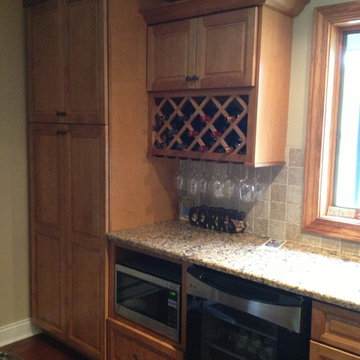
Inspiration for a craftsman home bar remodel in Other

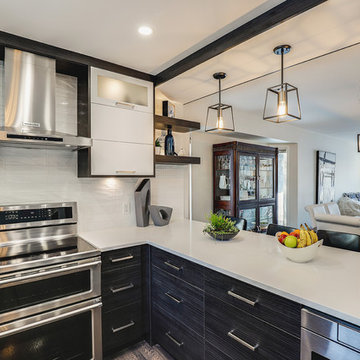

Find the right local pro for your project

 Traditions Cabinetry
Beautiful Dream Kitchen, in a Transitional Beach style featuring a Dry Bar area with a Beverage Refrigerator, Wine Rack, Glass Display doors for stemware, and a cool organizer cabinet at the end of the run. The cabinetry is Wellborn Henlow Square in Maple Drift stain finish which provided a beautiful driftwood look.
 K.A. Atwood, Inc
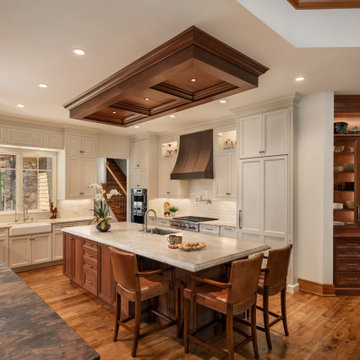
This walnut and vintage white custom kitchen boasts many custom features. The mirrored cabinetry image on the ceiling above the island creates a more intimate setting in a large space. The custom china cabinet around the corner was designed specifically to display treasured pieces and store dining linens. A retractable wine goblet rack is hidden in the bar between the existing columns and operates easily by the touch of a switch. Lit cabinets and drawers abound. Two paper towel dispensers are hidden inside drawers. Even the beloved puppies have their own special drawer for feeding times.
 Closet Factory
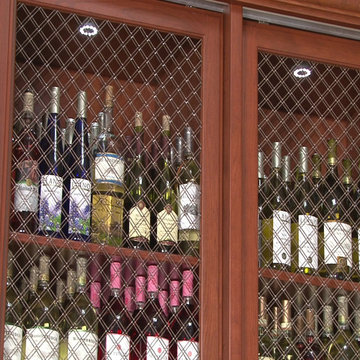
Who said storage couldn't be stylish? This bar storage/ wine cellar turns inventory into decor with wired cabinet inserts, hanging space for stemware, mirrored backing, and a rolling ladder.

Sponsored
Delaware, OH

Buckeye Basements, Inc.
Central Ohio's Basement Finishing ExpertsBest Of Houzz '13-'21
 J & C Custom Cabinets Inc.
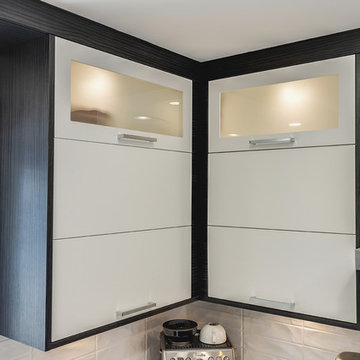
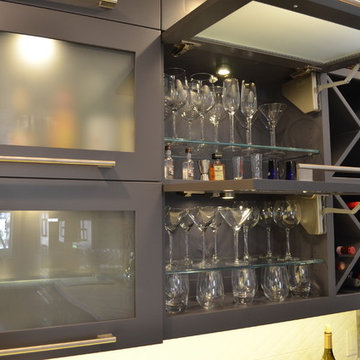
J & C Custom Cabinets provided the custom cabinets for this kitchen remodel done by Square Peg Remodeling.
J&C332
Inspiration for a large contemporary dark wood floor kitchen remodel in Sacramento with an undermount sink, shaker cabinets, gray cabinets, marble countertops, multicolored backsplash, glass tile backsplash, stainless steel appliances and no island
Inspiration for a large contemporary dark wood floor kitchen remodel in Sacramento with an undermount sink, shaker cabinets, gray cabinets, marble countertops, multicolored backsplash, glass tile backsplash, stainless steel appliances and no island
 Hank Coca's Downtown Furniture
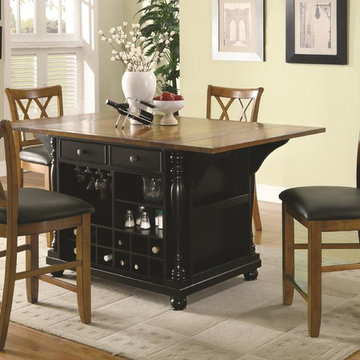
The country cottage styling of this large scale kitchen island will give your home a custom feel at an affordable price. The spacious island features a black finish for the base with tons of built-in organization including cabinets, drawers, wine storage, hanging stemware storage and a spice rack. The cherry finish top has drop leaves at each end to extend the table from 42 to 66 inches long. Fold them down to save space for an efficient kitchen workflow or rise them for a food preparation space. With the leaves up, the island is also place to pull up bar stools for breakfast or a casual meal. The turned columns add to the impressive style of this versatile piece.
The Kitchen Carts Two-Tone Kitchen Island with Drop Leaves by Coaster at Hank Coca's Downtown Furniture in the San Jose, California and San Francisco South Bay Area area. Product availability may vary. Contact us for the most current availability on this product.
 Inviniti Cellar Design
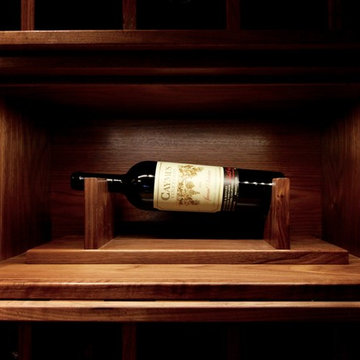
A wine cellar dream come true. The homeowners came to us with a vision of a dark, rich, sexy yet functional custom wine cellar to house several different size bottles, wood cases of wine and display special wines. Through our extensive design experience, we were able to accomplish all of their needs and more. This gorgeous cellar made with clear coat Walnut houses close to 1000 bottles of special wines. The wood case storage were made with rollout shelves for easy access. The arched area is supported by a table top made of vintage barrel Cooperage. Lighting in the arch, angle bottle displays around the room and the display boxes added the finishing touch to create that sexy ambiance to the room. The etched glass doors allows guests from the entertainment room the ability to look into the beautiful wine cellar.
Photos taken by Inviniti Cellar Design

 The Bar Store Canada Inc.
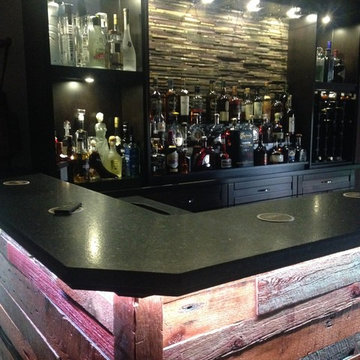
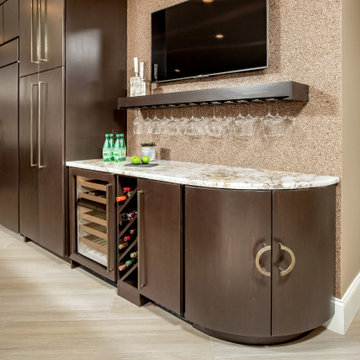
Selected barn board bar fronts with RGB lighting under leathered stone bar top. Barn beam posts. Maple back unit also has a panel with wine, [cabernet], barrel pieces. LED pot lights, stemware and wine rack.
 Woodharbor Custom Cabinetry
Cameron door style in Alder with custom finish
Rachael Venema Photography
Eat-in kitchen - large transitional l-shaped beige floor eat-in kitchen idea in Other with an undermount sink, flat-panel cabinets, dark wood cabinets, marble countertops, multicolored backsplash, marble backsplash, paneled appliances, an island and multicolored countertops
Eat-in kitchen - large transitional l-shaped beige floor eat-in kitchen idea in Other with an undermount sink, flat-panel cabinets, dark wood cabinets, marble countertops, multicolored backsplash, marble backsplash, paneled appliances, an island and multicolored countertops

Sponsored
Columbus, OH

Hope Restoration & General Contracting
Columbus Design-Build, Kitchen & Bath Remodeling, Historic Renovations
 California Closets NY
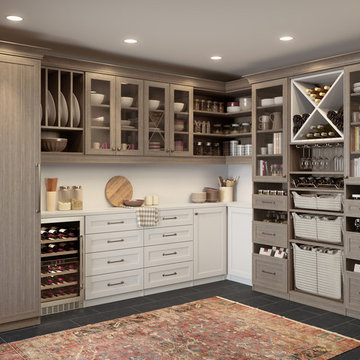
Warm and modern, this well-appointed pantry provides plenty of dedicated space for wine, ceramics, cookbooks and more.
Warm and modern, this well-appointed pantry provides plenty of dedicated space for wine, ceramics, cookbooks and more.
A combination of Tesoro Ash and Tesoro Linen finishes create a clean, sophisticated look.
Tesoro Linen back panels and Tesoro Ash Contemporary Crown accents unify the space and provide elegant design details.
Miter Narrow drawers deliver concealed storage for utensils and other items, while doors with clear glass inserts display dishes.
Transitional Ancient Bronze hardware adds polish.
Baskets with Canvas liners offer a subtly stylish storage solution that makes items easily retrievable.
Slide-out wine racks and stemware holders allow for artful organization of your vintages and their accessories.
 Katz Novoa Architects
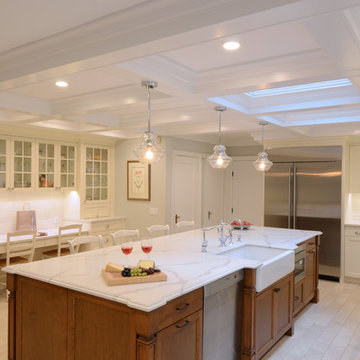
The Clients: two passionate chefs. The Commission: to help them design the perfect Kitchen in which to prepare myriad delectable dishes that they love to plan and execute. The Main Requirements: enough storage to accommodate countless spices, cooking equipment and implements; lots of natural light; and a traditionally detailed, but not overdone design.
We nearly doubled the size of the original galley kitchen by pushing out toward the backyard; laid out the appliances so as to maximize efficiency and work surface area; and designed custom built pull-outs for spice jars, and storage for special cookware, small appliances, cutlery and utensils.
The inspiration for the cabinetry design was the Clients’ impeccable selections of appliances and finishes, and their request for tasteful, simple detailing. The focal point, the heart of this Kitchen, is the beautiful porcelain French stove and custom-designed hood cover. Leaded glass panels in the coffered ceiling add charm and hide roof skylights included in the design to maximize natural light. The large island with porcelain farm sink offers the Clients ample work surface as well as informal seating and storage. A desk / hutch cabinet provides a “central control station” for the family’s activities, as well as display for the Clients’ formal dishes and stemware.
Other improvements included a much-needed Walk-In Pantry achieved by enclosing an existing side porch, and enhanced flow between the Kitchen and Family Room. We accomplished this by removing an existing column and beam which previously blocked the physical and visual connection between the two spaces.
We are delighted with the transformation of the original little galley into our Clients’ dream Kitchen … and our Clients are thrilled that their new Kitchen has cut in half their time spent in epic cooking sessions on the weekends!

 California Closets of Michigan
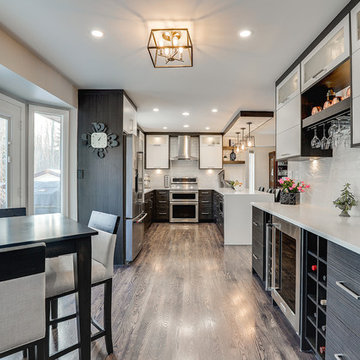
"Ideal for storing necessities, hosting a buffet and displaying desserts, this multi functional space encourages entertaining. This unit includes sliding doors with aluminum stainless steel frames and Italian glass inserts that provide a bold statement, while the linear etch glass provides subtle covered storage, and the push-to-open hardware offers ease of use. Wired mercury high gloss slab door fronts contribute to the sleek look."
"A pantry requires organization achieved through excellent functional design. Shelving, drawers, and baskets combine to accommodate specific needs and uses, ensuring accessibility and order in a space where items are continually removed and replaced. Sliding storage shelves allow for easy access to canned goods, while vertical shelf dividers organize everything beautifully. Our drawers feature dovetail construction, undermount slides, and quiet soft close mechanisms to ensure superior quality and a lifetime of use. Drawers conceal utensils and cooking equipment, as well as snacks to make provisions easily accessible for children. Wine racks and stemware holders cleverly store bottles and glassware. Counter area creates a space for food preparation."



 Allen Irvin - Designer
the butler pantry is a great transition to the kitchen and also serves as the beverage bar.
Home bar - mid-sized 1950s single-wall medium tone wood floor and brown floor home bar idea in Houston with no sink, shaker cabinets, white cabinets, marble countertops and white backsplash
Home bar - mid-sized 1950s single-wall medium tone wood floor and brown floor home bar idea in Houston with no sink, shaker cabinets, white cabinets, marble countertops and white backsplash
30