
Search results for "Step ahead" in Home Design Ideas

 Rosborough Partners Inc.
Planning ahead ensures a spectacular spring floral display. Fill urns to overflowing as an added layer of living garden art.
Design ideas for a traditional landscaping in Chicago.
Design ideas for a traditional landscaping in Chicago.

 Karli Moore Photography
Karli Moore Photography
Example of a country courtyard patio design in Columbus with a fire pit and no cover
Example of a country courtyard patio design in Columbus with a fire pit and no cover


Find the right local pro for your project


 Southern Development Homes
Front entry leads to garage (on left), terrace level rec room and bathroom (straight ahead) and stairs to main level. Floor is 7-1/2 Inch Quick Step Envique Laminate in striking Tuxedo Pine. Stair treads are solid oak stained to match Laminate. Wall color is Sherwin Williams Paint #7036 ‘Accessible Beige’.

 Bridget Morrissey, Realtor
Walk in the front door and the hardwood floors, all redone in 2008, immediately capture your attention. The “WOW” factor continues as the spacious foyer leads straight ahead down a step to the fireplace which separates the kitchen from the dining area.





 Marilyn Hill Interiors
Showcase Photographers
Freestanding bathtub - mid-sized craftsman master white tile and ceramic tile porcelain tile freestanding bathtub idea in Nashville with an undermount sink, shaker cabinets, white cabinets, a two-piece toilet and gray walls
Freestanding bathtub - mid-sized craftsman master white tile and ceramic tile porcelain tile freestanding bathtub idea in Nashville with an undermount sink, shaker cabinets, white cabinets, a two-piece toilet and gray walls

 Pool Tech
This pool house provides shelter from the sunshine and has an open-air view of the surrounding area. A fan inside keeps bathers cool. The mechanical room for the pool is concealed behind the structure. It pays to plan ahead!
Photos by Dan Kempf
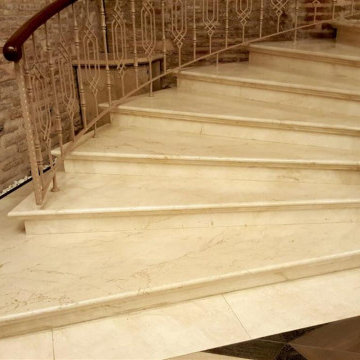
 Bursa Beige Marble
What Are Marble’s Features?
When it comes to the properties of marble, the first thing that comes to mind is that this product is a natural product. For this reason, it is often preferred in indoor and outdoor decorations. In addition, its chemical and physical properties make it one step ahead of other natural stone types. Marble usage areas play an active role in gaining more diversity than other natural stones due to the features mentioned below.
 Pool Tech
Planning ahead allowed this family to put up the pool house in their own time. We love how the room of the pool house echo the umbrellas and the rectangular shape of the pool! Photos by Dan Kempf

Example of a mid-sized transitional women's carpeted and beige floor walk-in closet design in Orange County with shaker cabinets and gray cabinets
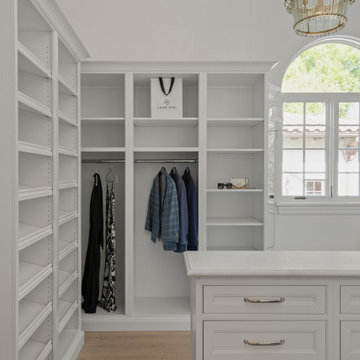
 KBF Design Gallery
Step into your own private sanctuary with our newly remodeled master closet suite, where luxury meets functionality in every detail. The centerpiece of the suite is a spacious island adorned with exquisite countertops, perfect for displaying your favorite accessories or laying out outfits for the day ahead. Nearby, a cozy seating area invites you to relax and indulge in moments of quiet reflection.

Sponsored
Westerville, OH

Custom Home Works
Franklin County's Award-Winning Design, Build and Remodeling Expert

 KA DesignWorks
Inspiration for a large contemporary wooden floating open and metal railing staircase remodel in Denver
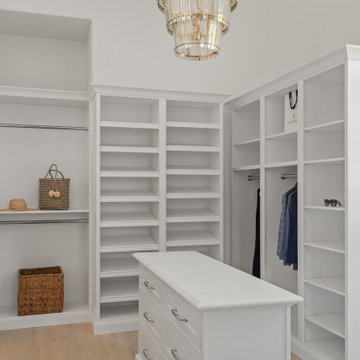 KBF Design Gallery
Step into your own private sanctuary with our newly remodeled master closet suite, where luxury meets functionality in every detail. The centerpiece of the suite is a spacious island adorned with exquisite countertops, perfect for displaying your favorite accessories or laying out outfits for the day ahead. Nearby, a cozy seating area invites you to relax and indulge in moments of quiet reflection.

 Cutting Edge Homes Inc.
It's all in the details.
•
Whole Home Renovation + Addition, 1879 Built Home
Wellesley, MA
Large beach style wooden u-shaped wood railing and wall paneling staircase photo in Boston with painted risers
Large beach style wooden u-shaped wood railing and wall paneling staircase photo in Boston with painted risers



Sponsored
Columbus, OH

Hope Restoration & General Contracting
Columbus Design-Build, Kitchen & Bath Remodeling, Historic Renovations

 Pearl Remodeling
Laura
Example of a mid-sized minimalist detached two-car garage workshop design in Los Angeles
Example of a mid-sized minimalist detached two-car garage workshop design in Los Angeles

 Ramos Companies
Large transitional wooden u-shaped wood railing staircase photo in Tampa with painted risers

 Construction Ahead
Nelson Salivia
Mid-sized urban walk-out vinyl floor basement photo in Atlanta with white walls and no fireplace
Mid-sized urban walk-out vinyl floor basement photo in Atlanta with white walls and no fireplace
5