
Search results for "Step by step video" in Home Design Ideas


 Better Stones
Brownstone steps at Avon Old Farms
Inspiration for a timeless staircase remodel in Bridgeport
Inspiration for a timeless staircase remodel in Bridgeport

 Everett Garden Designs
© Paul Willard Photography
This is an example of a traditional landscaping in DC Metro.
This is an example of a traditional landscaping in DC Metro.
Find the right local pro for your project


 Outdoor Additions
Steps constructed using Techo-Bloc “mini-creta” wall block with hand rails and step tread low voltage lighting.
Inspiration for a small traditional front yard concrete paver landscaping in Baltimore.
Inspiration for a small traditional front yard concrete paver landscaping in Baltimore.

 Wenzel, Inc.
Complement your landscape with stone and paver hardscapes.
Photo of a traditional retaining wall landscape in Boston.
Photo of a traditional retaining wall landscape in Boston.






 Evergreen Hardscapes
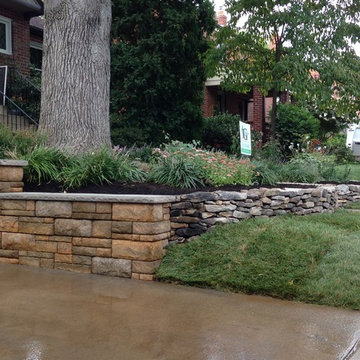
Dry stack stone wall with stone steps and path.
Inspiration for a mid-sized rustic shade backyard stone landscaping.
Inspiration for a mid-sized rustic shade backyard stone landscaping.









 Viola Lawn Service and Landscaping LLC
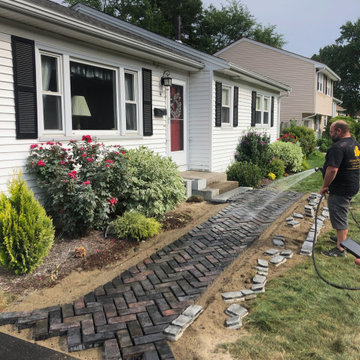
Concrete pre cast steps with paver walkway.
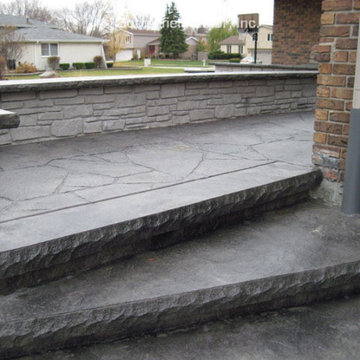
Example of a classic concrete straight staircase design in Bridgeport with concrete risers
Example of a classic concrete straight staircase design in Bridgeport with concrete risers

 Michelle Bond, Thumbellina Gardens Inc
This is an example of a contemporary landscaping in San Francisco.



 Prime Construction & Remodeling LLC
The first goal for this client in Chatham was to give them a front walk and entrance that was beautiful and grande. We decided to use natural blue bluestone tiles of random sizes. We integrated a custom cut 6" x 9" bluestone border and ran it continuous throughout. Our second goal was to give them walking access from their driveway to their front door. Because their driveway was considerably lower than the front of their home, we needed to cut in a set of steps through their driveway retaining wall, include a number of turns and bridge the walkways with multiple landings. While doing this, we wanted to keep continuity within the building products of choice. We used real stone veneer to side all walls and stair risers to match what was already on the house. We used 2" thick bluestone caps for all stair treads and retaining wall caps. We installed the matching real stone veneer to the face and sides of the retaining wall. All of the bluestone caps were custom cut to seamlessly round all turns. We are very proud of this finished product. We are also very proud to have had the opportunity to work for this family. What amazing people. #GreatWorkForGreatPeople
As a side note regarding this phase - throughout the construction, numerous local builders stopped at our job to take pictures of our work. #UltimateCompliment #PrimeIsInTheLead

122