
Search results for "Step by step" in Home Design Ideas


 Jay Sifford
Stone treads form the steps that make this slope functional. Here, plants are beginning to be installed to help hold the slope in the event of torrential rains. Photo by Jay Sifford.

 JWT Associates
An exterior stairway was removed from the house and replaced with a new roof over the French doors. The second floor balcony was added off of the master bathroom.
Find the right local pro for your project


 CONTENT Architecture
Renovation of abandoned concrete building into Condominiums. Photography by Manolo Langis and developed by 9Mile.
Staircase - scandinavian medium tone wood floor staircase idea in Los Angeles with white walls
Staircase - scandinavian medium tone wood floor staircase idea in Los Angeles with white walls





 Caldwell-Cline Architects & Designers
Advantage Home Tours
Front door - country front door idea in Atlanta with a medium wood front door
Front door - country front door idea in Atlanta with a medium wood front door


 Art of Stone Gardening
Milled Crab Orchard steps
This is an example of a traditional stone landscaping in Atlanta.
This is an example of a traditional stone landscaping in Atlanta.

 DiSabatino Landscaping and Tree Care
Natural Stone Steps with Bluestone Treadstock Treads and Undercap Lighting.
Patio - curved patio idea in Wilmington
Patio - curved patio idea in Wilmington




 Natural Path Landscaping
Here are the Caledonia granite steps from the front.
Example of a small classic front door design in Boston
Example of a small classic front door design in Boston





Sponsored
Columbus, OH

Hope Restoration & General Contracting
Columbus Design-Build, Kitchen & Bath Remodeling, Historic Renovations

 Driveway Contractor LLC
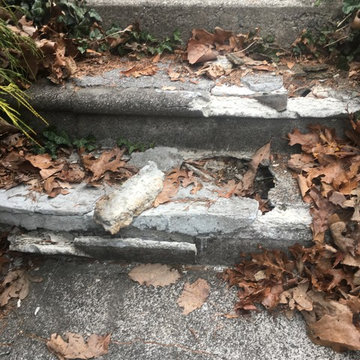
Steps were originally brick, these are resurfaced with real stone and a matching brick paver.
Inspiration for a timeless exterior home remodel in New York
Inspiration for a timeless exterior home remodel in New York

 Jeffrey Berkus Architects
Photography: Nicole Held Mayo
Island style white one-story exterior home photo in Hawaii with a hip roof
Island style white one-story exterior home photo in Hawaii with a hip roof


31