
Search results for "Step by step" in Home Design Ideas

 Rubner's Nursery & Landscaping
.
Natural stone bench built into the retaining wall.

 Above The Grade Landscape
Design ideas for a mid-sized southwestern drought-tolerant and full sun backyard gravel garden path for summer.
Design ideas for a mid-sized southwestern drought-tolerant and full sun backyard gravel garden path for summer.

 LDW 2.0
Natural stone was the perfect material choice for these steps and stepping stones forming the entry to a wooded path.
Photo of a traditional backyard landscaping in Grand Rapids.
Photo of a traditional backyard landscaping in Grand Rapids.
Find the right local pro for your project

 THE KING'S MASONS
Inspiration for a mid-sized traditional partial sun front yard stone garden path in DC Metro.

 Novotny Landscaping LLC
Sally Michalko
Photo of a huge rustic full sun hillside stone formal garden in Milwaukee.
Photo of a huge rustic full sun hillside stone formal garden in Milwaukee.





 Kraft Custom Construction
Built from the ground up on 80 acres outside Dallas, Oregon, this new modern ranch house is a balanced blend of natural and industrial elements. The custom home beautifully combines various materials, unique lines and angles, and attractive finishes throughout. The property owners wanted to create a living space with a strong indoor-outdoor connection. We integrated built-in sky lights, floor-to-ceiling windows and vaulted ceilings to attract ample, natural lighting. The master bathroom is spacious and features an open shower room with soaking tub and natural pebble tiling. There is custom-built cabinetry throughout the home, including extensive closet space, library shelving, and floating side tables in the master bedroom. The home flows easily from one room to the next and features a covered walkway between the garage and house. One of our favorite features in the home is the two-sided fireplace – one side facing the living room and the other facing the outdoor space. In addition to the fireplace, the homeowners can enjoy an outdoor living space including a seating area, in-ground fire pit and soaking tub.

 Studio 76 Kitchens and Baths
We installed 3 integrated Step 180 cabinet step stools (by Hideaway Solutions) throughout the kitchen to reach the highest heights of the upper cabinets.
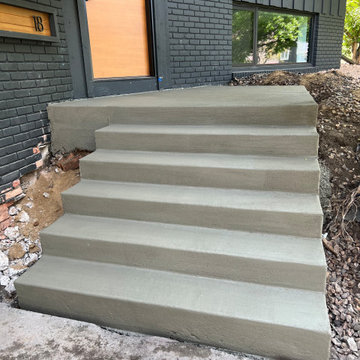


 Letendre Concrete and Design, Inc.
Inspiration for a mid-sized modern front yard entryway remodel in Minneapolis



 Craftbuilt, Inc.
Example of a transitional light wood floor staircase design in Atlanta with white walls


 Zone4 Landscapes Ltd.
In the same woodland garden in spring you can see a carpet of tiarella, violas, golden seal, columbine, sedums with virginia creeper on the wall and goat's beard in the corner between the steps and the wall. This image was captured in late May.

 Antonelli Landscape Pool & Spa
Inspiration for a transitional backyard brick patio remodel in Detroit

Sponsored
Delaware, OH

Buckeye Basements, Inc.
Central Ohio's Basement Finishing ExpertsBest Of Houzz '13-'21

 lauri morrison studio
This was an exterior remodel and backyard renovation, added pool, bbq, etc.
Inspiration for a mid-sized modern drought-tolerant and shade side yard concrete paver landscaping in Los Angeles.
Inspiration for a mid-sized modern drought-tolerant and shade side yard concrete paver landscaping in Los Angeles.

 Arts Wired Electronics
Staircase - mid-sized modern wooden curved staircase idea in Chicago with painted risers

 Belknap Landscape Company
BLC
Photo of a large rustic partial sun hillside stone retaining wall landscape in Boston for summer.
Photo of a large rustic partial sun hillside stone retaining wall landscape in Boston for summer.
30