
Search results for "Step by step" in Home Design Ideas

 Shannon Ggem Design
This room was ENTIRELY the client's antique and vintage finds and the cottage's original architecture. This project was such a pleasure because of the gorgeous taste of the clients, how fab!
Photo by Michael Kelley https://www.houzz.com/pro/mpkelley/michael-kelley-photography


 THE KING'S MASONS
The height of the walls allow for seating as well as earth retention. We re-constructed the fountain pool and coping.
Example of a large transitional patio design in DC Metro
Example of a large transitional patio design in DC Metro
Find the right local pro for your project

 Aleck Wilson Architects
Matthew Millman Photography http://www.matthewmillman.com/
Inspiration for a transitional front door remodel in San Francisco
Inspiration for a transitional front door remodel in San Francisco

 Backyard Retreat Home & Leisure
Large transitional backyard brick patio photo in Toronto with no cover



Sponsored
Columbus, OH

Hope Restoration & General Contracting
Columbus Design-Build, Kitchen & Bath Remodeling, Historic Renovations
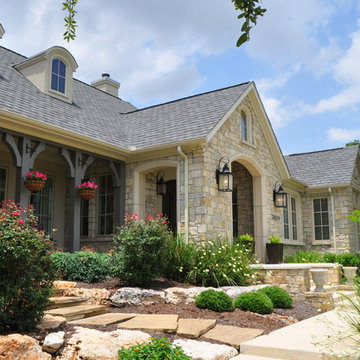
 Dibello Architects, PLLC
The clients imagined a rock house with cut stone accents and a steep roof with French and English influences; an asymmetrical house that spread out to fit their broad building site.
We designed the house with a shallow, but rambling footprint to allow lots of natural light into the rooms.
The interior is anchored by the dramatic but cozy family room that features a cathedral ceiling and timber trusses. A breakfast nook with a banquette is built-in along one wall and is lined with windows on two sides overlooking the flower garden.
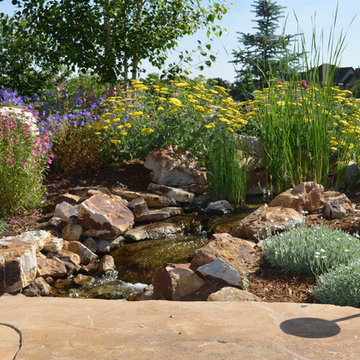
 Deep Seeded Landscape and Design, Inc.
This landscape has a little bit of everything...a large flagstone patio with a fire pit for entertaining, a meandering stream with a flagstone bridge, a vegetable garden with raised planter boxes, perennials of every color, boulder work, and landscape lighting to show it all off at night.
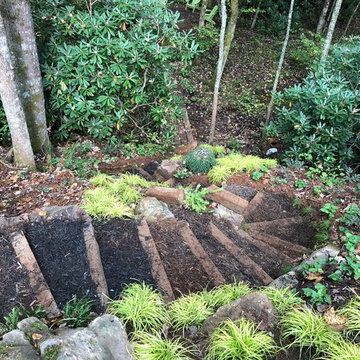
 Jay Sifford
View of the newly finished switchback steps, looking down the hillside toward the seating area. Photo by Jay Sifford.
Inspiration for an eclectic landscaping in Charlotte.
Inspiration for an eclectic landscaping in Charlotte.
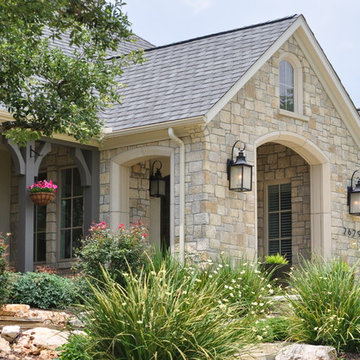 Dibello Architects, PLLC
The clients imagined a rock house with cut stone accents and a steep roof with French and English influences; an asymmetrical house that spread out to fit their broad building site.
We designed the house with a shallow, but rambling footprint to allow lots of natural light into the rooms.
The interior is anchored by the dramatic but cozy family room that features a cathedral ceiling and timber trusses. A breakfast nook with a banquette is built-in along one wall and is lined with windows on two sides overlooking the flower garden.

 Techo-Bloc
You can hear the echo of the craftsman’s tools in the honest lines and rugged texture of Blu. Its simple elegance is both classic and contemporary, the look modern, yet eternal. Vibrant color blends add to the opulence, borrowing from the rarest of natural stones. This is luxury. This is Blu.
 Richter-Norton Architecture, pllc

Small arts and crafts front porch photo in Raleigh with a roof extension and decking


 Artistic Concrete Surfaces
Shawn Spry Photography

Example of a mid-sized mountain style backyard stamped concrete patio kitchen design in Kansas City with a roof extension
Example of a mid-sized mountain style backyard stamped concrete patio kitchen design in Kansas City with a roof extension
 Intriguing Landscapes Inc.

This backyard oasis suits all of our client's needs. Containing a water feature and fire pit by the seating area, a hot tub close to the house, lush plantings and a whimsical sculpture, the garden is used all year long.
 CG&S Design-Build

• American Olean “Color Appeal” 4” x 12” glass tile in “Fountain Blue” • Interceramic 10” x 24” “Spa” white glazed tile • Daltile “Color Wave” mosaic tile “Ice White Block Random Mosaic” • Stonepeak 12” x 24 “Infinite Brown” ceramic tile, Land series • glass by Anchor Ventana at shower • Slik Mode acrylic freestanding tub • Grohe Concetto tub spout • photography by Paul Finkel
 Christine Karnofsky Landscape Design & Consulting

Stone and moss patio, steps to lower level of garden, with flowering plants
Design ideas for a large traditional partial sun backyard stone water fountain landscape in Other.
Design ideas for a large traditional partial sun backyard stone water fountain landscape in Other.

 Smithwood Builders Inc.
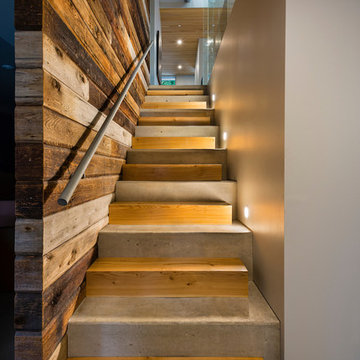
The stairs leading from the entrance set against the salvaged-wood feature wall repeats a linear pattern. The steps alternate between concrete and fir blocks. Accent lighting is used close to the steps.
 Broadhurst + Associates

Photo of a coastal full sun hillside stone landscaping in Seattle with a fire pit for summer.
 Simply Chic Landscaping
Your Life Photography, Cumming, GA

Design ideas for a mid-sized traditional full sun backyard retaining wall landscape in Atlanta.
Design ideas for a mid-sized traditional full sun backyard retaining wall landscape in Atlanta.
35