
Search results for "Step by step" in Home Design Ideas

 Period Architecture Ltd.
Angle Eye Photography
Elegant beige three-story stone gable roof photo in Philadelphia
Elegant beige three-story stone gable roof photo in Philadelphia

 Madison Block & Stone
Decorative outcropping slabs are used as steps, surrounded by limestone fieldstone boulders as accents.
Design ideas for a front yard stone landscaping.
Design ideas for a front yard stone landscaping.

 Flores Artscape, Inc.
From a railroad tie retaining wall one goes up to a large railroad tie planter. Then there's a series of concrete steps with a metal railing leading up to the concrete patio.
Find the right local pro for your project
 Ideal Landscape Maintenance & Construction
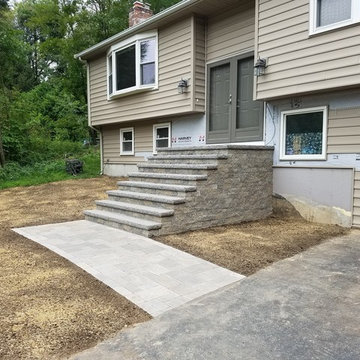
This is a new set of front steps done in Northborough MA. New steps are on a frost footed steal reinforced concrete pad. The vertical block work is the Unilock 4" Estate Wall block with treads and landing at top of 3" Caledonia Granite

 Brenny Custom Cabinets Inc.
Vanity with built-in kid's step stool
Bathroom - modern bathroom idea in Minneapolis
Bathroom - modern bathroom idea in Minneapolis

 LDW 2.0
These precast concrete steps give off the appearance of natural stone, but provide a consistent riser height and width.
Design ideas for a traditional hillside landscaping in Grand Rapids.
Design ideas for a traditional hillside landscaping in Grand Rapids.

 DRIVEWAYS BY DESIGN
Floating steps add a modern touch to the more traditional wooden style deck made of stamped concrete.
Large minimalist concrete floating staircase photo in Miami with concrete risers
Large minimalist concrete floating staircase photo in Miami with concrete risers

Sponsored
Sunbury, OH

J.Holderby - Renovations
Franklin County's Leading General Contractors - 2X Best of Houzz!

 Amanda Pittsley
Neutral colors on the house blend well with Swenson Granite Works' Caledonia steps.
Project by DJ Landscaping
This is an example of a rustic front yard landscaping in Boston.
This is an example of a rustic front yard landscaping in Boston.

 Design and Build landscape
Blue stone stepping stone walkway Long Island
This is an example of a farmhouse landscaping in New York.
This is an example of a farmhouse landscaping in New York.

 Winding Path Custom Stone Masonry
Graham Fry
Inspiration for a contemporary exterior home remodel in Raleigh
Inspiration for a contemporary exterior home remodel in Raleigh

 Woodhull
Natural cedar siding, stone entryway, on the left of the door is a full wall, this allows the owner the protection from the wind and rain off the ocean when entering the building.
Trent Bell Photography


 Palm Dreams Watershapes and Landscapes
Detail of the use of a boulder to transition from the raised planter in concrete pavers to the elegant Travertine raised upper deck and steps.
LED louvered step lights in the step risers.

Sponsored
Sunbury, OH
J.Holderby - Renovations
Franklin County's Leading General Contractors - 2X Best of Houzz!

 Wenzel, Inc.
Complement your landscape with stone and paver hardscapes.
Design ideas for a traditional retaining wall landscape in Boston.
Design ideas for a traditional retaining wall landscape in Boston.
 Ince Landscape Construction & Management
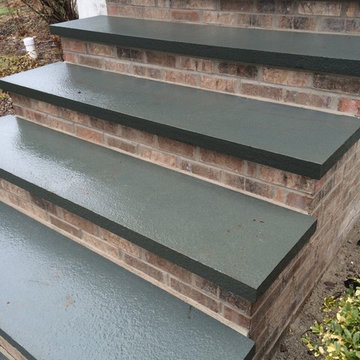
Masonry front steps with bluestone treads - a beautiful entrance into a home.

 Futurity, Inc.
Another view of the flagstone path connecting the front entry drive to main lawn. The bottom step is visible.
Example of a 1950s exterior home design in Cleveland
Example of a 1950s exterior home design in Cleveland


Sponsored
Columbus, OH

Hope Restoration & General Contracting
Columbus Design-Build, Kitchen & Bath Remodeling, Historic Renovations

 Hebron Landscape
This project involved the design and installation of natural stone steps for the owner to gain access from the lake home to the shoreline. The use of natural stone was used, not only to maintain a natural aesthetic, but also to comply with local lake shore ordinances.
 Flores Artscape, Inc.
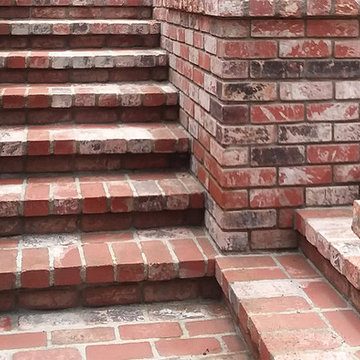
Extensive brickwork was done in this backyard. Shown is one of the brick walls and some brick steps.

 Prestige Landscape & Tree Service LLC
Here we removed some crazy bamboo and installed this beautiful basalt wall and steps!
89