
Search results for "Step closer" in Home Design Ideas
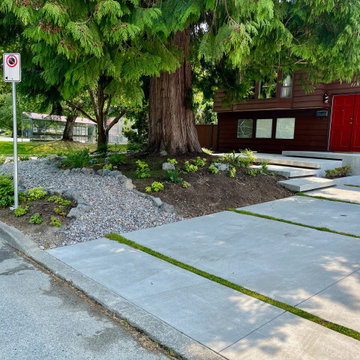
 Metamorphic Design
New driveway edge was extended closer to the property line to accommodate 2 cars parking side by side
Design ideas for a mid-sized modern rock and partial sun front yard river rock driveway in Vancouver.
Design ideas for a mid-sized modern rock and partial sun front yard river rock driveway in Vancouver.
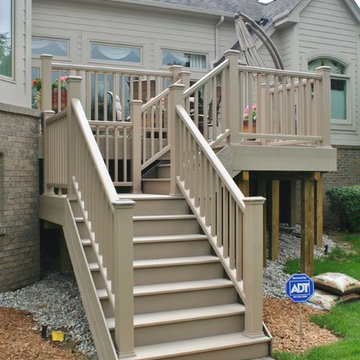
 Dexter Builders
A closer look at the new steps leading up to the Azek Deck
Example of a backyard deck design in Detroit
Example of a backyard deck design in Detroit
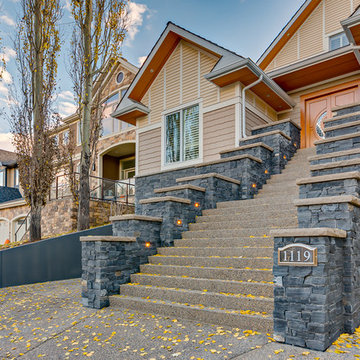
 Kon-strux Developments
The homeowner's architect designed these geometric stone-fronted pillars flanking this grand front stair. Architect, Gerald L. Forseth.
(Calgary Photos)
Find the right local pro for your project

 C2 | Studio Landscape Architecture
A conceptual framework of long, straight lines anchors the landscape design for this proposed contemporary house set in a rural wetland environment. Against this datum, the site’s subtleties reveal themselves for interpretation and appreciation. The iconic element of a strong axial grass ‘runway’ serves both as a horizontal extrusion against which to read the natural topography and also as a platform for viewing the site’s wetlands. A monolithic retaining wall stratifies the entry area into a lower, private parking court and an upper, public one, which is further defined by a series of rough-hewn stone planters containing formal plantings of dogwoods. These planters break the plane of the retaining wall and extend to the ground, alluding to the substantial bedrock deposits that underlie much of the site. Stepped down from this plane is the fire pit terrace, nestled into the rocky structure of the site and offering views towards a vernal pond.
Scott Carman
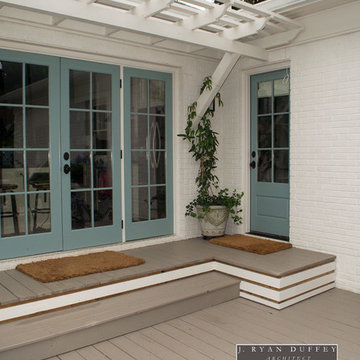
 J. Ryan Duffey Architect
A closer look at the deck addition designed by J. Ryan Duffey Architect and built by Tate Builders and Associates.
Inspiration for a timeless deck remodel in Atlanta
Inspiration for a timeless deck remodel in Atlanta
 Linden L.A.N.D. Group
Rebecca Lindenmeyr
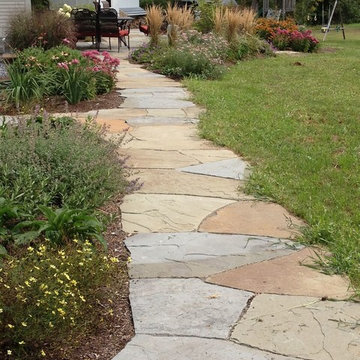
Design ideas for a mid-sized contemporary full sun backyard stone garden path in Burlington.
Design ideas for a mid-sized contemporary full sun backyard stone garden path in Burlington.
 Metamorphic Design

Stepping up from the driveway to the pathway, courtyard and front deck areas
Staircase - small modern concrete straight staircase idea in Vancouver with concrete risers
Staircase - small modern concrete straight staircase idea in Vancouver with concrete risers


 Creekside Outdoor Living
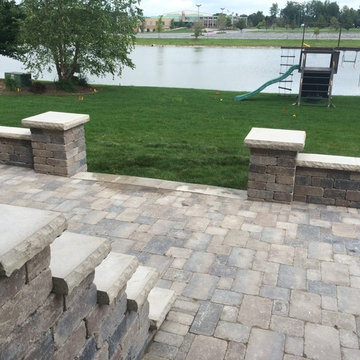
Custom build stairway up to back door of house.
This customer had a raised wooden deck (as shown in pictures below) and wanted something much closer to ground level. This presented a unique issue, as their back door was elevated high above the bottom concrete grade. We solved this by installing a VERY reinforced stair platform. A notable feature in this project is the way we integrated the firepit into the retaining/seat wall.
Creekside Outdoor Living - Dyer, IN
Deconstruction: Wood deck and concrete patio
Patio/Stepped Walkway: Unilock Brussels (Sierra)
Wall/Steps/Firepit: Unilock Old Quarry (Sierra)
Coping/Steps: Unilock Ledgestone (Buff)
 Metamorphic Design
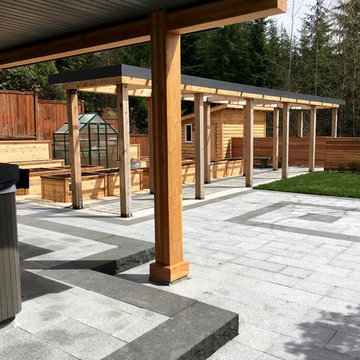
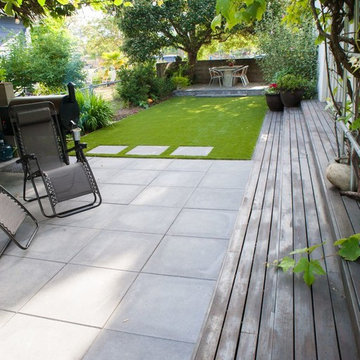
Backyard overview from the West side: Stepped Granite & Basalt stone paver patios with cedar pergola & pathway to the sports court. NOTE: Use the 2 deck posts as reference between the before & after photos

 Brett King Builder
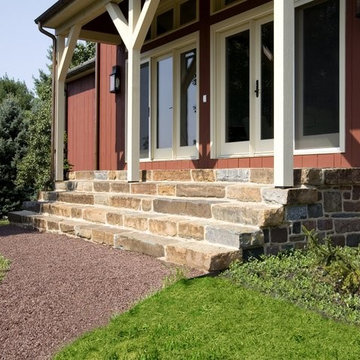
Stonework completed, the mountaintop movie house openly invites all to enter.
-Randal Bye
Example of a huge trendy red two-story wood exterior home design in Philadelphia
Example of a huge trendy red two-story wood exterior home design in Philadelphia
 Metamorphic Design
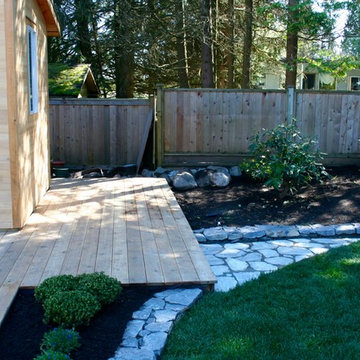
Closer view of the stone landing area
Design ideas for a mid-sized contemporary shade backyard stone raised garden bed in Vancouver.
Design ideas for a mid-sized contemporary shade backyard stone raised garden bed in Vancouver.
 Pioneer Architecture, LLC.
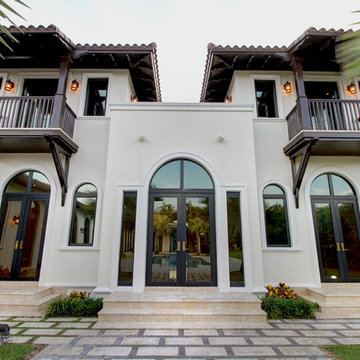
Inspiration for a large mediterranean white two-story stucco house exterior remodel in Miami

Sponsored
Columbus, OH
Free consultation for landscape design!

Peabody Landscape Group
Columbus' Reliable Landscape Design & Contracting
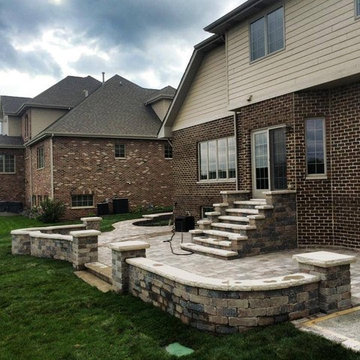 Creekside Outdoor Living
Custom build stairway up to back door of house.
This customer had a raised wooden deck (as shown in pictures below) and wanted something much closer to ground level. This presented a unique issue, as their back door was elevated high above the bottom concrete grade. We solved this by installing a VERY reinforced stair platform. A notable feature in this project is the way we integrated the firepit into the retaining/seat wall.
Creekside Outdoor Living - Dyer, IN
Deconstruction: Wood deck and concrete patio
Patio/Stepped Walkway: Unilock Brussels (Sierra)
Wall/Steps/Firepit: Unilock Old Quarry (Sierra)
Coping/Steps: Unilock Ledgestone (Buff)
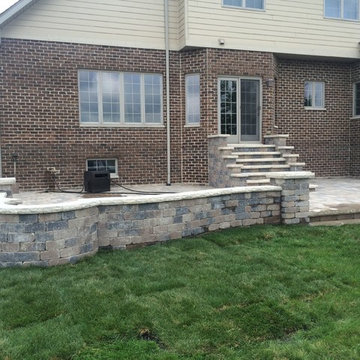 Creekside Outdoor Living
Custom build stairway up to back door of house.
This customer had a raised wooden deck (as shown in pictures below) and wanted something much closer to ground level. This presented a unique issue, as their back door was elevated high above the bottom concrete grade. We solved this by installing a VERY reinforced stair platform. A notable feature in this project is the way we integrated the firepit into the retaining/seat wall.
Creekside Outdoor Living - Dyer, IN
Deconstruction: Wood deck and concrete patio
Patio/Stepped Walkway: Unilock Brussels (Sierra)
Wall/Steps/Firepit: Unilock Old Quarry (Sierra)
Coping/Steps: Unilock Ledgestone (Buff)
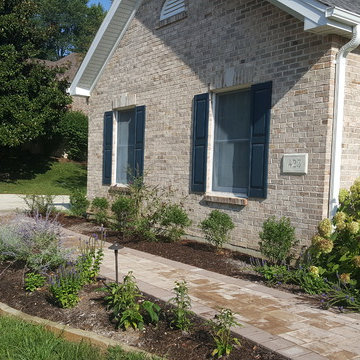
 Basile Landscaping & Lawn Care
A closer look of the front landscaping in front of the attached garage. The plants have yet to fill in completely, but will cover most of the mulched area within 3 years to limit the amount of mulch used and time spent weeding.
The main color theme used through the front landscaping was blues, purples and whites with frosty green colors. Inspiration was taken from Italian country landscapes.
The large Hydrangea was existing and is one of the plants on the property that the deer had not yet chewed to nothing.
A Kousa Dogwood stands where a large Callery Pear once stood. Removing the large weak wooded tree helped to add more sunlight the front landscaping so the same plants could be used to make the look cohesive. As the dogwood grows it can be trimmed to allow people to walk under the branches in dappled sunlight.
 Metamorphic Design
Closer view of the patio area with privacy screen in the background
Example of a small minimalist front yard concrete paver patio design in Vancouver
Example of a small minimalist front yard concrete paver patio design in Vancouver

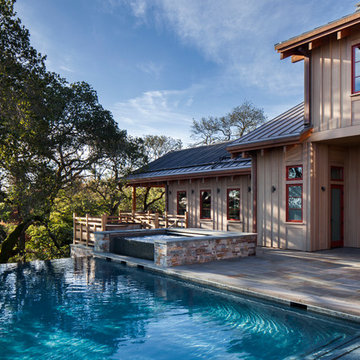
 John Lum Architecture, Inc. AIA
Photos Courtesy of Richard Barnes
Example of an arts and crafts pool design in San Francisco
Example of an arts and crafts pool design in San Francisco
 Creekside Outdoor Living
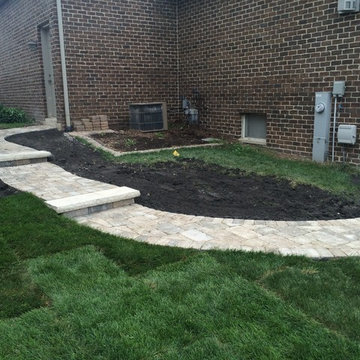
Custom build stairway up to back door of house.
This customer had a raised wooden deck (as shown in pictures below) and wanted something much closer to ground level. This presented a unique issue, as their back door was elevated high above the bottom concrete grade. We solved this by installing a VERY reinforced stair platform. A notable feature in this project is the way we integrated the firepit into the retaining/seat wall.
Creekside Outdoor Living - Dyer, IN
Deconstruction: Wood deck and concrete patio
Patio/Stepped Walkway: Unilock Brussels (Sierra)
Wall/Steps/Firepit: Unilock Old Quarry (Sierra)
Coping/Steps: Unilock Ledgestone (Buff)
 Creekside Outdoor Living
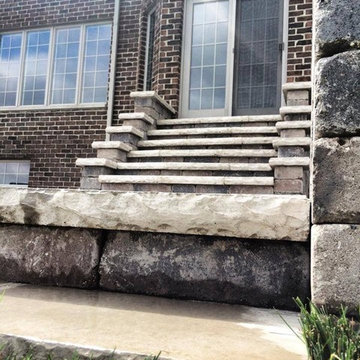
Custom build stairway up to back door of house.
This customer had a raised wooden deck (as shown in pictures below) and wanted something much closer to ground level. This presented a unique issue, as their back door was elevated high above the bottom concrete grade. We solved this by installing a VERY reinforced stair platform. A notable feature in this project is the way we integrated the firepit into the retaining/seat wall.
Creekside Outdoor Living - Dyer, IN
Deconstruction: Wood deck and concrete patio
Patio/Stepped Walkway: Unilock Brussels (Sierra)
Wall/Steps/Firepit: Unilock Old Quarry (Sierra)
Coping/Steps: Unilock Ledgestone (Buff)
12