
Search results for "Step closer" in Home Design Ideas
 Rikki Snyder
Photo: Rikki Snyder © 2014 Houzz
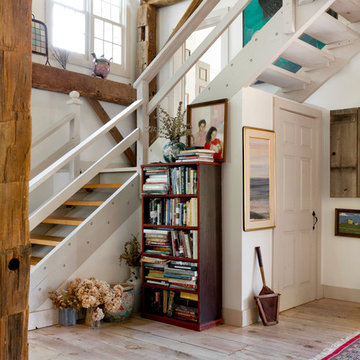
Eclectic wooden l-shaped open staircase photo in New York
Eclectic wooden l-shaped open staircase photo in New York
 boulder design build

A rustic and distinctive front porch welcomes visitors. Custom steel details and native granite boulders frame this sheltered entry. The vibrant landscape paintings are by the owner.
Design and photography by John Uhr (boulder design build)
Boulder, CO
 Allan Shope Architect
Photo: Durston Saylor

Example of a small transitional master metal tile concrete floor and brown floor bathroom design in New York with open cabinets, light wood cabinets, an undermount sink, glass countertops and brown walls
Example of a small transitional master metal tile concrete floor and brown floor bathroom design in New York with open cabinets, light wood cabinets, an undermount sink, glass countertops and brown walls
Find the right local pro for your project
 Infinite Possibilities Landscape & Design
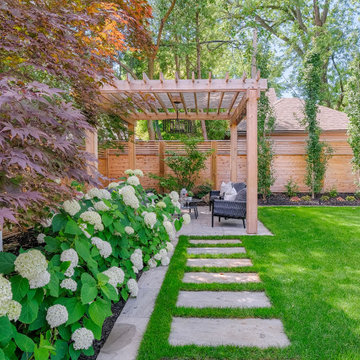
Inspiration for a large transitional full sun backyard stone and wood fence landscaping in Toronto with a pergola for summer.
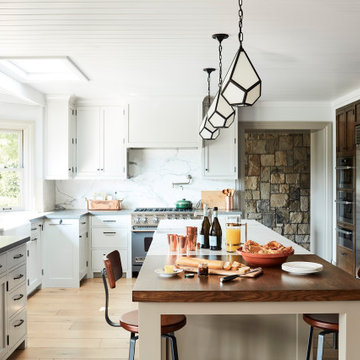
Kitchen - coastal medium tone wood floor and brown floor kitchen idea in Los Angeles with shaker cabinets and an island
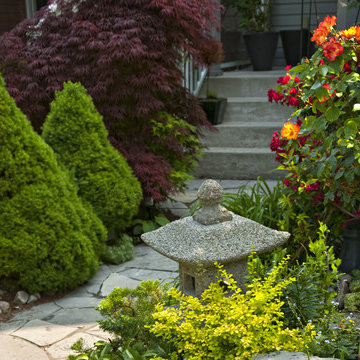
 Marula Landscape & Design
This is an example of a mid-sized modern partial sun front yard stone landscaping in Austin for spring.
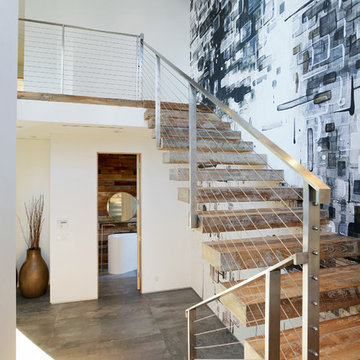




 Western DuPage Landscaping, Inc.
The goal of this project was to provide a lush and vast garden for the new owners of this recently remodeled brick Georgian. Located in Wheaton this acre plus property is surrounded by beautiful Oaks.
Preserving the Oaks became a particular challenge with the ample front walk and generous entertaining spaces the client desired. Under most of the Oaks the turf was in very poor condition, and most of the property was covered with undesirable overgrown underbrush such as Garlic Mustard weed and Buckthorn.
With a recently completed addition, the garages were pushed farther from the front door leaving a large distance between the drive and entry to the home. This prompted the addition of a secondary door off the kitchen. A meandering walk curves past the secondary entry and leads guests through the front garden to the main entry. Off the secondary door a “kitchen patio” complete with a custom gate and Green Mountain Boxwood hedge give the clients a quaint space to enjoy a morning cup of joe.
Stepping stone pathways lead around the home and weave through multiple pocket gardens within the vast backyard. The paths extend deep into the property leading to individual and unique gardens with a variety of plantings that are tied together with rustic stonewalls and sinuous turf areas.
Closer to the home a large paver patio opens up to the backyard gardens. New stoops were constructed and existing stoops were covered in bluestone and mortared stonewalls were added, complimenting the classic Georgian architecture.
The completed project accomplished all the goals of creating a lush and vast garden that fit the remodeled home and lifestyle of its new owners. Through careful planning, all mature Oaks were preserved, undesirables removed and numerous new plantings along with detailed stonework helped to define the new landscape.

 Dan Nelson, Designs Northwest Architects
Photography by Lucas Henning.
Garage - craftsman garage idea in Seattle
Garage - craftsman garage idea in Seattle

 LandArt
A closer photo of the gardens surrounded by the interlock driveway detail.
Inspiration for a mid-sized traditional full sun front yard stone driveway in Toronto for summer.
Inspiration for a mid-sized traditional full sun front yard stone driveway in Toronto for summer.
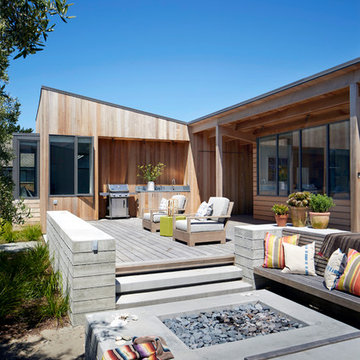

 R / G Photography
www.robertogarciaphoto.com

Living room - mid-century modern living room idea in Bilbao with white walls, no fireplace and no tv
Living room - mid-century modern living room idea in Bilbao with white walls, no fireplace and no tv
 TINKER Development

Photo of a mediterranean drought-tolerant and full sun front yard gravel garden path in Phoenix.

 KDTurner Design
RDP Photography
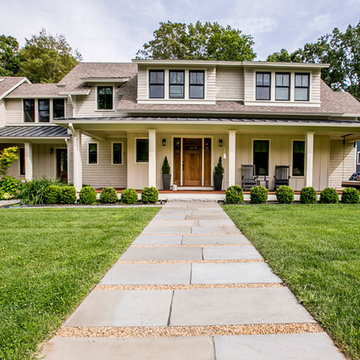
Example of a cottage beige two-story mixed siding exterior home design in Boston with a mixed material roof
Example of a cottage beige two-story mixed siding exterior home design in Boston with a mixed material roof
 Uccello Fine Homes, LLC
Tom Ackner
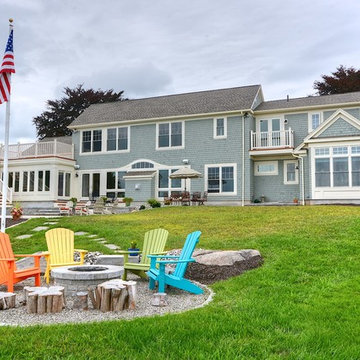
Inspiration for a mid-sized coastal backyard gravel patio remodel in New York with a fire pit and no cover
Inspiration for a mid-sized coastal backyard gravel patio remodel in New York with a fire pit and no cover
 Metamorphic Design

Utility area has access stairs to and from the sun deck
This is an example of a mid-sized contemporary partial sun backyard river rock and wood fence retaining wall landscape in Vancouver.
This is an example of a mid-sized contemporary partial sun backyard river rock and wood fence retaining wall landscape in Vancouver.
 Metamorphic Design
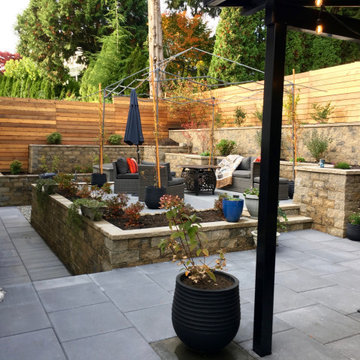
Main patio view looking down towards the lower level walkway and upper sun deck with seating
Inspiration for a mid-sized contemporary backyard concrete paver patio remodel in Vancouver
Inspiration for a mid-sized contemporary backyard concrete paver patio remodel in Vancouver


 Metamorphic Design
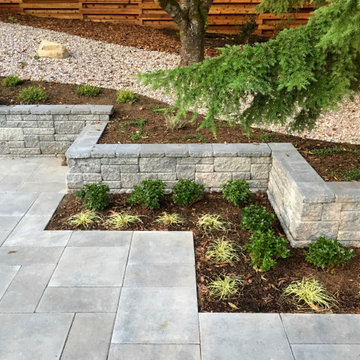
Elevated view from the deck
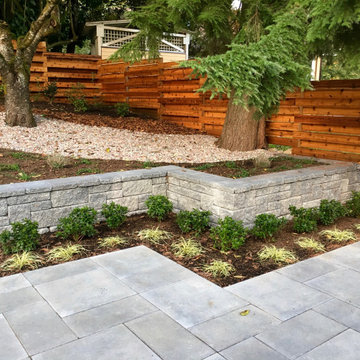
This is an example of a mid-sized modern partial sun backyard concrete paver retaining wall landscape in Vancouver.
This is an example of a mid-sized modern partial sun backyard concrete paver retaining wall landscape in Vancouver.
 Metamorphic Design
Highlighting the trees by adding rainbow gravel at the base
Inspiration for a mid-sized modern partial sun hillside gravel retaining wall landscape in Vancouver.
Inspiration for a mid-sized modern partial sun hillside gravel retaining wall landscape in Vancouver.
 Kon-strux Developments
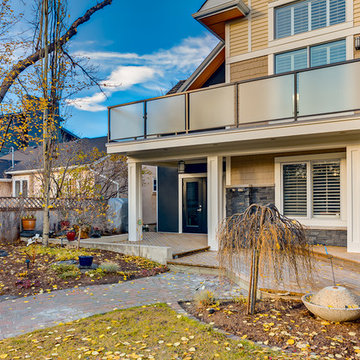
More decking details: the pillars have been built out with exterior-grade finishing carpentry to create depth and style.
The deck itself is graded and gently stepped to contribute to the textures in the overall renovation. Diagonal placement of the decking boards leads the eye long, subtly
lengthening the space. Architect, Gerald L. Forseth.
(Calgary Photos)
10