
Search results for "Step closer" in Home Design Ideas
 Stuart Sampley Architect
Adrienne Breaux
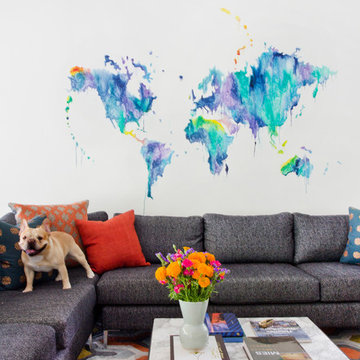
Example of a transitional living room design in Austin with multicolored walls
Example of a transitional living room design in Austin with multicolored walls


 Landforms
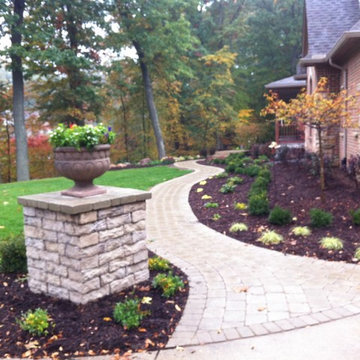
This beautiful home lacked curb appeal. The front door had an old set of wooden stairs and two beautiful green laceleaf Japanese maples. Then you had to walk across the lawn to the driveway. Our client wanted a grand entrance with large slabs of stone for stairs. So we designed a flowing walkway with Unilock Brussels block and large 6' wide Rosetta Stone steps. Michigan fieldstone boulders were used to create a retaining wall so we could have the walkway gently slope to the new stairs. We added lots of colorful deer resistant plant material and a Pillar to match the steps closer to the driveway. We flared out the pathway at the drive to make the pathway warm and inviting.
Landforms Inc.
Find the right local pro for your project
 Landforms
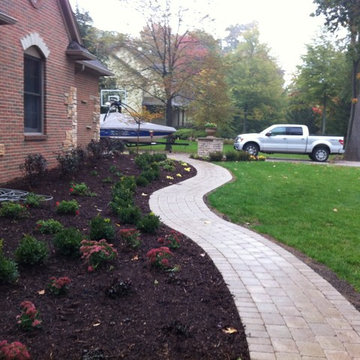
This beautiful home lacked curb appeal. The front door had an old set of wooden stairs and two beautiful green laceleaf Japanese maples. Then you had to walk across the lawn to the driveway. Our client wanted a grand entrance with large slabs of stone for stairs. So we designed a flowing walkway with Unilock Brussels block and large 6' wide Rosetta Stone steps. Michigan fieldstone boulders were used to create a retaining wall so we could have the walkway gently slope to the new stairs. We added lots of colorful deer resistant plant material and a Pillar to match the steps closer to the driveway. We flared out the pathway at the drive to make the pathway warm and inviting.
Landforms Inc.
 Chris Pardo Design - Elemental Architecture
Photos by Steven Begleiter

Urban front door photo in Seattle with a glass front door
Urban front door photo in Seattle with a glass front door
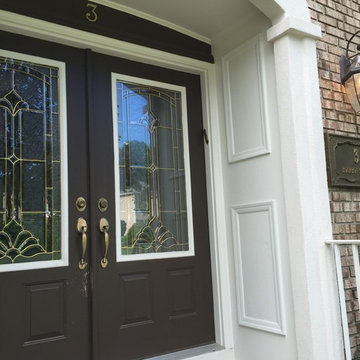
 RWC Windows, Doors & More
The first step to a perfect home is the front door. Let RWC take the task for your front door renovation so your home can be one step closer to your dream home.
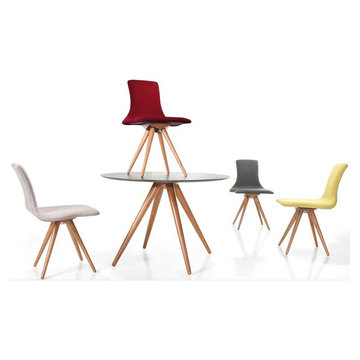
 HomeClick
VIG Furniture Modrest Tracer Contemporary Round Dining Table in Black/Walnut
Make your home a step closer towards becoming eco-friendly by adding the tracer dining table. The tracer uses natural walnut wood from the para rubber tree, a sustainable and eco-friendly choice for the four pronged base. A round high grade mdf ash veneer top painted black completes the scandinavian design. The contrast of the black top and walnut legs creates a striking composition.


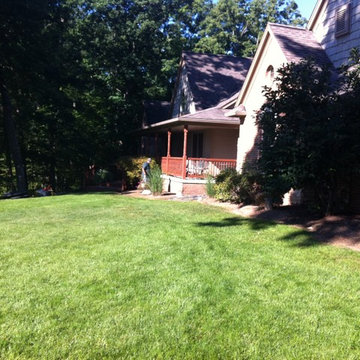 Landforms
This beautiful home lacked curb appeal. The front door had an old set of wooden stairs and two beautiful green laceleaf Japanese maples. Then you had to walk across the lawn to the driveway. Our client wanted a grand entrance with large slabs of stone for stairs. So we designed a flowing walkway with Unilock Brussels block and large 6' wide Rosetta Stone steps. Michigan fieldstone boulders were used to create a retaining wall so we could have the walkway gently slope to the new stairs. We added lots of colorful deer resistant plant material and a Pillar to match the steps closer to the driveway. We flared out the pathway at the drive to make the pathway warm and inviting.
Landforms Inc.
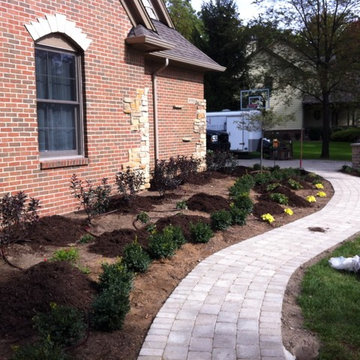 Landforms
This beautiful home lacked curb appeal. The front door had an old set of wooden stairs and two beautiful green laceleaf Japanese maples. Then you had to walk across the lawn to the driveway. Our client wanted a grand entrance with large slabs of stone for stairs. So we designed a flowing walkway with Unilock Brussels block and large 6' wide Rosetta Stone steps. Michigan fieldstone boulders were used to create a retaining wall so we could have the walkway gently slope to the new stairs. We added lots of colorful deer resistant plant material and a Pillar to match the steps closer to the driveway. We flared out the pathway at the drive to make the pathway warm and inviting.
Landforms Inc.

 Antique Farmhouse
This beautiful Paris sign brings you a step closer to your dreams! Imagine a Parisian evening with delicious food and wine, a clear starry sky while sitting in one of the cafes that crowd the streets everywhere you go. It's always a good idea.
Made of wood.
Dimensions: 19.5" x 16" H.
 4 Seasons Remodeling & Design Inc.
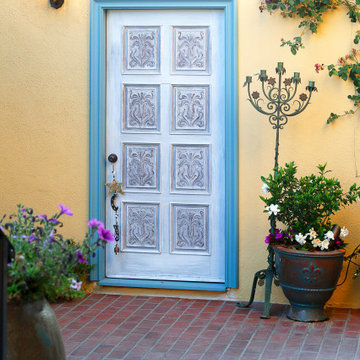
The vintage white door, adorned with a charming sky blue frame, stands as an enchanting focal point in this Spanish-style backyard. Nestled gracefully into a corner of the warm yellow walls, it exudes a timeless allure that transports you to a bygone era of elegance.
The vintage white hue of the door exudes both grace and nostalgia, capturing the essence of traditional Mediterranean architecture. Its weathered texture and rustic appearance lend an air of authenticity, hinting at the stories and memories it holds from generations past.
The sky blue frame encircling the door adds a delightful touch of color, complementing the vibrant blue outdoor table and serene light grey umbrella. These elements come together in a harmonious and pleasing palette, infusing the space with a sense of joy and liveliness.
Approaching the vintage white door, you can't help but feel a sense of curiosity and anticipation. What lies beyond this inviting threshold? It beckons you to step closer, inviting exploration and discovery of the hidden wonders within.
Whether kept closed, serving as an artistic accent, or swung open to reveal a cozy corner, the vintage white door with its sky blue frame becomes an enchanting addition to the already picturesque setting. It imparts a touch of whimsy and sophistication, elevating the charm and allure of this Spanish-style backyard to new heights. Every visit becomes a delightful and unforgettable experience, as this captivating door becomes a portal to a world of beauty and tranquility.
 Landforms
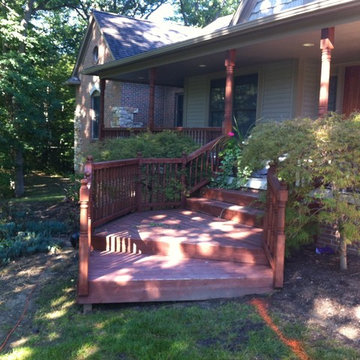
This beautiful home lacked curb appeal. The front door had an old set of wooden stairs and two beautiful green laceleaf Japanese maples. Then you had to walk across the lawn to the driveway. Our client wanted a grand entrance with large slabs of stone for stairs. So we designed a flowing walkway with Unilock Brussels block and large 6' wide Rosetta Stone steps. Michigan fieldstone boulders were used to create a retaining wall so we could have the walkway gently slope to the new stairs. We added lots of colorful deer resistant plant material and a Pillar to match the steps closer to the driveway. We flared out the pathway at the drive to make the pathway warm and inviting.
Landforms Inc.
 Mullen Construction
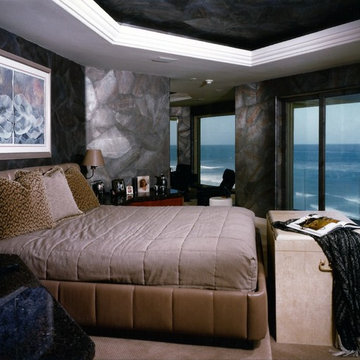
At Mullen Construction we help you take steps closer to your dream.
Inspiration for a transitional bedroom remodel in San Diego
Inspiration for a transitional bedroom remodel in San Diego


 Nate's Custom Renovations

These homeowners wanted a transformation from their traditional style outdated kitchen. They said "Go bold" and loved the idea of an achromatic color scheme of black, white, and gray. This kitchen isn't shy to make a stylish statement.
The cabinets were custom-made AGT cabinets in Arctic Gray and the island in Matte Fume. The straight stack backsplash represents clean lines and contrasting colors of Anthracite moving into the bold pattern of the Cabmria Bentley island countertop - Luxury Series.
Bringing in a touch of natural wood the existing oak floors were sanded and finished with a whitewash harmonizing with the floating shelves and fireplace mantel.
The homeowners love their new space and finally getting one step closer to their home fitting their personalities.
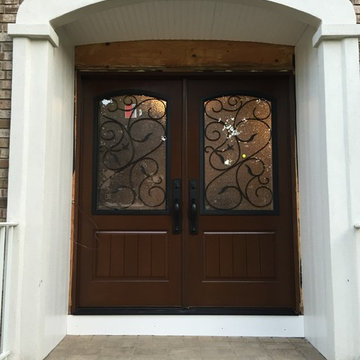 RWC Windows, Doors & More
The first step to a perfect home is the front door. Let RWC take the task for your front door renovation so your home can be one step closer to your dream home.
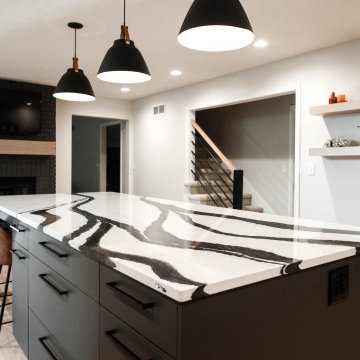 Nate's Custom Renovations
These homeowners wanted a transformation from their traditional style outdated kitchen. They said "Go bold" and loved the idea of an achromatic color scheme of black, white, and gray. This kitchen isn't shy to make a stylish statement.
The cabinets were custom-made AGT cabinets in Arctic Gray and the island in Matte Fume. The straight stack backsplash represents clean lines and contrasting colors of Anthracite moving into the bold pattern of the Cabmria Bentley island countertop - Luxury Series.
Bringing in a touch of natural wood the existing oak floors were sanded and finished with a whitewash harmonizing with the floating shelves and fireplace mantel.
The homeowners love their new space and finally getting one step closer to their home fitting their personalities.
 Nate's Custom Renovations
These homeowners wanted a transformation from their traditional style outdated kitchen. They said "Go bold" and loved the idea of an achromatic color scheme of black, white, and gray. This kitchen isn't shy to make a stylish statement.
The cabinets were custom-made AGT cabinets in Arctic Gray and the island in Matte Fume. The straight stack backsplash represents clean lines and contrasting colors of Anthracite moving into the bold pattern of the Cabmria Bentley island countertop - Luxury Series.
Bringing in a touch of natural wood the existing oak floors were sanded and finished with a whitewash harmonizing with the floating shelves and fireplace mantel.
The homeowners love their new space and finally getting one step closer to their home fitting their personalities.


 Fireclay Tile
This labor of love turned out to be a mid-century masterpiece, thanks to Robert Maurer's expert eye for color and interior design
Inspiration for a transitional l-shaped brown floor kitchen remodel in Sacramento with dark wood cabinets, green backsplash, ceramic backsplash, an island, an undermount sink, flat-panel cabinets and black appliances
Inspiration for a transitional l-shaped brown floor kitchen remodel in Sacramento with dark wood cabinets, green backsplash, ceramic backsplash, an island, an undermount sink, flat-panel cabinets and black appliances
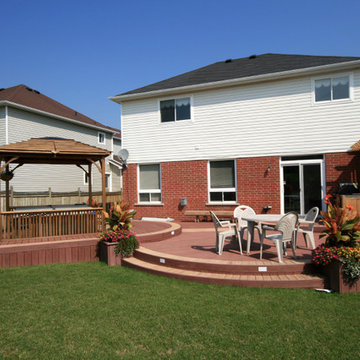

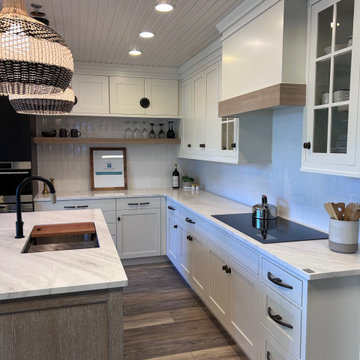
 Falmouth Kitchen Korner
What you'll find in our showroom:
• Diverse styles: See how different cabinet finishes, countertop materials, and backsplashes come together in real-world settings.
• Smart solutions: Discover clever storage ideas, unique lighting concepts, and state-of-the-art appliances you may not have considered.
• Expert guidance: Get personalized advice from our designers who can help you visualize your dream kitchen and get one step closer to making it a reality.
7