
Search results for "Step framework" in Home Design Ideas


 Homes by C.M. Watson
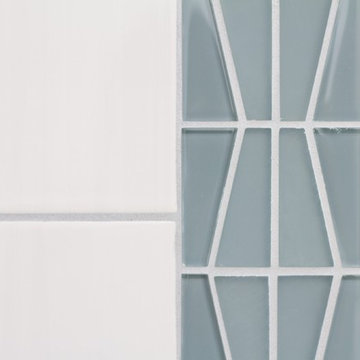
Inspiration for a mid-sized timeless 3/4 gray tile and glass tile bathroom remodel in Indianapolis
 Century Stair Company
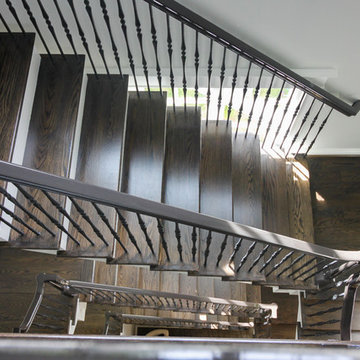
This four-level staircase commands attention from the moment you enter. Serving as the architectural centerpiece of the home, its open design works in harmony with strategic window placement to allow natural light to cascade down through all four levels of living space.
The design makes bold use of contrast. The dark risers against light treads create visual drama, while wrought iron round balusters paired with painted wooden rails and newels ground the staircase in timeless elegance. The result is a semi-floating effect that feels both substantial and airy, anchoring the entrance without overwhelming it.
1976-2026 © Century Stair Company
Find the right local pro for your project
 Smith Design and Manufacturing

Inspiration for a large craftsman wooden spiral staircase remodel in Austin with wooden risers

 Osborne Construction
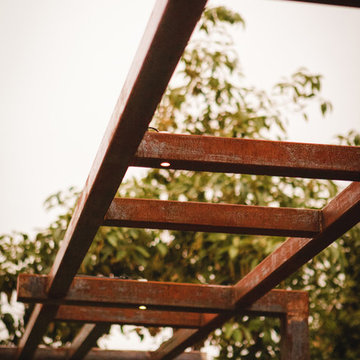
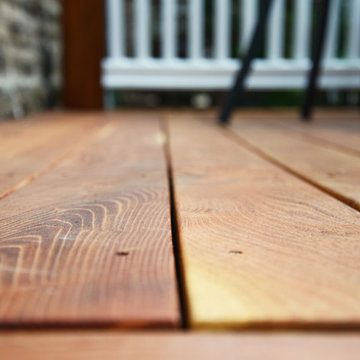
100 Reclaimed Deck. Black Locust decking was milled and Air-Dried from a downed storm tree from Hurricane Sandy. Post Sleeves and Skirting is Reclaimed Redwood from water tanks disassembled in the Northeast. Balustrade was repurposed from a front porch from years ago.
 Elite Metalcraft Co. Ltd
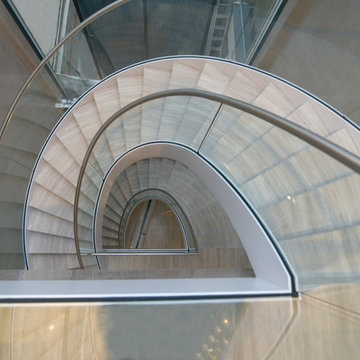
Whether beautiful cantilevered glass staircases with matching glass balustrades, organically curving selfsupporting helical staircases or visually simplistic single spine staircases, our love and understanding of our craft invariably shines through. Whatever your choice of materials or finishes, be it metal, glass, stone, exotic hardwoods or solid bronze applied coatings, we have the diverse skills and experience to fashion challenging and stunning designs that exquisitely balance form and function.


 Floorscapes Inc.
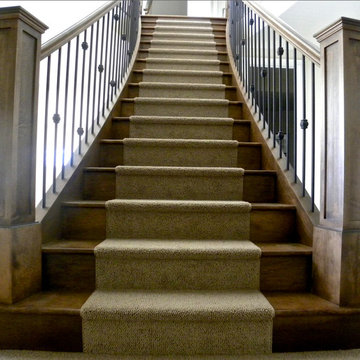
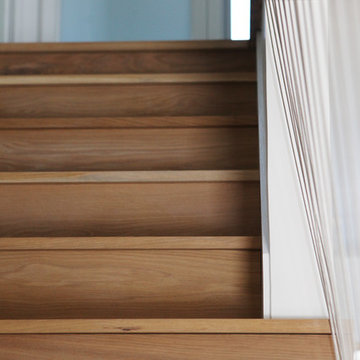
Hardwood on the stairs with a carpet runner, making the stairs slip resistant and adding interest in the details.
Inspiration for a transitional wooden curved staircase remodel in Calgary with wooden risers
Inspiration for a transitional wooden curved staircase remodel in Calgary with wooden risers

 a Blade of Grass
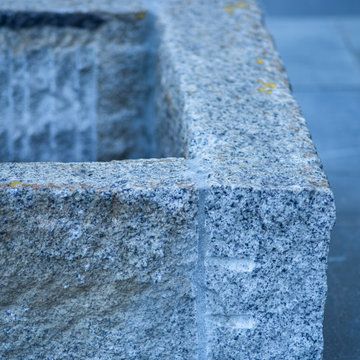
Photo of a mid-sized traditional full sun backyard stone landscaping in Boston with a fire pit.






 Worth Design Build, Inc.
Studio Laguna Photography
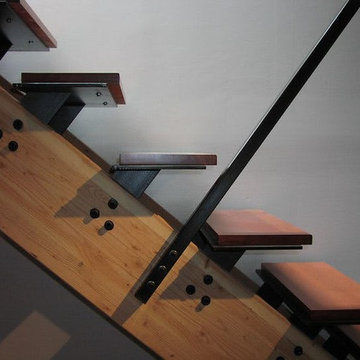
Inspiration for a mid-sized modern wooden straight staircase remodel in Minneapolis with wooden risers
Inspiration for a mid-sized modern wooden straight staircase remodel in Minneapolis with wooden risers

 Urbanleaf Landscapes
The Safkas love spending time outside, but their backyard didn’t accommodate many outdoor activities. Landsystems Landscapes was able to transform their dysfunctional space into a home out of doors. We created a large patio for lounging, a spa with multi-colored lights for relaxing, a barbecue area for meals, and a dining area where the family could spend time together outside. The Safkas are now able to spend much of their family time outside.
Melissa Wright
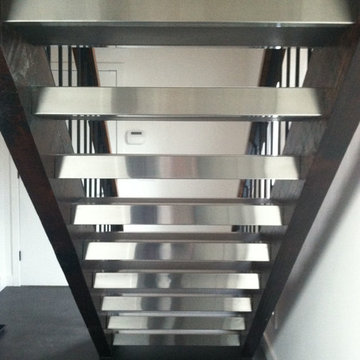

 Total Construction Solutions
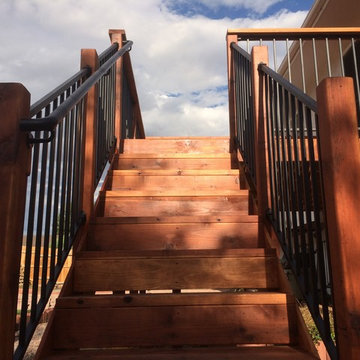
Example of a small classic backyard balcony deck design in Denver with no cover




 Bigelow Design Concepts
Michael J. Lee

Example of a small trendy painted spiral staircase design in Boston with painted risers
Example of a small trendy painted spiral staircase design in Boston with painted risers
41