
Search results for "Step framework" in Home Design Ideas




Find the right local pro for your project

 Tellurian Construction
Paul Cleary Photography
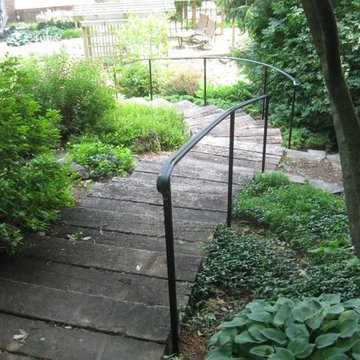
Design ideas for a large traditional shade hillside concrete paver garden path in Portland.
Design ideas for a large traditional shade hillside concrete paver garden path in Portland.
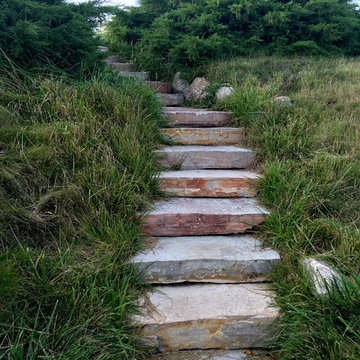
 Buechel Stone Corp
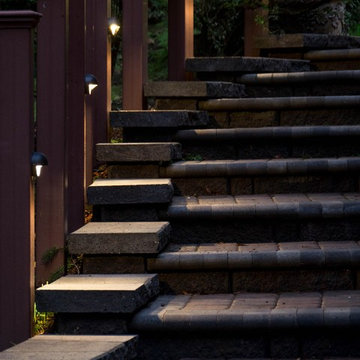
This nature inspred pathways uses our Chilton Weatheredge Outcropping Steps. See more at www.buechelstone.com/product/chilton-weatheredge-steps/



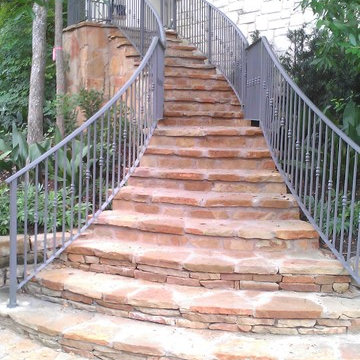











 a Blade of Grass
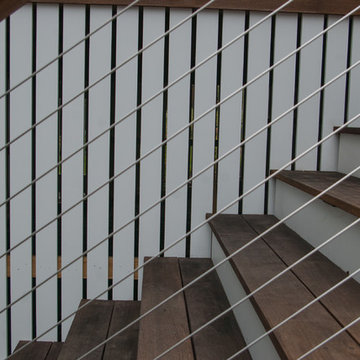
Cable railing and deck stairs.
Photo by Pete Cadieux
Staircase - mid-sized traditional backyard partial sun staircase idea in Boston
Staircase - mid-sized traditional backyard partial sun staircase idea in Boston

 Hebron Renovations LLC
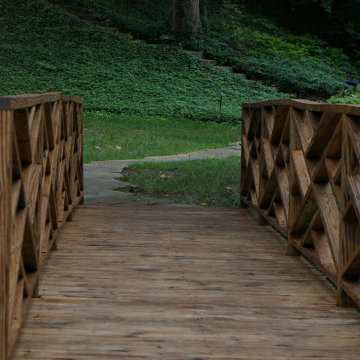
Reinforced structure, Repair and Refinishing of Wood Bridge in Webster Groves, MO.
The torrential rain of July caused the creek above this bridge in Webster Groves to flood and sweeping the bridge 1-2 feet away from its original placement. In addition, supporting posts beneath the bridge that were not originally anchored, slipped and floated away.
In order to prevent future movement of the wood bridge and to ensure proper post support, we anchored a ledger to a concrete block, replaced wood support beams, and tied all supporting elements using strong Simpson Strong Ties.
After reinforcing the structure to ensure flooding would not negatively impact the bridge, we cleaned all existing wood, replaced rotted bridge boards, and applied a clear natural stain with built-in UV protection that should protect the wood of the bridge and provide an attractive cosmetic appearance for about two years, when it will need to be refinished again.
A fun and good outcome for the project.

Sponsored
Columbus, OH

Hope Restoration & General Contracting
Columbus Design-Build, Kitchen & Bath Remodeling, Historic Renovations
 Cali Floors

Cali Vinyl Longboards North Shore Oak installed in a Temecula, CA home by @kerimichelleinteriors. Cali Vinyl Longboards feature expanded dimensions, coming in at 70 7/8" long x 9" wide and are 100% waterproof with a commercial 20mil wear layer.. Rapid-locking system makes for for quick and DIY friendly installations. Backed by a 50 year residential warranty.

 Century Stair Company
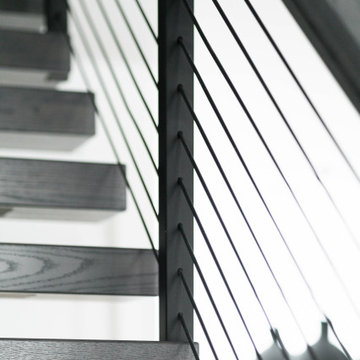
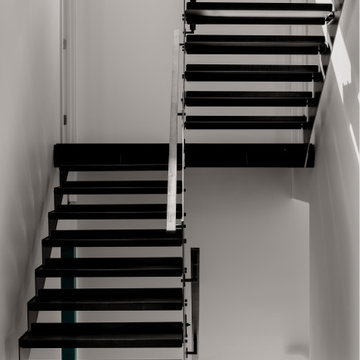
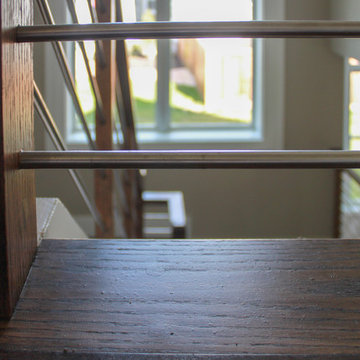
Spanning three levels, this elegant modern staircase transforms light into a design element. Suspended by open risers, the dark wood treads appear to float between floors as natural light cascades from the top floor windows down through the entire stairwell. The horizontal stainless steel rods create clean, uninterrupted sightlines while emphasizing the architectural volume beneath the landings. The result is a vertical journey defined by transparency and light.
1976-2025 © Century Stair Company
45