
Search results for "Step increasing" in Home Design Ideas
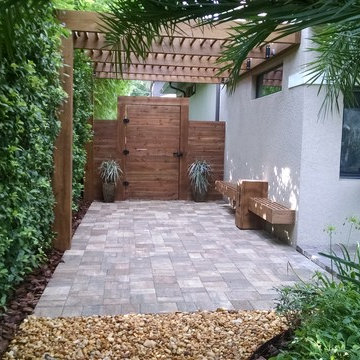
 Southern Living Outdoors
Now the living space of the home is increased just steps from the front entrance.
Home design - contemporary home design idea in Orlando
Home design - contemporary home design idea in Orlando

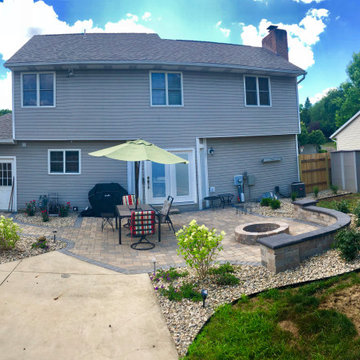
 Rost, Inc.
Full landscape lighting design and install for increased usability, safety, and beauty.
Photo of a shade brick landscaping.
Photo of a shade brick landscaping.


Find the right local pro for your project
 Rost, Inc.
Full landscape lighting design and install for increased usability, safety, and beauty.
Photo of a shade brick landscaping.
Photo of a shade brick landscaping.

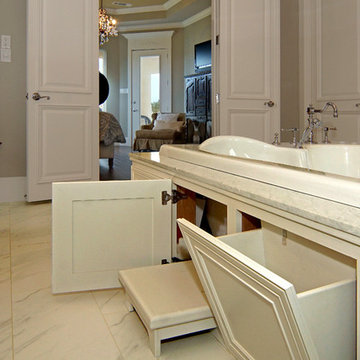
 Mike Blake Custom Homes
To add convenience pop open drawers were constructed to store toiletries and fold down step was built to increase ease of getting into and out of the 2 person tub
 Rost, Inc.
Full landscape lighting design and install for increased usability, safety, and beauty.
Inspiration for a shade brick landscaping.
Inspiration for a shade brick landscaping.


 Eaton Custom Homes
The goal in building this home was to create an exterior esthetic that elicits memories of a Tuscan Villa on a hillside and also incorporates a modern feel to the interior.
Modern aspects were achieved using an open staircase along with a 25' wide rear folding door. The addition of the folding door allows us to achieve a seamless feel between the interior and exterior of the house. Such creates a versatile entertaining area that increases the capacity to comfortably entertain guests.
The outdoor living space with covered porch is another unique feature of the house. The porch has a fireplace plus heaters in the ceiling which allow one to entertain guests regardless of the temperature. The zero edge pool provides an absolutely beautiful backdrop—currently, it is the only one made in Indiana. Lastly, the master bathroom shower has a 2' x 3' shower head for the ultimate waterfall effect. This house is unique both outside and in.

 Berkeley Design Group
Outdated and unsafe front walkway. Brick pavers were uneven due to tree roots and poor installation. Wooden steps had deteriorated with time. We believe in reduce, reuse, repurpose. The pavers were pulled and saved on site. Tree stumps were professionally ground and removed. New materials were supplied to create save steps. LED lighting was added to increase night time safety.

 L.EvansDesignGroup,inc
Increasing the foot print of the existing deck and installing new timber tech decking makes this a wonderful space for those lazy days of summer.
Elegant deck photo in Portland with decking
Elegant deck photo in Portland with decking

 Alan Clark Architects, LLC
Jeff Herr Photography
Eat-in kitchen - cottage u-shaped dark wood floor and brown floor eat-in kitchen idea in Atlanta with shaker cabinets, white cabinets, white backsplash, stone slab backsplash, stainless steel appliances, two islands and black countertops
Eat-in kitchen - cottage u-shaped dark wood floor and brown floor eat-in kitchen idea in Atlanta with shaker cabinets, white cabinets, white backsplash, stone slab backsplash, stainless steel appliances, two islands and black countertops



Sponsored
Columbus, OH
Free consultation for landscape design!

Peabody Landscape Group
Franklin County's Reliable Landscape Design & Contracting


 Revolution Home Design
We added a retention wall to increase the accessibility in a yard that was otherwise inaccessible.
Inspiration for a backyard concrete paver retaining wall landscape in Charlotte.
Inspiration for a backyard concrete paver retaining wall landscape in Charlotte.

 Kitchen Distributors, Inc-Arkansas
Example of a large trendy master freestanding bathtub design with flat-panel cabinets, gray cabinets, a vessel sink, quartz countertops and beige walls

 Alden Miller Interiors
davidduncanlivingston.com
Large elegant medium tone wood floor enclosed dining room photo in San Francisco with orange walls and no fireplace
Large elegant medium tone wood floor enclosed dining room photo in San Francisco with orange walls and no fireplace
Sponsored
Columbus, OH
Free consultation for landscape design!
Peabody Landscape Group
Franklin County's Reliable Landscape Design & Contracting

 Pravin Bakrania
With as large an exposure of back yard form the home, a central focal was necessary. This was achieved by a waterfall wall set as a backdrop for the negative edge spa. Planter walls of stepped height on each side of focal wall increase it's visual importance. That stepped geometry is further carried into patio and planter outline.


 KKD Architecture + Design LLC
Beach style wooden u-shaped wood railing staircase photo in New York with painted risers
9