
Search results for "Step involves" in Home Design Ideas



Find the right local pro for your project

 Simply Exquisite Interiors
Staircase Design by Simply Exquisite Interiors - the focal point on entry of this compact residence. It's already the talk of the neighborhood and we expect it will be for a while to come.


 CKS Projects: Illawarra Luxury Home Builders
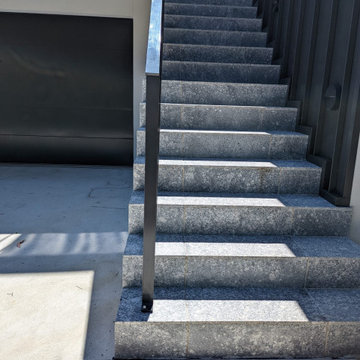
This architecturally designed home in Austinmer blends timeless design with natural, unique materials, perfectly capturing the beauty of its elevated location. CKS Projects was thrilled to bring this family’s dream home to life, maximising both the stunning South Coast ocean views and the leafy Illawarra escarpment.

 VisionScapes
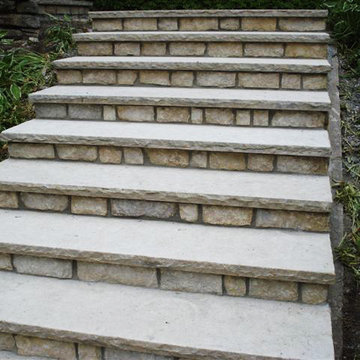
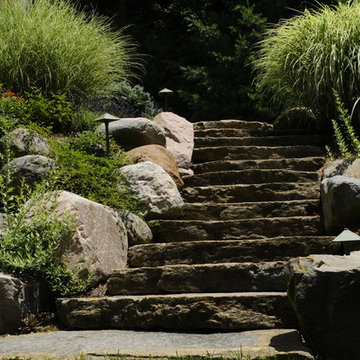
This Spring Valley yard was an incredibly complicated build. With over 5 stories of elevation change in the yard from the front to the back of the property, creating a sense of consistency and integration was a challenge. The expansive yard demanded a lot of thought be put into the cohesive design elements to make one's area flow with ease from one place to the next. The lengthy water feature, multiple patios and planting areas, all were linked with a multiple allen block retaining walls and sienna stone stairs.
Photo Credit: Jamen Rhodes









 Precision Flooring
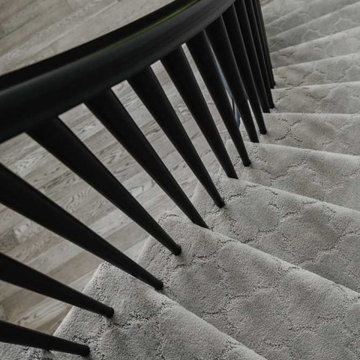
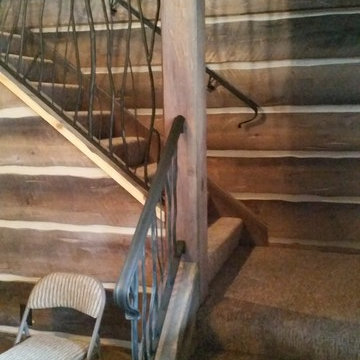
Sequoia Marble Falls Fleck carpeted stairs. Work done by Precision Flooring.
Staircase - traditional staircase idea in San Francisco
Staircase - traditional staircase idea in San Francisco

Sponsored
Columbus, OH
Free consultation for landscape design!

Peabody Landscape Group
Franklin County's Reliable Landscape Design & Contracting


 Hardwood Flooring of Beverly Hills
Uri Vaknin
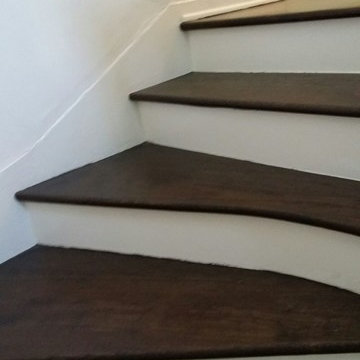
Inspiration for a timeless staircase remodel in Los Angeles
Inspiration for a timeless staircase remodel in Los Angeles

 Worth Design Build, Inc.
Studio Laguna Photography
Inspiration for a mid-sized modern wooden straight open staircase remodel in Minneapolis
Inspiration for a mid-sized modern wooden straight open staircase remodel in Minneapolis



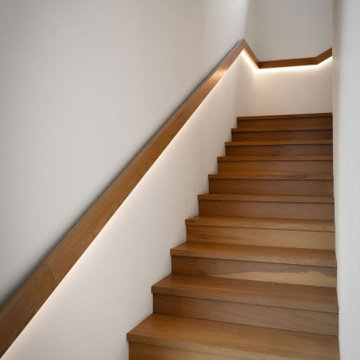


 Springer Architects
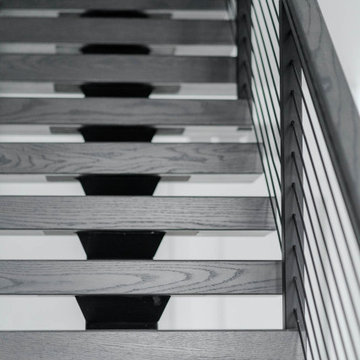
The Northampton Street conversion vertically combines two condominiums located within a historic building to create one large, spacious living environment. Springer Architects designed a custom wood and steel staircase which connects the two units and creates a visual anchor for the space. A custom glass floor on the second level promotes the feeling of connection between the upper and lower spaces while filling the main living space with abundant light.
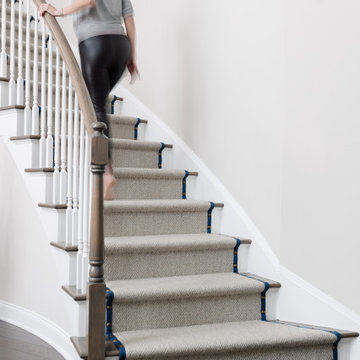
 Glass House Design Group | Boston & Beyond
After moving into a 55+ community our clients craved a more custom home for their taste. We layered textiles and décor items including the custom stair runner, area rugs, window treatments, throw pillows, wall art and unique accessories refined the spaces to feel “finished.”
113