
Search results for "Step involves" in Home Design Ideas




Find the right local pro for your project


 Goodman's Painting Service
Skim coat and repaint.
Large minimalist open concept dark wood floor and brown floor living room photo in Los Angeles with gray walls and a standard fireplace
Large minimalist open concept dark wood floor and brown floor living room photo in Los Angeles with gray walls and a standard fireplace




 LandForm Partners
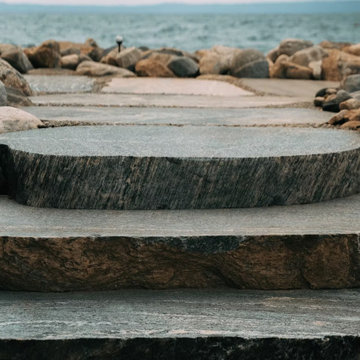
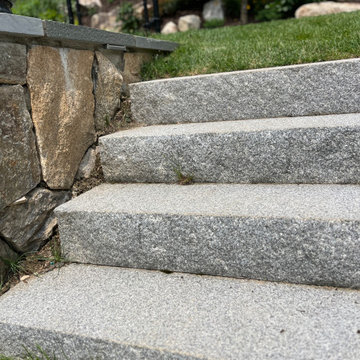
Westport custom masterplan and custom installation of swimming pool, extensive masonry walls, gardens, covered porch, granite patios and waterfall.


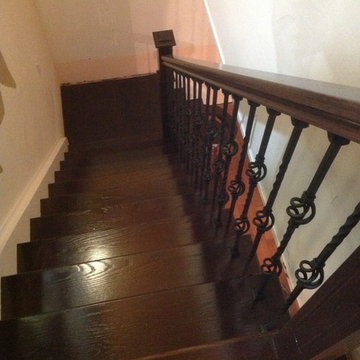
 Ideal Stairs
Stairs Designs Photos & Remodel ⋆ Staircase Ideas Toronto
Example of a classic wooden l-shaped staircase design in Toronto
Example of a classic wooden l-shaped staircase design in Toronto

 Nelson Exteriors Inc
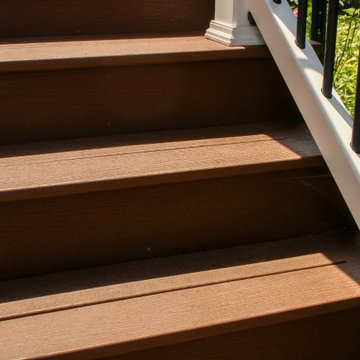
We renovated this 1995 built Powder Springs, GA home in 2024. The old siding, soffit, and fascia were replaced with new James Hardie products. The siding specifically was replaced with James Hardie - Hardieplank lap siding. The front porch columns and railing were also in need of repair, so we replaced them with Trex select T-rail white composite railing and Trex composite posts. A few other exterior improvement services we completed included exterior painting of the home, installing new aluminum gutters and downspouts, and resurfacing the back deck with Trex Enhance Basic Series Decking and Steps, and Trex Composite railing!

Sponsored
Columbus, OH

Hope Restoration & General Contracting
Columbus Design-Build, Kitchen & Bath Remodeling, Historic Renovations
 Weaver Custom Homes
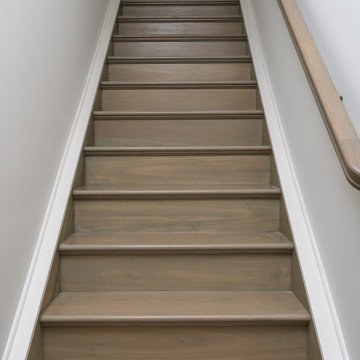
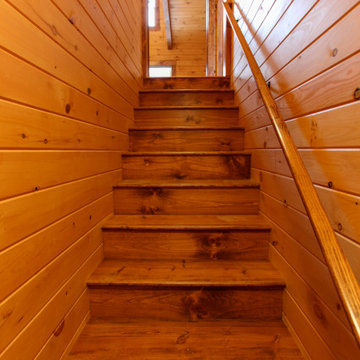
Staircase - rustic wooden straight wood railing and wood wall staircase idea with wooden risers


 JH Carpentry, LLC
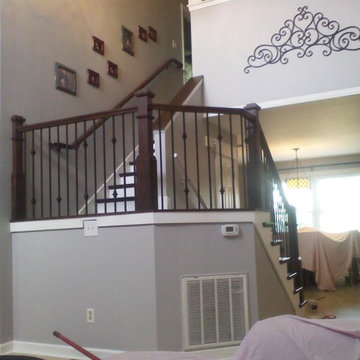
We renovated this stairwell and landing from carpet to stained hardwood to match the updated floors in the house and extended the landing. We then straightened the angle of the stair on the landing for easier access. To finish the project we painted all base trim and applied Polyurethane to seal.





124