
Search results for "Step involves" in Home Design Ideas



 Architectural Atlantic Stairs - Design Interiors
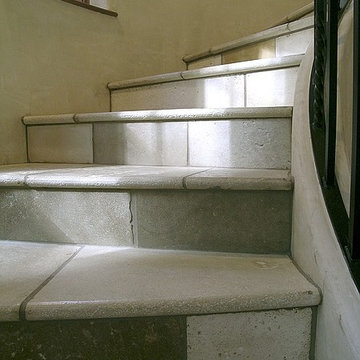
Example of a wooden curved mixed material railing staircase design in New York with wooden risers


Find the right local pro for your project





 InterDesign Studio
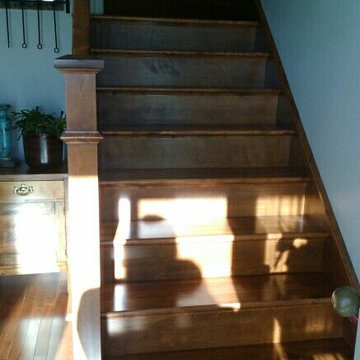
Acacia hardwood flooring. Mitred detail between 2 rooms.
Photo: Jamie Snavley
Transitional living room photo in San Francisco
Transitional living room photo in San Francisco

Sponsored
Columbus, OH
Free consultation for landscape design!

Peabody Landscape Group
Columbus' Reliable Landscape Design & Contracting

 The Flooring Group Ltd
Client: Private Residence In Central London
Brief: To supply & install carpet to stairs
Example of a mid-sized transitional carpeted u-shaped staircase design in London with carpeted risers
Example of a mid-sized transitional carpeted u-shaped staircase design in London with carpeted risers






 Blue Bear Landscape Construction
Cut basalt stone stairs and bluestone walkway create a unique look for this front entrance. Surrounded by basalt boulders and river rock for a low maintenance garden.



 ArtZenFlowers Color & Design
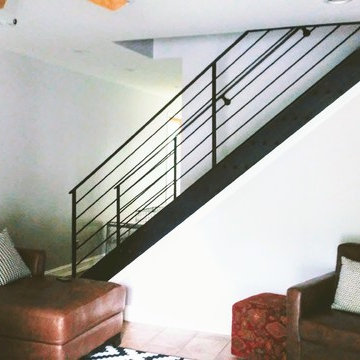
dramatic access to 3rd level
Inspiration for a contemporary staircase remodel in Portland
Inspiration for a contemporary staircase remodel in Portland
 The Flooring Group Ltd
Client: Private Residence In South London
Brief: To supply & install grey carpet to stairs
Transitional carpeted u-shaped wood railing staircase photo in London with carpeted risers
Transitional carpeted u-shaped wood railing staircase photo in London with carpeted risers
 Sunny Brook Builders
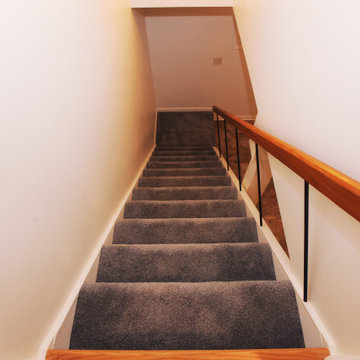
Staircase - mid-sized mid-century modern carpeted straight wood railing staircase idea in New York with carpeted risers



 Archadeck of Chicagoland
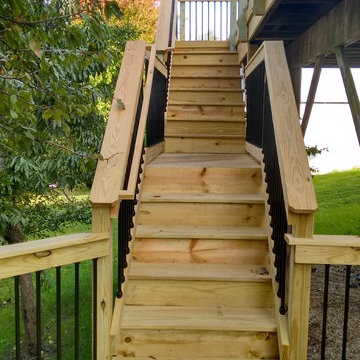
This multi level wood deck makes the perfect transition from indoor to outdoor living. The different levels allow plenty of space for various functions. The deck allows room for dining and entertaining for large parties, as well as gives enough space for grilling. The deck features pressure treated pine decking, Archadeck’s signature Lifestyle Rails, as well as black aluminum pickets for a more modern look. This wood deck was custom designed and built by Lemont, IL deck builder, Archadeck of Chicagoland.


91