
Search results for "Stephan" in Home Design Ideas
 Fireclay Tile

Green and white set a soothing tone in this modern bathroom by Rae Rockwell. An orderly stacked pattern of 3x9 Ceramic Tile in Manzanita Gloss adorns the backsplash and shower surround, complemented by 3x3 Sheeted Tile in Pearl Gloss on the tub (both available in our budget-friendly Essentials Collection).
DESIGN: Rae Rockwell Studio
PHOTOS: Stephan Paul
Product Shown: 3x9 Manzanita Gloss, 3x3 Pearl Gloss
 Fireclay Tile

Green and white set a soothing tone in this modern bathroom by Rae Rockwell. An orderly stacked pattern of 3x9 Ceramic Tile in Manzanita Gloss adorns the backsplash and shower surround, complemented by 3x3 Sheeted Tile in Pearl Gloss on the tub (both available in our budget-friendly Essentials Collection).
DESIGN: Rae Rockwell Studio
PHOTOS: Stephan Paul
Product Shown: 3x9 Manzanita Gloss, 3x3 Pearl Gloss

 Spire North
Tucked away in the backwoods of Torch Lake, this home marries “rustic” with the sleek elegance of modern. The combination of wood, stone and metal textures embrace the charm of a classic farmhouse. Although this is not your average farmhouse. The home is outfitted with a high performing system that seamlessly works with the design and architecture.
The tall ceilings and windows allow ample natural light into the main room. Spire Integrated Systems installed Lutron QS Wireless motorized shades paired with Hartmann & Forbes windowcovers to offer privacy and block harsh light. The custom 18′ windowcover’s woven natural fabric complements the organic esthetics of the room. The shades are artfully concealed in the millwork when not in use.
Spire installed B&W in-ceiling speakers and Sonance invisible in-wall speakers to deliver ambient music that emanates throughout the space with no visual footprint. Spire also installed a Sonance Landscape Audio System so the homeowner can enjoy music outside.
Each system is easily controlled using Savant. Spire personalized the settings to the homeowner’s preference making controlling the home efficient and convenient.
Find the right local pro for your project

 MDK Designs

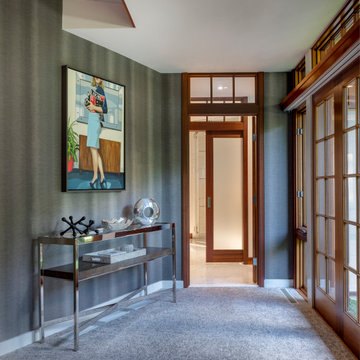
master bedroom entry to master bathroom and WIC closets. New wall to wall carpet from Stephan Kink, Wall paper by Phillip Jeffries Vinyl . Custom console

 South First Home
Dining room - mid-sized industrial concrete floor dining room idea in Dallas with white walls
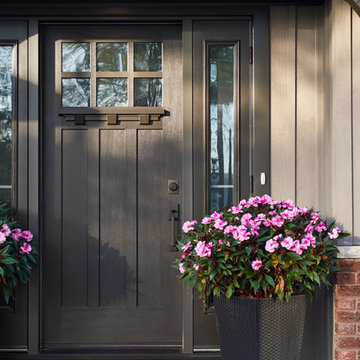
 Tucker Homes
Esther Van Geest, ETR Photography
Front door - mid-sized traditional limestone floor front door idea in Toronto with gray walls and a gray front door
Front door - mid-sized traditional limestone floor front door idea in Toronto with gray walls and a gray front door

 contact7524
This stained glass window was created as part of our signature Aspen Stained Glass line. These windows look beautiful in cottage style or contemporary homes and are a great way for outdoor enthusiasts to celebrate their love of nature. The textured appearance of the glass provides the homeowners with a high level of privacy and comfort.

 Breathe Design Studio
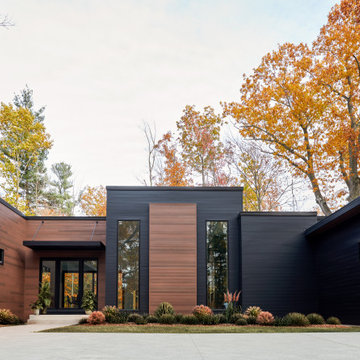
Completed in 2018, this Westlake Hills duplex, designed by Alterstudio Architects, underwent a dramatic transformation by mixing light & airy with dark & moody design. The goal of the project was to create a more intimate environment using a more saturated and dramatic palette. Additionally, it draws from warmer wood tones such as walnut alongside luxurious textures, particularly in navy, dark grey, and emerald green. The end result is an elegant, timeless, and comfortable space conducive to cozying up with a book at the end of a long day.

 Flora Interiors
Teasley Ruback

Urban medium tone wood floor great room photo in Denver with white walls and a two-sided fireplace
Urban medium tone wood floor great room photo in Denver with white walls and a two-sided fireplace
 Ashton Renovations
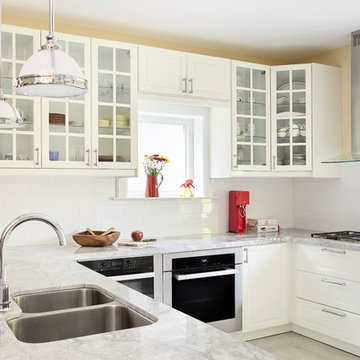
The original kitchen in this 100 year old Toronto home was cut off from the rest of the house. It also faced structural issues with the flooring and required extensive framing. The kitchen as well required extensive electrical, plumbing, and HVAC modifications. The new space is open, warm, bright and inviting. Our clients are most exited about now being able to enjoy the entire floor as one. We hope Stephan, Johanna, and Liam enjoy the home for many years to come along with the other improvements to the house.
Aristea Rizakos
 Ashton Renovations
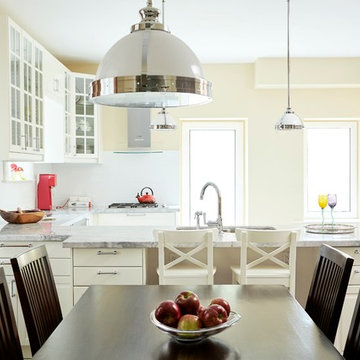
The original kitchen in this 100 year old Toronto home was cut off from the rest of the house. It also faced structural issues with the flooring and required extensive framing. The kitchen as well required extensive electrical, plumbing, and HVAC modifications. The new space is open, warm, bright and inviting. Our clients are most exited about now being able to enjoy the entire floor as one. We hope Stephan, Johanna, and Liam enjoy the home for many years to come along with the other improvements to the house.
Aristea Rizakos
 Ashton Renovations
The original kitchen in this 100 year old Toronto home was cut off from the rest of the house. It also faced structural issues with the flooring and required extensive framing. The kitchen as well required extensive electrical, plumbing, and HVAC modifications. The new space is open, warm, bright and inviting. Our clients are most exited about now being able to enjoy the entire floor as one. We hope Stephan, Johanna, and Liam enjoy the home for many years to come along with the other improvements to the house.
Aristea Rizakos
 Ashton Renovations
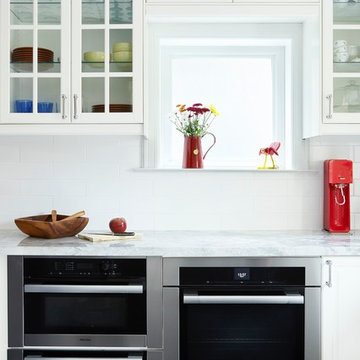
The original kitchen in this 100 year old Toronto home was cut off from the rest of the house. It also faced structural issues with the flooring and required extensive framing. The kitchen as well required extensive electrical, plumbing, and HVAC modifications. The new space is open, warm, bright and inviting. Our clients are most exited about now being able to enjoy the entire floor as one. We hope Stephan, Johanna, and Liam enjoy the home for many years to come along with the other improvements to the house.
Aristea Rizakos
 Ashton Renovations
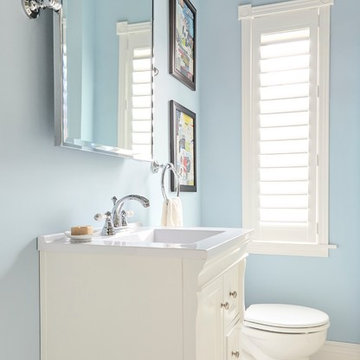
The original kitchen in this 100 year old Toronto home was cut off from the rest of the house. It also faced structural issues with the flooring and required extensive framing. The kitchen as well required extensive electrical, plumbing, and HVAC modifications. The new space is open, warm, bright and inviting. Our clients are most exited about now being able to enjoy the entire floor as one. We hope Stephan, Johanna, and Liam enjoy the home for many years to come along with the other improvements to the house.
Aristea Rizakos
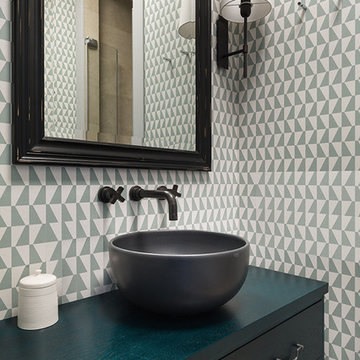
 I.D.interior design
Example of a trendy master bathroom design in Moscow with a vessel sink and flat-panel cabinets
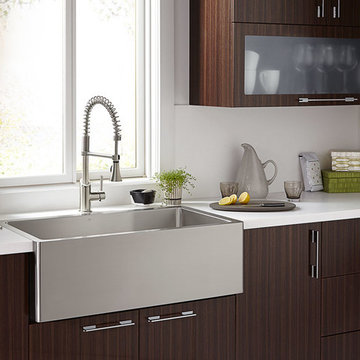
 Ferguson Bath, Kitchen & Lighting Gallery
Mid-sized trendy kitchen photo with a farmhouse sink, flat-panel cabinets, dark wood cabinets, quartz countertops and stainless steel appliances

 Stephen Green Architecture, Inc.
Pool house - mid-sized tropical backyard stone and custom-shaped infinity pool house idea in Hawaii

 Village Home Stores
Full-overlay Rustic Beech cabinets in the "Charleston" door style and "Briarwood" finish.
Village Home Stores
Example of a large mountain style kitchen design in Chicago
Example of a large mountain style kitchen design in Chicago
16