
Search results for "Stephanie" in Home Design Ideas
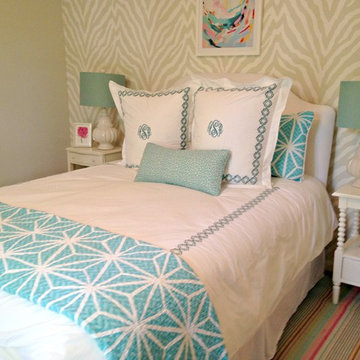

 Endless Ideas Interiors Inc.
Stephani Buchman Photography
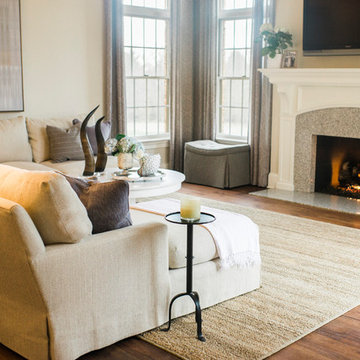
Living room - mid-sized transitional formal and open concept dark wood floor and brown floor living room idea in Toronto with gray walls, a standard fireplace, a stone fireplace and no tv
Living room - mid-sized transitional formal and open concept dark wood floor and brown floor living room idea in Toronto with gray walls, a standard fireplace, a stone fireplace and no tv
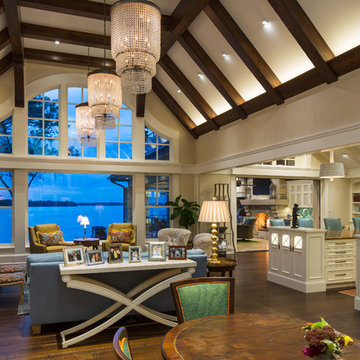
 Stephanie McKenna Interior Design
Photos By: Troy Thies Photography
Home design - traditional home design idea in Minneapolis
Home design - traditional home design idea in Minneapolis
Find the right local pro for your project

 Stephanie Kraus Designs, LLC
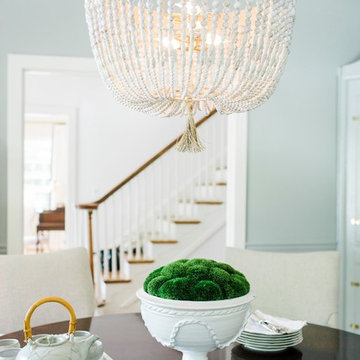
Enclosed dining room - french country medium tone wood floor enclosed dining room idea in Philadelphia with multicolored walls


 Miller Landscape Architecture
Stephanie is obsessed with plants, and her background in wedding stationery, botanical illustration, and fine art infuse with her love of the wild world in her approach to garden design. A lifelong guest on Ohlone Land, Stephanie has grown up with a deep appreciation for California landscapes and ecosystems, and she enjoys deepening her knowledge of local watersheds, native plant communities, and the beings who depend on them.
Stephanie has a BFA in Graphic Design from California College of the Arts, and is currently completing an AA in Landscape Architecture at Merritt Community College. She also holds additional training in ecological restoration, fire resilience, permaculture, herbalism, and spiritual ecology, and is very passionate about environmental and social justice.
In her free time she loves working with her hands - stewarding her North Oakland garden, knitting, and learning to weave. She also volunteers with the East Bay California Native Plant Society, helping to conserve California’s native ecosystems.
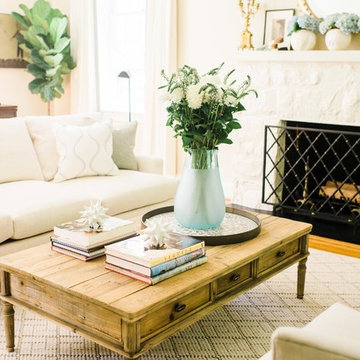

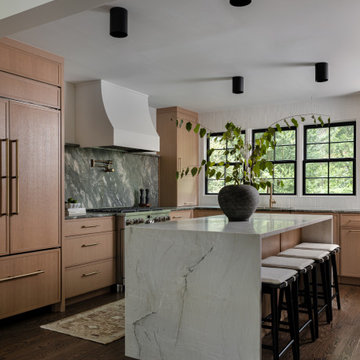


 Soda Pop Design Inc.
Stephani Buchman Photography
Inspiration for a transitional laundry room remodel in Toronto with blue cabinets and white walls
Inspiration for a transitional laundry room remodel in Toronto with blue cabinets and white walls

 Stephanie Silber Photography
office
Inspiration for a transitional freestanding desk dark wood floor, brown floor and exposed beam home office remodel in Austin with white walls
Inspiration for a transitional freestanding desk dark wood floor, brown floor and exposed beam home office remodel in Austin with white walls



 User
UserStephani Buchman Photography
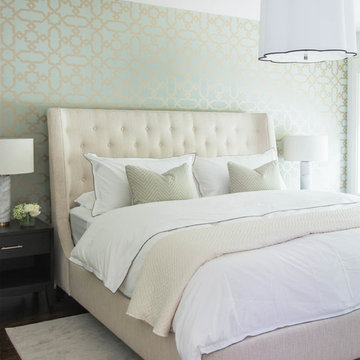
Transitional dark wood floor bedroom photo in Toronto with green walls
Transitional dark wood floor bedroom photo in Toronto with green walls
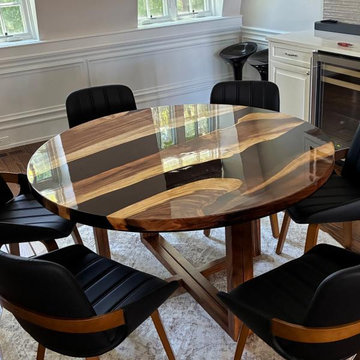
 WORLD CUSTOM TABLE
Every custom table begins with a story — and this one was designed to become the heart of Stephanie’s dining space in Chicago.
For this project, we created a Ø54” round walnut epoxy dining table featuring a unique double river epoxy design. Instead of a traditional single resin river, the flowing twin resin channels create a balanced yet artistic composition, highlighting the natural beauty of the live edge walnut while adding a modern, sculptural touch.
The rich walnut grain tells its own story, with every curve and natural detail preserved. The deep resin rivers weave through the wood like a handcrafted piece of artwork, bringing together the warmth of natural timber and the contemporary elegance of epoxy craftsmanship.
Designed specifically for Stephanie’s home, this custom epoxy dining table was carefully crafted from selecting the wood slab to shaping the round tabletop, pouring multiple layers of resin, and finishing every surface by hand. The result is more than a dining table — it is a one-of-a-kind centerpiece created for family gatherings, conversations, and everyday moments.
We are honored to be part of Stephanie’s home in Chicago and to create a piece that will continue to tell its story for years to come.

 Grand Home Solutions, Inc
This Master Bathroom has large gray porcelain tile on the floor and large white tile ran vertically from floor to ceiling. A shower niche is also tiled so that it blends in with the wall.
15