
Search results for "Stepping stone path" in Home Design Ideas
 GreenHeart, LLC
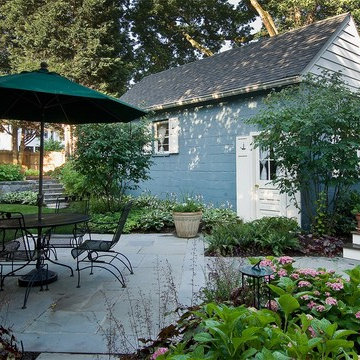
DESIGN: Cathy Carr, APLD
PHOTO and installation: Garden Gate Landscaping, Inc.
Design ideas for a small traditional partial sun backyard stone landscaping in DC Metro for spring.
Design ideas for a small traditional partial sun backyard stone landscaping in DC Metro for spring.
 Old Hampshire Designs Inc

This unique Old Hampshire Designs timber frame home has a rustic look with rough-cut beams and tongue and groove ceilings, and is finished with hard wood floors through out. The centerpiece fireplace is of all locally quarried granite, built by local master craftsmen. This Lake Sunapee area home features a drop down bed set on a breezeway perfect for those cool summer nights.
Built by Old Hampshire Designs in the Lake Sunapee/Hanover NH area
Timber Frame by Timberpeg
Photography by William N. Fish


Find the right local pro for your project
 C.E. Pontz Sons
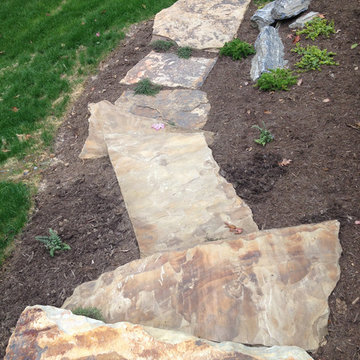
This Project included landscaping along the left side of the house to included construction of Natural Stone Steps & Natural Stone Path as well as installation of two trees and creeping thyme and perennials in the boulder retaining wall.
 Daco Stone

Outdoor natural stone patio complimenting the elegant garden statue fountain
Inspiration for a large victorian backyard stone patio fountain remodel in Atlanta with no cover
Inspiration for a large victorian backyard stone patio fountain remodel in Atlanta with no cover
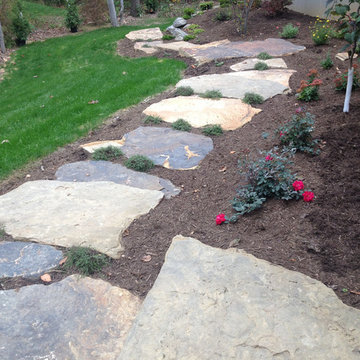 C.E. Pontz Sons
This Project included landscaping along the left side of the house to included construction of Natural Stone Steps & Natural Stone Path as well as installation of two trees and creeping thyme and perennials in the boulder retaining wall.
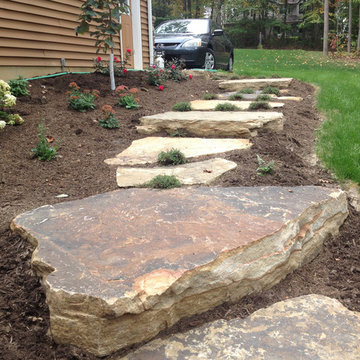 C.E. Pontz Sons
This Project included landscaping along the left side of the house to included construction of Natural Stone Steps & Natural Stone Path as well as installation of two trees and creeping thyme and perennials in the boulder retaining wall.


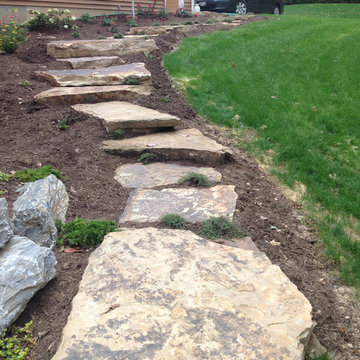 C.E. Pontz Sons
This Project included landscaping along the left side of the house to included construction of Natural Stone Steps & Natural Stone Path as well as installation of two trees and creeping thyme and perennials in the boulder retaining wall.
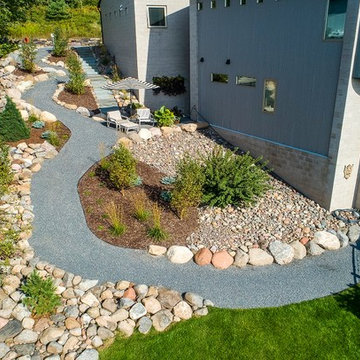
 Miller Creek Lawn & Landscape
Jack Rendulich
Inspiration for a modern hillside mulch garden path in Other.
Inspiration for a modern hillside mulch garden path in Other.
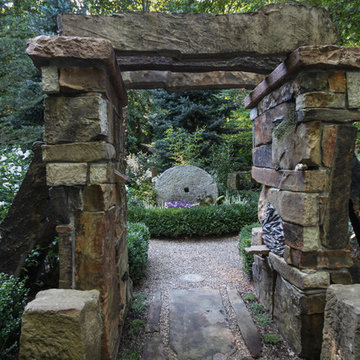
 Miriam's River House Designs, LLC
This photo is of the entrance looking through the Arch to the Sun and Moon garden. The design intent for the Arch was to celebrate the formation of Earth and the Solar System.
Photo credits: Dan Drobnick
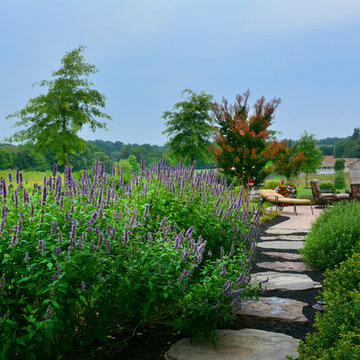
 Rhine Landscaping
Inspiration for a mid-sized backyard concrete paver landscaping in Baltimore with a fire pit.



Sponsored
Fredericksburg, OH

High Point Cabinets
Columbus' Experienced Custom Cabinet Builder | 4x Best of Houzz Winner

 ODS Architecture
Atherton has many large substantial homes - our clients purchased an existing home on a one acre flag-shaped lot and asked us to design a new dream home for them. The result is a new 7,000 square foot four-building complex consisting of the main house, six-car garage with two car lifts, pool house with a full one bedroom residence inside, and a separate home office /work out gym studio building. A fifty-foot swimming pool was also created with fully landscaped yards.
Given the rectangular shape of the lot, it was decided to angle the house to incoming visitors slightly so as to more dramatically present itself. The house became a classic u-shaped home but Feng Shui design principals were employed directing the placement of the pool house to better contain the energy flow on the site. The main house entry door is then aligned with a special Japanese red maple at the end of a long visual axis at the rear of the site. These angles and alignments set up everything else about the house design and layout, and views from various rooms allow you to see into virtually every space tracking movements of others in the home.
The residence is simply divided into two wings of public use, kitchen and family room, and the other wing of bedrooms, connected by the living and dining great room. Function drove the exterior form of windows and solid walls with a line of clerestory windows which bring light into the middle of the large home. Extensive sun shadow studies with 3D tree modeling led to the unorthodox placement of the pool to the north of the home, but tree shadow tracking showed this to be the sunniest area during the entire year.
Sustainable measures included a full 7.1kW solar photovoltaic array technically making the house off the grid, and arranged so that no panels are visible from the property. A large 16,000 gallon rainwater catchment system consisting of tanks buried below grade was installed. The home is California GreenPoint rated and also features sealed roof soffits and a sealed crawlspace without the usual venting. A whole house computer automation system with server room was installed as well. Heating and cooling utilize hot water radiant heated concrete and wood floors supplemented by heat pump generated heating and cooling.
A compound of buildings created to form balanced relationships between each other, this home is about circulation, light and a balance of form and function.
Photo by John Sutton Photography.

 Prime Construction & Remodeling LLC
The first goal for this client in Chatham was to give them a front walk and entrance that was beautiful and grande. We decided to use natural blue bluestone tiles of random sizes. We integrated a custom cut 6" x 9" bluestone border and ran it continuous throughout. Our second goal was to give them walking access from their driveway to their front door. Because their driveway was considerably lower than the front of their home, we needed to cut in a set of steps through their driveway retaining wall, include a number of turns and bridge the walkways with multiple landings. While doing this, we wanted to keep continuity within the building products of choice. We used real stone veneer to side all walls and stair risers to match what was already on the house. We used 2" thick bluestone caps for all stair treads and retaining wall caps. We installed the matching real stone veneer to the face and sides of the retaining wall. All of the bluestone caps were custom cut to seamlessly round all turns. We are very proud of this finished product. We are also very proud to have had the opportunity to work for this family. What amazing people. #GreatWorkForGreatPeople
As a side note regarding this phase - throughout the construction, numerous local builders stopped at our job to take pictures of our work. #UltimateCompliment #PrimeIsInTheLead
 Ronni Hock Garden & Landscape
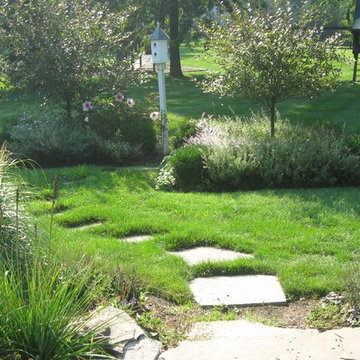
This path off of the bluestone patio, leads down into the rear yard with Crabapples & perennial garden to entice the birds and butterflies! This is a whimsical New Jersey garden. Photo credit: Ronni Hock
 Stone Selex

The holidays are a great time to decorate your stone fireplace surround. All that is missing are a few stockings. This lovely Country Ledge stone fireplace is lite up with candles. While these simple flames don't add heat to the room it will add warmth to any space. A fireplace surround is the perfect addition to any room where you want to create a focal point. Stone on a fireplace surround is often used when updating a tired brick facade. Add stone veneer to your fireplace and sit back and enjoy it.

Sponsored
Columbus, OH

Structural Remodeling
Franklin County's Heavy Timber Specialists | Best of Houzz 2020!
 User
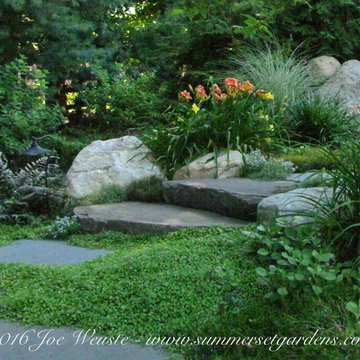
UserA small set of garden steppers and stepping stone path. Some carefully place garden rocks and plantings help to soften and add interest.
Photo of a mid-sized traditional partial sun backyard landscaping in New York.
Photo of a mid-sized traditional partial sun backyard landscaping in New York.
 Sterling Brook Custom Homes

Electric design at it's best with amazing stone work, custom iron work on doors, balconies and features followed up with great lighting landscaping and custom doors.
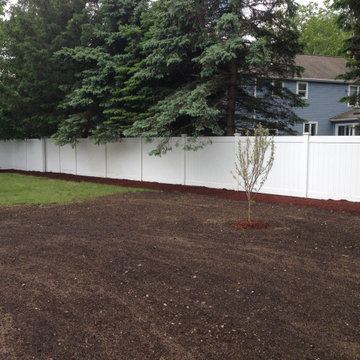
 ALL Landscaping Company
2014 Northborough, MA project completed by the All Landscaping crew, featuring: Rectilinear stepping stone design; river and crushed stone beds; freshly seeded loam; 20 arborvitae (10 Hetz Wintergreen, 10 Dark American); 1 kwanzan cherry tree; 2 Fuji apple trees; 1 dogwood tree; 1 Japanese maple tree; blueberry bushes; dogwood shrubs; juniper shrubs. You can learn more about us & sign up for our email list by visiting: https://mailchi.mp/07d443c60973/alllandscapingco
42