
Search results for "Steps aren't" in Home Design Ideas
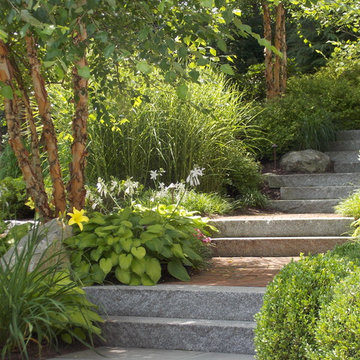


 Bontina
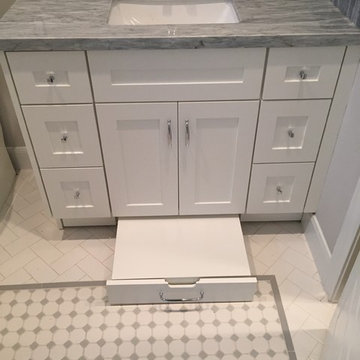
Here is a great way to store your step stool in the toe kick of the cabinets
Example of a transitional cork floor eat-in kitchen design in Albuquerque with flat-panel cabinets and light wood cabinets
Example of a transitional cork floor eat-in kitchen design in Albuquerque with flat-panel cabinets and light wood cabinets

 Ginkgo Leaf Studio
Lannon stone outcropping steps lead you into the backyard from the driveway.
Renn Kuhnen Photography
This is an example of a large traditional drought-tolerant and full sun side yard stone walkway in Chicago for summer.
This is an example of a large traditional drought-tolerant and full sun side yard stone walkway in Chicago for summer.
Find the right local pro for your project
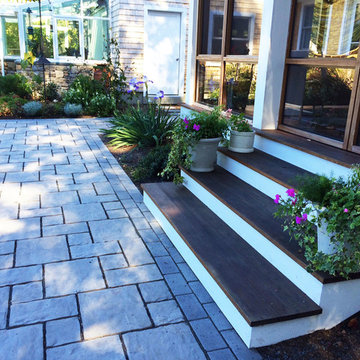
 Bradford Associates, LLC
The wood steps leading from the three season room were re-designed with deeper treads that are more in scale visually with the building. The more generous stepping surface also gives more stability to users who are carrying items to the pool, spa and dining area.

 Studio 76 Kitchens and Baths
We installed 3 integrated Step 180 cabinet step stools (by Hideaway Solutions) throughout the kitchen to reach the highest heights of the upper cabinets.

 Western DuPage Landscaping, Inc.
Since the completion of the home our company has maintained this property. Originally built by a local builder as a speculation home, it was purchased by two busy professionals.
Why is this important? Let's just say the clients are particular and like it when things aren't just so. Both have high level careers, travel often and expect their landscape to be pristine. Year after year our company rises to this challenge.
When originally installed, the builder wanted larger plant material to provide a full and mature look. The continued growth provides a pruning challenge, especially when the client prefers a clean, neat and "compact" landscape. We continually monitor growth and hand prune accordingly, including yearly winter pruning.
The backyard is particularly difficult due to the shade, moisture run-off from neighboring properties. The turf requires constant monitoring and adjustment to the irrigation system. The trees create a mess requiring clean up along with yearly power washing of the stone.
While the challenges are many, the fine maintenance has led to happy clients and numerous referrals.

 emma delon
Maximizing the functionality of this space, and coordinating the new kitchen with the beautiful remodel completed previously by the client were the two most important aspects of this project. The existing spaces are elegantly decorated with an open plan, dark hardwood floors, and natural stone accents. The new, lighter, more open kitchen flows beautifully into the client’s existing dining room space. Satin nickel hardware blends with the stainless steel appliances and matches the satin nickel details throughout the home. The fully integrated refrigerator next to the narrow pull-out pantry cabinet, take up less visual weight than a traditional stainless steel appliance and the two combine to provide fantastic storage. The glass cabinet doors and decorative lighting beautifully highlight the client’s glassware and dishes. Finished with white subway tile, Dreamy Marfil quartz countertops, and a warm natural wood blind; the space warm, inviting, elegant, and extremely functional.
copyright 2013 marilyn peryer photography

Sponsored
Columbus, OH

Hope Restoration & General Contracting
Columbus Design-Build, Kitchen & Bath Remodeling, Historic Renovations
 Ginkgo Leaf Studio

New bluestone landings with natural lannon stone steps lead you into the bluestone patio. 'Mary Todd' hemerocallis brighten up the space between the landings, while 'Becky' leucanthemum add interest to the bay window. 'Green Velvet' buxus curve along the outer edge of the dining circle.
Westhauser Photography
 TRU Landscape Services
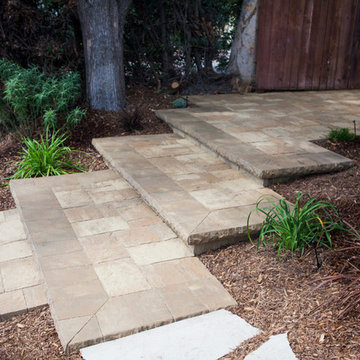
Interlocking Pavers steps.
Inspiration for a mid-sized mediterranean stone patio remodel in Orange County
Inspiration for a mid-sized mediterranean stone patio remodel in Orange County
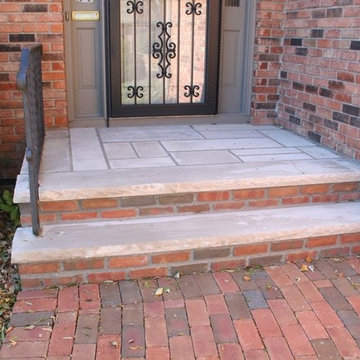
 English Stone
Brick and Indiana Limestone front steps by English Stone.
Inspiration for a mid-sized timeless front door remodel in Minneapolis
Inspiration for a mid-sized timeless front door remodel in Minneapolis
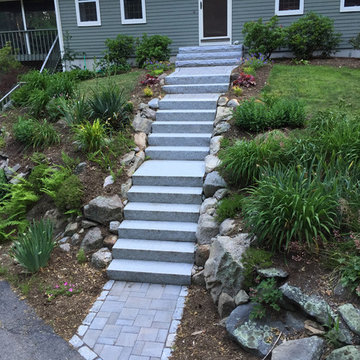
 Natural Path Landscaping
Granite Steps scale a large incline.
Inspiration for a mid-sized timeless concrete front porch remodel in Boston
Inspiration for a mid-sized timeless concrete front porch remodel in Boston

 katie_shoemaker23
Rustic Style Wall & Steps using Techo-Bloc's Borealis wall & Borealis steps.
Design ideas for a mid-sized rustic front yard retaining wall landscape in Other.
Design ideas for a mid-sized rustic front yard retaining wall landscape in Other.


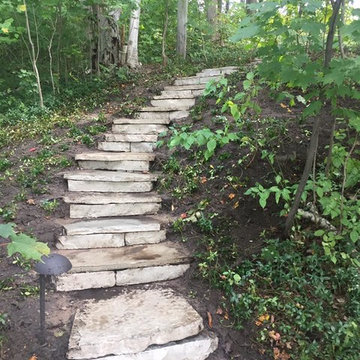
 North By Nature Landscapes
Photo of a large traditional partial sun backyard stone garden path in Orange County.
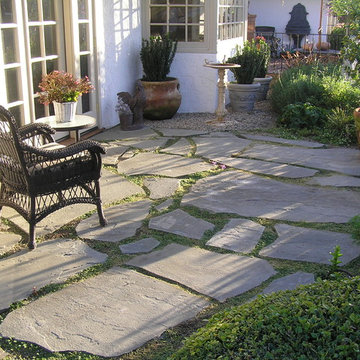
 Dreamworks Remodeling
This beautiful garden walk with slate stepping stones, garden trellis, and french drain area was added to this beautiful bedroom with a single French door with 2 crank out sidelights. The handscraped flooring in the bedroom inside, wall sconses and crown molding were all done by our crew. Grading the patio area, installing the French drain, slate stepping stones, trellis, and all general construction was completed by our in house staff. Photos by Lester O'Malley
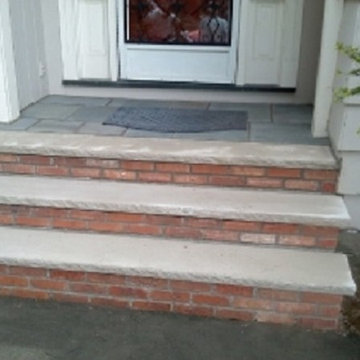
 GS Property Management & Home Improvements, LLC
(Masonry Services) Installation of brick and limestone steps to front or rear entries... Installation of hand railings are available after masonry services...
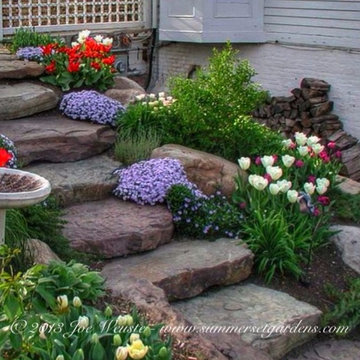 User
UserA rustic set of fieldstone garden steps. I softened them with a variety of perennials and spring blooming bulbs.
Landscape architecture, garden, masonry design and construction services in the NJ and NY areas.

Sponsored
Columbus, OH
Hope Restoration & General Contracting
Columbus Design-Build, Kitchen & Bath Remodeling, Historic Renovations


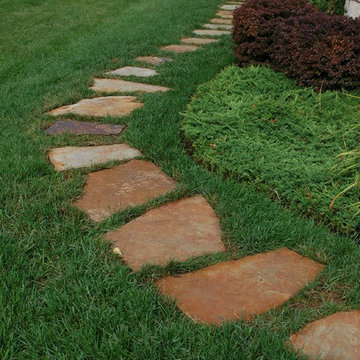
 Topeka Landscape, Inc.
Flagstone stepping stone path to fenced-in backyard.
Design ideas for a traditional side yard stone garden path in Other.
Design ideas for a traditional side yard stone garden path in Other.
 English Stone
Natural Stone Front Entry way steps with wrought iron railings. by English Stone.
Inspiration for a mid-sized timeless entryway remodel in Minneapolis
Inspiration for a mid-sized timeless entryway remodel in Minneapolis
8