
Search results for "Steps instagram" in Home Design Ideas

 Savvy Interiors
Transitional l-shaped medium tone wood floor and brown floor open concept kitchen photo in San Diego with an undermount sink, recessed-panel cabinets, light wood cabinets, white backsplash, stainless steel appliances, an island and white countertops
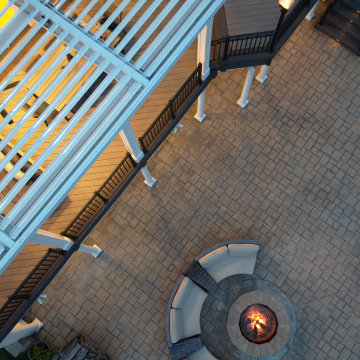
 Deck Remodelers.com
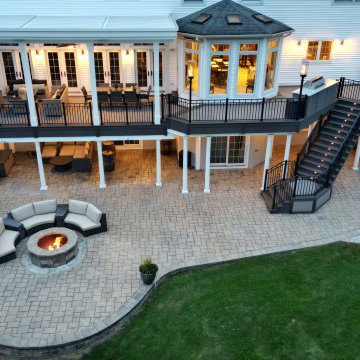
From Ordinary to Extraordinary! Believe it or not, the existing deck had a concrete floor that was cracking and leaking. We stripped down to the frame (existing frame was maintained), rebuilt the stairs, and re-decked the deck.
The addition of a large Equinox louvered roof gives the upper deck a room-like feel. We added TV walls (upper and lower), a new ceiling below, a new kitchen, tempest torches for ambiance, and infrared heaters (upper and lower). We added hardscape steps and path to tie the entrance to the deck and patio below. We transformed this space from blah to beautiful (check out the before picture!), exceeding all of the homeowners expectations!
Want yours? Contact Deck Remodelers, the most awarded outdoor builder in all of North America: 973.729.2125. Be sure to follow us on Instagram for the latest: https://www.instagram.com/deckremodelers/
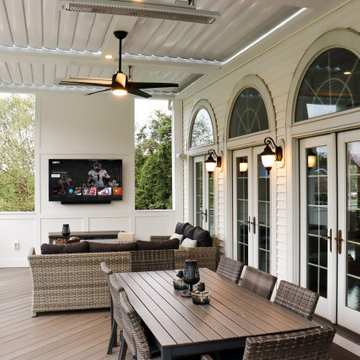 Deck Remodelers.com
From Ordinary to Extraordinary! Believe it or not, the existing deck had a concrete floor that was cracking and leaking. We stripped down to the frame (existing frame was maintained), rebuilt the stairs, and re-decked the deck.
The addition of a large Equinox louvered roof gives the upper deck a room-like feel. We added TV walls (upper and lower), a new ceiling below, a new kitchen, tempest torches for ambiance, and infrared heaters (upper and lower). We added hardscape steps and path to tie the entrance to the deck and patio below. We transformed this space from blah to beautiful (check out the before picture!), exceeding all of the homeowners expectations!
Want yours? Contact Deck Remodelers, the most awarded outdoor builder in all of North America: 973.729.2125. Be sure to follow us on Instagram for the latest: https://www.instagram.com/deckremodelers/
Find the right local pro for your project
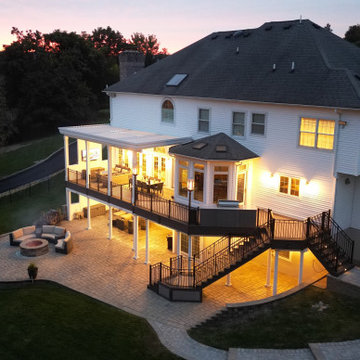 Deck Remodelers.com
From Ordinary to Extraordinary! Believe it or not, the existing deck had a concrete floor that was cracking and leaking. We stripped down to the frame (existing frame was maintained), rebuilt the stairs, and re-decked the deck.
The addition of a large Equinox louvered roof gives the upper deck a room-like feel. We added TV walls (upper and lower), a new ceiling below, a new kitchen, tempest torches for ambiance, and infrared heaters (upper and lower). We added hardscape steps and path to tie the entrance to the deck and patio below. We transformed this space from blah to beautiful (check out the before picture!), exceeding all of the homeowners expectations!
Want yours? Contact Deck Remodelers, the most awarded outdoor builder in all of North America: 973.729.2125. Be sure to follow us on Instagram for the latest: https://www.instagram.com/deckremodelers/
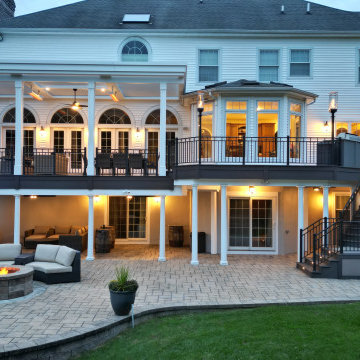 Deck Remodelers.com
From Ordinary to Extraordinary! Believe it or not, the existing deck had a concrete floor that was cracking and leaking. We stripped down to the frame (existing frame was maintained), rebuilt the stairs, and re-decked the deck.
The addition of a large Equinox louvered roof gives the upper deck a room-like feel. We added TV walls (upper and lower), a new ceiling below, a new kitchen, tempest torches for ambiance, and infrared heaters (upper and lower). We added hardscape steps and path to tie the entrance to the deck and patio below. We transformed this space from blah to beautiful (check out the before picture!), exceeding all of the homeowners expectations!
Want yours? Contact Deck Remodelers, the most awarded outdoor builder in all of North America: 973.729.2125. Be sure to follow us on Instagram for the latest: https://www.instagram.com/deckremodelers/
 Deck Remodelers.com
From Ordinary to Extraordinary! Believe it or not, the existing deck had a concrete floor that was cracking and leaking. We stripped down to the frame (existing frame was maintained), rebuilt the stairs, and re-decked the deck.
The addition of a large Equinox louvered roof gives the upper deck a room-like feel. We added TV walls (upper and lower), a new ceiling below, a new kitchen, tempest torches for ambiance, and infrared heaters (upper and lower). We added hardscape steps and path to tie the entrance to the deck and patio below. We transformed this space from blah to beautiful (check out the before picture!), exceeding all of the homeowners expectations!
Want yours? Contact Deck Remodelers, the most awarded outdoor builder in all of North America: 973.729.2125. Be sure to follow us on Instagram for the latest: https://www.instagram.com/deckremodelers/


Sponsored
Columbus, OH
Free consultation for landscape design!

Peabody Landscape Group
Franklin County's Reliable Landscape Design & Contracting

 Julia Chasman Design
Vintage Tub & Bath supplied the farmhouse sink and brass bridge faucet. The window was recreated from vintage sashes found at Pasadena Architectural Salvage, which also supplied the brass cabinet hardware. Cabinets by Fernando's Building Materials in Cypress Park area of Los Angeles. Custom stain finish in Charcoal Blue.

 TKS Design Group
Download our free ebook, Creating the Ideal Kitchen. DOWNLOAD NOW
A tired primary bathroom, with varying ceiling heights and a beige-on-beige color scheme, was screaming for love. Squaring the room and adding natural materials erased the memory of the lack luster space and converted it to a bright and welcoming spa oasis. The home was a new build in 2005 and it looked like all the builder’s material choices remained. The client was clear on their design direction but were challenged by the differing ceiling heights and were looking to hire a design-build firm that could resolve that issue.
This local Glen Ellyn couple found us on Instagram (@kitchenstudioge, follow us ?). They loved our designs and felt like we fit their style. They requested a full primary bath renovation to include a large shower, soaking tub, double vanity with storage options, and heated floors. The wife also really wanted a separate make-up vanity. The biggest challenge presented to us was to architecturally marry the various ceiling heights and deliver a streamlined design.
The existing layout worked well for the couple, so we kept everything in place, except we enlarged the shower and replaced the built-in tub with a lovely free-standing model. We also added a sitting make-up vanity. We were able to eliminate the awkward ceiling lines by extending all the walls to the highest level. Then, to accommodate the sprinklers and HVAC, lowered the ceiling height over the entrance and shower area which then opens to the 2-story vanity and tub area. Very dramatic!
This high-end home deserved high-end fixtures. The homeowners also quickly realized they loved the look of natural marble and wanted to use as much of it as possible in their new bath. They chose a marble slab from the stone yard for the countertops and back splash, and we found complimentary marble tile for the shower. The homeowners also liked the idea of mixing metals in their new posh bathroom and loved the look of black, gold, and chrome.
Although our clients were very clear on their style, they were having a difficult time pulling it all together and envisioning the final product. As interior designers it is our job to translate and elevate our clients’ ideas into a deliverable design. We presented the homeowners with mood boards and 3D renderings of our modern, clean, white marble design. Since the color scheme was relatively neutral, at the homeowner’s request, we decided to add of interest with the patterns and shapes in the room.
We were first inspired by the shower floor tile with its circular/linear motif. We designed the cabinetry, floor and wall tiles, mirrors, cabinet pulls, and wainscoting to have a square or rectangular shape, and then to create interest we added perfectly placed circles to contrast with the rectangular shapes. The globe shaped chandelier against the square wall trim is a delightful yet subtle juxtaposition.
The clients were overjoyed with our interpretation of their vision and impressed with the level of detail we brought to the project. It’s one thing to know how you want a space to look, but it takes a special set of skills to create the design and see it thorough to implementation. Could hiring The Kitchen Studio be the first step to making your home dreams come to life?

 Carrick Custom Home Design
Built by Highland Custom Homes
Entryway - mid-sized transitional medium tone wood floor and beige floor entryway idea in Salt Lake City with beige walls and a blue front door
Entryway - mid-sized transitional medium tone wood floor and beige floor entryway idea in Salt Lake City with beige walls and a blue front door
 TKS Design Group
Download our free ebook, Creating the Ideal Kitchen. DOWNLOAD NOW
A tired primary bathroom, with varying ceiling heights and a beige-on-beige color scheme, was screaming for love. Squaring the room and adding natural materials erased the memory of the lack luster space and converted it to a bright and welcoming spa oasis. The home was a new build in 2005 and it looked like all the builder’s material choices remained. The client was clear on their design direction but were challenged by the differing ceiling heights and were looking to hire a design-build firm that could resolve that issue.
This local Glen Ellyn couple found us on Instagram (@kitchenstudioge, follow us ?). They loved our designs and felt like we fit their style. They requested a full primary bath renovation to include a large shower, soaking tub, double vanity with storage options, and heated floors. The wife also really wanted a separate make-up vanity. The biggest challenge presented to us was to architecturally marry the various ceiling heights and deliver a streamlined design.
The existing layout worked well for the couple, so we kept everything in place, except we enlarged the shower and replaced the built-in tub with a lovely free-standing model. We also added a sitting make-up vanity. We were able to eliminate the awkward ceiling lines by extending all the walls to the highest level. Then, to accommodate the sprinklers and HVAC, lowered the ceiling height over the entrance and shower area which then opens to the 2-story vanity and tub area. Very dramatic!
This high-end home deserved high-end fixtures. The homeowners also quickly realized they loved the look of natural marble and wanted to use as much of it as possible in their new bath. They chose a marble slab from the stone yard for the countertops and back splash, and we found complimentary marble tile for the shower. The homeowners also liked the idea of mixing metals in their new posh bathroom and loved the look of black, gold, and chrome.
Although our clients were very clear on their style, they were having a difficult time pulling it all together and envisioning the final product. As interior designers it is our job to translate and elevate our clients’ ideas into a deliverable design. We presented the homeowners with mood boards and 3D renderings of our modern, clean, white marble design. Since the color scheme was relatively neutral, at the homeowner’s request, we decided to add of interest with the patterns and shapes in the room.
We were first inspired by the shower floor tile with its circular/linear motif. We designed the cabinetry, floor and wall tiles, mirrors, cabinet pulls, and wainscoting to have a square or rectangular shape, and then to create interest we added perfectly placed circles to contrast with the rectangular shapes. The globe shaped chandelier against the square wall trim is a delightful yet subtle juxtaposition.
The clients were overjoyed with our interpretation of their vision and impressed with the level of detail we brought to the project. It’s one thing to know how you want a space to look, but it takes a special set of skills to create the design and see it thorough to implementation. Could hiring The Kitchen Studio be the first step to making your home dreams come to life?
 TKS Design Group
Download our free ebook, Creating the Ideal Kitchen. DOWNLOAD NOW
A tired primary bathroom, with varying ceiling heights and a beige-on-beige color scheme, was screaming for love. Squaring the room and adding natural materials erased the memory of the lack luster space and converted it to a bright and welcoming spa oasis. The home was a new build in 2005 and it looked like all the builder’s material choices remained. The client was clear on their design direction but were challenged by the differing ceiling heights and were looking to hire a design-build firm that could resolve that issue.
This local Glen Ellyn couple found us on Instagram (@kitchenstudioge, follow us ?). They loved our designs and felt like we fit their style. They requested a full primary bath renovation to include a large shower, soaking tub, double vanity with storage options, and heated floors. The wife also really wanted a separate make-up vanity. The biggest challenge presented to us was to architecturally marry the various ceiling heights and deliver a streamlined design.
The existing layout worked well for the couple, so we kept everything in place, except we enlarged the shower and replaced the built-in tub with a lovely free-standing model. We also added a sitting make-up vanity. We were able to eliminate the awkward ceiling lines by extending all the walls to the highest level. Then, to accommodate the sprinklers and HVAC, lowered the ceiling height over the entrance and shower area which then opens to the 2-story vanity and tub area. Very dramatic!
This high-end home deserved high-end fixtures. The homeowners also quickly realized they loved the look of natural marble and wanted to use as much of it as possible in their new bath. They chose a marble slab from the stone yard for the countertops and back splash, and we found complimentary marble tile for the shower. The homeowners also liked the idea of mixing metals in their new posh bathroom and loved the look of black, gold, and chrome.
Although our clients were very clear on their style, they were having a difficult time pulling it all together and envisioning the final product. As interior designers it is our job to translate and elevate our clients’ ideas into a deliverable design. We presented the homeowners with mood boards and 3D renderings of our modern, clean, white marble design. Since the color scheme was relatively neutral, at the homeowner’s request, we decided to add of interest with the patterns and shapes in the room.
We were first inspired by the shower floor tile with its circular/linear motif. We designed the cabinetry, floor and wall tiles, mirrors, cabinet pulls, and wainscoting to have a square or rectangular shape, and then to create interest we added perfectly placed circles to contrast with the rectangular shapes. The globe shaped chandelier against the square wall trim is a delightful yet subtle juxtaposition.
The clients were overjoyed with our interpretation of their vision and impressed with the level of detail we brought to the project. It’s one thing to know how you want a space to look, but it takes a special set of skills to create the design and see it thorough to implementation. Could hiring The Kitchen Studio be the first step to making your home dreams come to life?

Sponsored
Westerville, OH

Custom Home Works
Franklin County's Award-Winning Design, Build and Remodeling Expert

 Studio McGee
Shea McGee
Kitchen - coastal l-shaped medium tone wood floor kitchen idea in Salt Lake City with a farmhouse sink, shaker cabinets, white cabinets, white backsplash, subway tile backsplash and an island
Kitchen - coastal l-shaped medium tone wood floor kitchen idea in Salt Lake City with a farmhouse sink, shaker cabinets, white cabinets, white backsplash, subway tile backsplash and an island
 Fratantoni Luxury Estates Design/Build/Remodeling
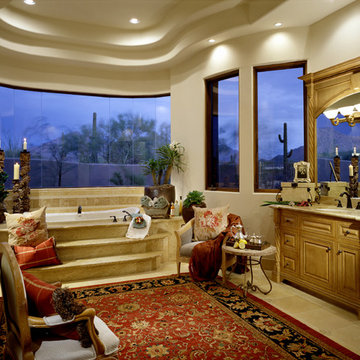
Every luxury home needs a master suite, and what a master suite without a luxurious master bath?! Fratantoni Luxury Estates design-builds the most elegant Master Bathrooms in Arizona!
For more inspiring photos and bathroom ideas follow us on Facebook, Pinterest, Twitter and Instagram!
 Structural Pergola Systems

One of our favorite residential pergolas. This unique design portrays 3 different styles fused together to create one gorgeous space for the homeowner.
Photos by Austin Higgns @i_like_viewfinders on Instagram

 dSPACE Studio Architecture
Tony Soluri
Mid-sized trendy wooden u-shaped open and metal railing staircase photo in Chicago
Mid-sized trendy wooden u-shaped open and metal railing staircase photo in Chicago


 Fratantoni Luxury Estates Design/Build/Remodeling
Elegant Entryway designs by Fratantoni Luxury Estates for your inspirational boards!
Follow us on Pinterest, Instagram, Twitter and Facebook for more inspirational photos!

 BBA Architects
Situated along the perimeter of the property, this unique home creates a continuous street wall, both preserving plenty of open yard space and maintaining privacy from the prominent street corner. A one-story mudroom connects the garage to the house at the rear of the lot which required a local zoning variance. The resulting L-shaped plan and the central location of a glass-enclosed stair allow natural light to enter the home from multiple sides of nearly every room. The Arts & Crafts inspired detailing creates a familiar yet unique facade that is sympathetic to the character and scale of the neighborhood. A chevron pattern is a key design element on the window bays and doors and continues inside throughout the interior of the home.
2022 NAHB Platinum Best in American Living Award
View more of this home through #BBAModernCraftsman on Instagram.

1