
Search results for "Stereotypical" in Home Design Ideas
 Beatty Lumber Company
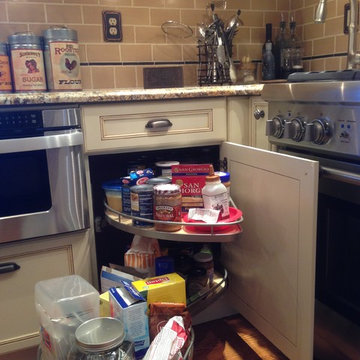
Mid-sized elegant u-shaped medium tone wood floor open concept kitchen photo in Philadelphia with a farmhouse sink, recessed-panel cabinets, yellow cabinets, granite countertops, beige backsplash, subway tile backsplash, stainless steel appliances and a peninsula

 Bellwether Windows, Siding & Doors
This Denver Area home in Parker had failing composite wood siding. The homeowner elected to update the style and look of the siding by installing alternating exposures lap siding, a beautiful contemporary design. We used James Hardie HardiePlank fiber cement siding and trim, and painted with Sherwin-Williams Duration paint. The results were stunning and the homeowner was thrilled. Wouldn't it be great to love where you live, and get excited every time you pulled up to your house?
Find the right local pro for your project
 USA Marble LLC
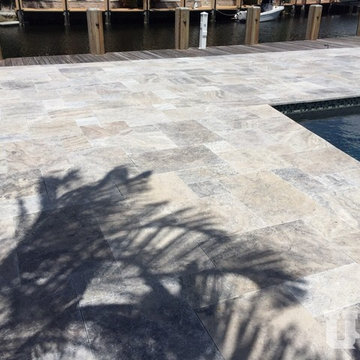
Pool Deck: French Pattern Silver Tumbled Travertine Pavers
http://www.usamarblellc.com/product/silver-fp-15.html

 Hydroscapes LLC
Swimming pool built to mimic an old fashioned water hole - desert style - with large format tile - 2' x 4' - to look like steel to blend with architecture of the home. Pool is an all-tile pool with four kinds of tile - large format to look like steel, river pebbles on floor and walls, wood planking style tile on steps to match IPE wood on deck and jumping platform and glass tile for color. Pool is 10' deep throughout.

 ershworks
Image of bluestone paver pathway, dwarf mondo grass and moundy grass plantings surrounded by decomposed granite gravel. ipe landing at base of ipe staircase.
photo credit: ashley thorner


 Cherry City Interiors & Design
Builder: Mike Riddle Construction Materials provided by: Cherry City Interiors & Design
Bathroom - mid-sized traditional master beige tile and stone tile bathroom idea in Portland with a drop-in sink, shaker cabinets, dark wood cabinets, laminate countertops, a one-piece toilet and gray walls
Bathroom - mid-sized traditional master beige tile and stone tile bathroom idea in Portland with a drop-in sink, shaker cabinets, dark wood cabinets, laminate countertops, a one-piece toilet and gray walls
 Chermac Builders Inc
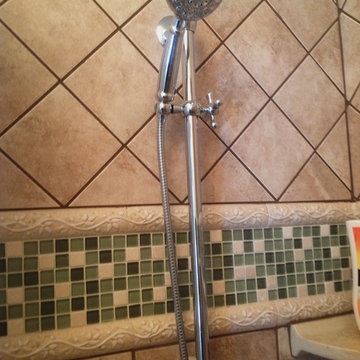
View of the hand shower and slide bar used in the curbless shower. The hand shower is a cost effective Moen mounted on an Alson slide bar, all chrome finish. Tile sizes were varied to break up the expanse of the shower surround.





 Étalon Studio NOLA
This fabulous patterned tile is for the Powder Room floor. Stone Peak Palazzo Deco Florentina.
Images By JH Hunley

 Chelsea & Meade Chippendale Railings
D. Johnson
Inspiration for a timeless home design remodel in Denver
Inspiration for a timeless home design remodel in Denver

 Cultivation Design
Sleeping Loft
Inspiration for a bedroom and small rustic gender-neutral medium tone wood floor, wood ceiling and wood wall kids' bedroom remodel with blue walls
Inspiration for a bedroom and small rustic gender-neutral medium tone wood floor, wood ceiling and wood wall kids' bedroom remodel with blue walls
 User
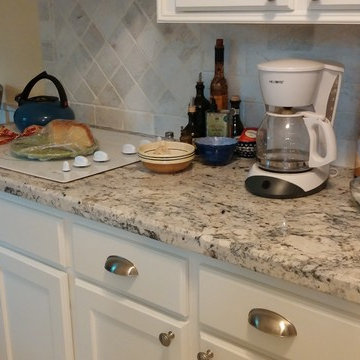
UserMid-sized elegant l-shaped ceramic tile kitchen photo in Houston with a drop-in sink, shaker cabinets, white cabinets, granite countertops, stone tile backsplash, white appliances and a peninsula
 V Lewis
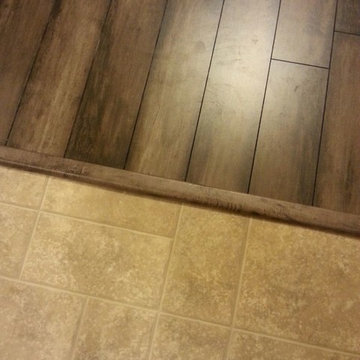
AFA-French Bleed Chateau Blend laminate
Small elegant kitchen/dining room combo photo in Toronto with beige walls
Small elegant kitchen/dining room combo photo in Toronto with beige walls


 Krill Construction
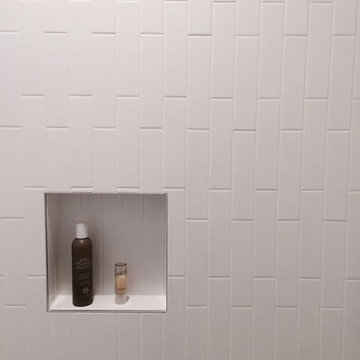
Tub/shower combo - mid-sized contemporary master white tile and subway tile porcelain tile tub/shower combo idea in San Francisco with flat-panel cabinets, dark wood cabinets, a one-piece toilet, white walls, an integrated sink and granite countertops



 RoSal Enterprises
Porthole near dog door.
Mid-sized arts and crafts gray one-story stone house exterior photo in New York with a shed roof and a mixed material roof
Mid-sized arts and crafts gray one-story stone house exterior photo in New York with a shed roof and a mixed material roof
15