
Search results for "Sticking" in Home Design Ideas
 User

UserCabinets have a custom driftwood finish over alder wood.
Stainless steel barstools compliment the stainless steel appliances to complete the warm modern theme.
Photography: Jean Laughton
 Sharon Scharrer Design, LLC
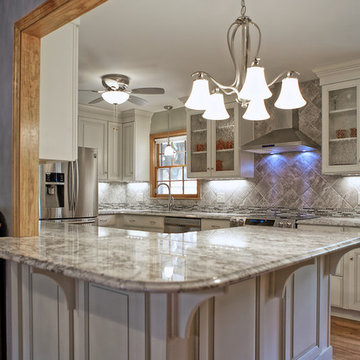
Antique white kitchen cabinets with pewter glaze surround adventurous crackle glass, creamy African Tobacco Granite, and a 6" wedge of glass mosaic embedded with smoky quartz rhinestones. This eclectic, very feminine palette, is anchored by the more masculine stone-like grey porcelain wall tile set on the diagonal and professional grade stainless appliances.
photo by Tommie Milacci
 User
UserBy Thrive Design Group
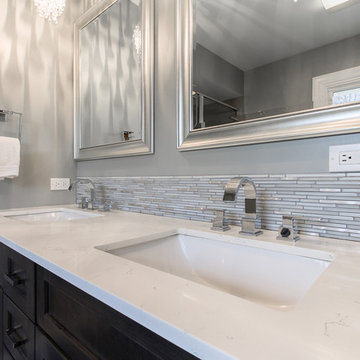
Large cottage chic 3/4 gray tile and porcelain tile porcelain tile and beige floor alcove shower photo in Chicago with an undermount sink, shaker cabinets, gray cabinets, quartz countertops, a one-piece toilet and gray walls
Large cottage chic 3/4 gray tile and porcelain tile porcelain tile and beige floor alcove shower photo in Chicago with an undermount sink, shaker cabinets, gray cabinets, quartz countertops, a one-piece toilet and gray walls
Find the right local pro for your project
 Landivar Design Inc.
Yvonne Landivar
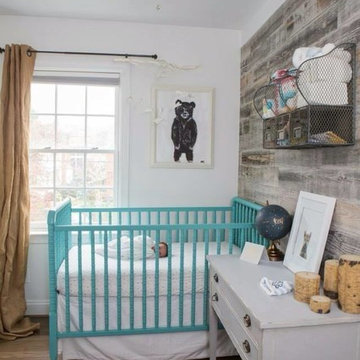
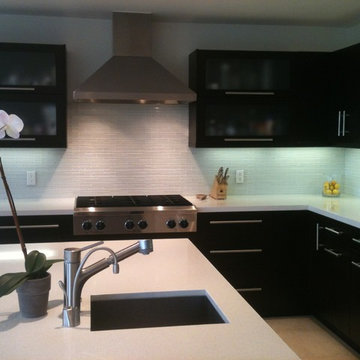
Eat-in kitchen - mid-sized modern l-shaped travertine floor and beige floor eat-in kitchen idea in Los Angeles with flat-panel cabinets, dark wood cabinets, quartz countertops, white backsplash, glass tile backsplash, stainless steel appliances, an island and a double-bowl sink
Eat-in kitchen - mid-sized modern l-shaped travertine floor and beige floor eat-in kitchen idea in Los Angeles with flat-panel cabinets, dark wood cabinets, quartz countertops, white backsplash, glass tile backsplash, stainless steel appliances, an island and a double-bowl sink
 CAVdesign
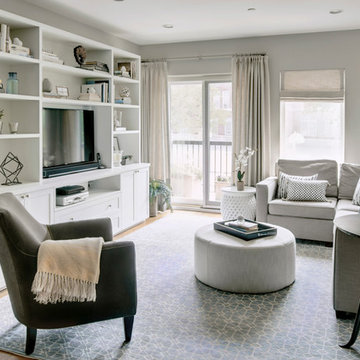
Inspiration for a mid-sized transitional open concept and formal medium tone wood floor and brown floor living room remodel in New York with gray walls, no fireplace and a media wall
 BC&J Architecture
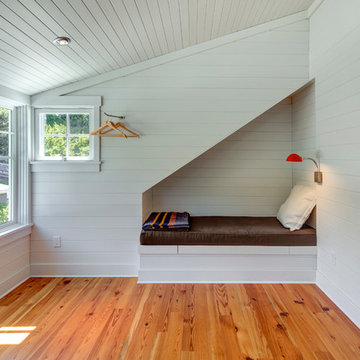
BC&J Architecture designed a floating home that is now located at its permanent location on the Willamette River in Portland. The home was constructed at a Marina an hour from the final home location. Upon completion, the home was floated up the Willamette River to the current site.
The homeowners were looking for a river side, cottage style house well suited to entertaining. At 2,100 square feet, the home has an open floor plan with a large kitchen opening to a dining room and the living room with views onto the river.
Upstairs, the master bedroom extends toward the river under a large centered dormer. On the opposite side of the master bedroom is a bonus room under a symmetrical dormer that will serve as guest quarters when adult children and grandchildren visit.

Sponsored
Delaware, OH

Buckeye Basements, Inc.
Central Ohio's Basement Finishing ExpertsBest Of Houzz '13-'21
 TruStile Doors
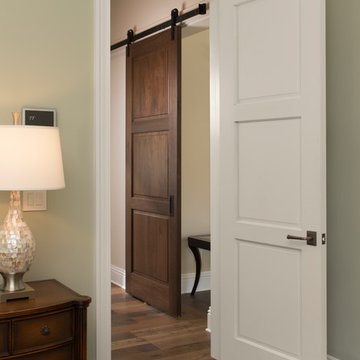
TruStile makes it easy to design the same door style in both paint-grade and stain-grade. The TS3000 in Walnut is used as a barn door to the Master Suite entrance while the TS3000 in MDF opens to the bedroom. Both have an "A" Raised panel with One Step sticking creating a transitional profile.
 William Guidero Planning and Design
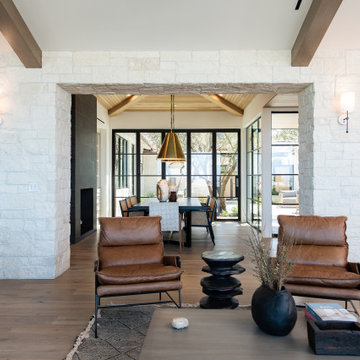
Example of a mid-sized transitional open concept light wood floor and brown floor living room design in Orange County with white walls, a standard fireplace, a stone fireplace and no tv
 ColbyCo Painting

Inspiration for a large industrial detached two-car garage workshop remodel in Chicago
 Hive Home
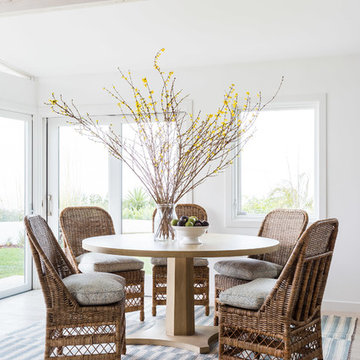
Inspiration for a mid-sized coastal light wood floor and beige floor great room remodel in Los Angeles with white walls and no fireplace
 Graham & Brown
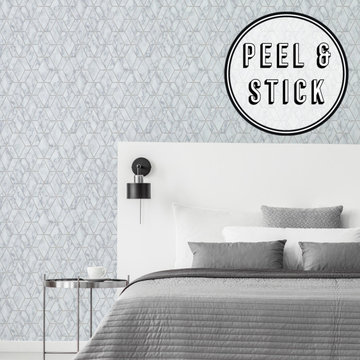
This elegant on trend geometric marble wallpaper is sure to add a touch of luxury to any space in your home. The design is made up of white and grey shades with silver accents. Our peel and stick wallpaper is perfect for renters and redecorators.
Shown here with matching grey and white decor that creates an ultra modern feel for the room. The cool tones of grey and white allow the room to be calming and comforting.
 Graham & Brown

A simple timeless trellis design in blue and white. This wallpaper is sure to make a statement in any modern or contemporary designed home. Our peel and stick wallpaper is perfect for renters and redecorators. Shown here a feature statement wall in a dining room area, the neutral black, silver and light wood decor adds to the sleek modern feel of the room.

Sponsored
Columbus, OH

Hope Restoration & General Contracting
Columbus Design-Build, Kitchen & Bath Remodeling, Historic Renovations
 Buckeye Cabinetry

Inspiration for a mid-sized transitional master white tile and marble tile marble floor, gray floor and double-sink freestanding bathtub remodel in Cleveland with recessed-panel cabinets, brown cabinets, a two-piece toilet, gray walls, an undermount sink, quartz countertops, a hinged shower door, white countertops and a freestanding vanity
 Graham & Brown

Bring a chic style to your walls with this monochrome geometric wallpaper. The simplicity of lines and shapes give this design a contemporary feel. Our peel and stick wallpaper is perfect for renters and redecorators. Shown here with gray and blue decor.
 Graham & Brown

A simple timeless trellis design in silver and white. This wallpaper is sure to make a statement in any modern or contemporary designed home. Our peel and stick wallpaper is perfect for renters and redecorators. Shown here with bold blue decor that accentuates the neutral yet detailed wall.
 Ron Brown - The Finisher

This upper loft is the "third floor" of this very large log home. The Adirondack log and stick railing were made almost exclusively from wood sourced from the 1.5 acre property. Steel metal flat bar frames the base of the loft.
Sponsored
Columbus, OH
Hope Restoration & General Contracting
Columbus Design-Build, Kitchen & Bath Remodeling, Historic Renovations
 Coastal Wood Flooring & Supplies Inc.

Inspiration for a mid-sized modern loft-style light wood floor and beige floor bedroom remodel in Los Angeles with purple walls and no fireplace
 Woodbox Factory

One of our subtle hues, umber brings out the details and beauty of any room. The watchwords for this colour: stylish and simple.
Mid-sized mountain style open concept living room photo in Montreal with brown walls
Mid-sized mountain style open concept living room photo in Montreal with brown walls
 Eurodale Developments Inc
Andrew Snow
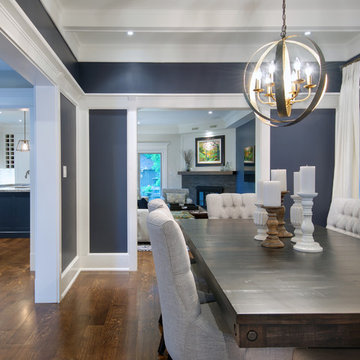
Enclosed dining room - mid-sized transitional medium tone wood floor enclosed dining room idea in Toronto with blue walls
Enclosed dining room - mid-sized transitional medium tone wood floor enclosed dining room idea in Toronto with blue walls
29