
Search results for "Stiefel" in Home Design Ideas



Find the right local pro for your project
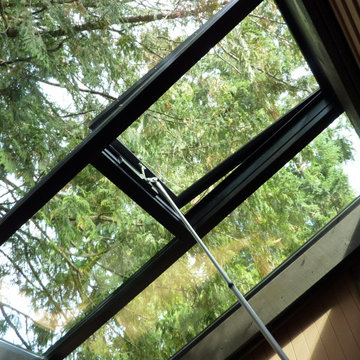

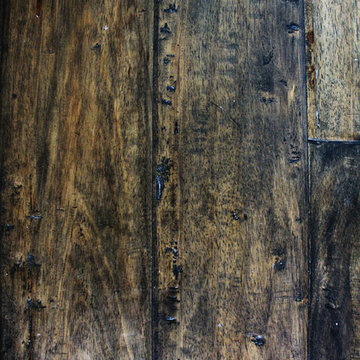




 “Expressions” by Jan Guigue
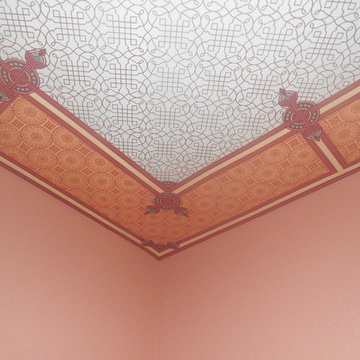
 This cornice is covered in raw silk with black beaded fringe. it is the same color as the walls, which blend with the top down bottom up honeycomb shades. The ceiling is a lighter shade of the cornice and decorated with a wallpaper border, pulling the room together and giving interest and depth to the ceiling.
Photo by j guigue
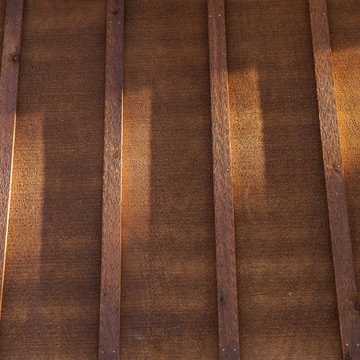
 Best Custom Homes, LLC
Heidi Long, Longviews Studios, Inc.
Large mountain style two-story wood exterior home photo in Denver
Large mountain style two-story wood exterior home photo in Denver
 Gilchrist Remodeling

Example of a mid-sized arts and crafts single-wall ceramic tile seated home bar design in Boston with a drop-in sink, dark wood cabinets, wood countertops, multicolored backsplash and stone tile backsplash







 Valley Stamped Concrete
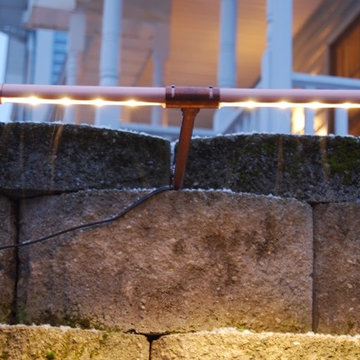
Stamped Concrete walkway with steps and retaining wall.
Example of a concrete staircase design in Ottawa with concrete risers
Example of a concrete staircase design in Ottawa with concrete risers


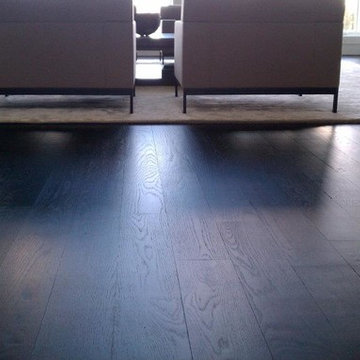
 West | Wood Architectural Surfaces
Bridgehampton | Custom Finish | New York | Smooth | Hardwood | Wide Plank | Hardwax Oil | Custom Flooring | Design | Living Room | Custom-made | Interior Design | Handcrafted Floors | Black Floors


 Rock and Wood

This Moroccan Grey Limestone is hand finished. Its softened pillowed edges give this stone its delicate yet industrial rustic nature. With hand aged surface including pitting and surface marks make this unique Rustic Limestone one for any contemporary space. We used the Moroccan Grey stone as part of the clients wish to match the concrete worktops he was having made. He had been looking around for a stone for over a year before contacting us. He was very happy with the result.
 Homework Remodels
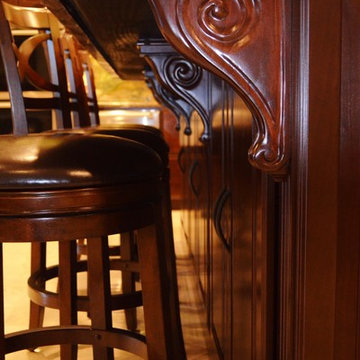
>Decorative Scroll Corbels
>Fluted Columns
>Furniture Base
>Etched Edge Counter
>Painted Sub Deck
Open concept kitchen - large traditional l-shaped travertine floor open concept kitchen idea in Phoenix with a farmhouse sink, raised-panel cabinets, dark wood cabinets, stone slab backsplash, stainless steel appliances, an island, quartzite countertops and brown backsplash
Open concept kitchen - large traditional l-shaped travertine floor open concept kitchen idea in Phoenix with a farmhouse sink, raised-panel cabinets, dark wood cabinets, stone slab backsplash, stainless steel appliances, an island, quartzite countertops and brown backsplash
27