
Search results for "Stil passen" in Home Design Ideas


 Dancing Goat Custom Millwork
3'0" x 8'0" x 2 1/8" Raw Cedar Barn Door before stain showing quality of construction. All joints biscuit-joined. Center core is cedar tongue and groove siding simulating 1x6 planks. No nails or screws used in construction. Z pattern both sides.

 ershworks
selection of grasses ranging from tall to short to create a "living fence."
photo credit: Ashley Thorner
Inspiration for a large modern partial sun front yard landscaping in Seattle for spring.
Inspiration for a large modern partial sun front yard landscaping in Seattle for spring.
Find the right local pro for your project
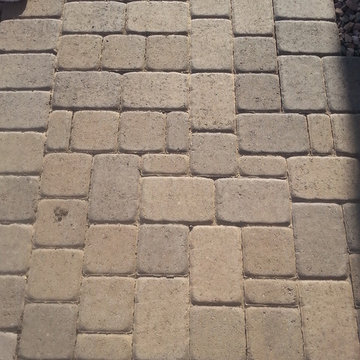
 Ground Zero Landscape and Construction LLC.
Scapes and Stones
Home design - rustic home design idea in Phoenix
Home design - rustic home design idea in Phoenix









 A Plus Gutter Systems
 Inc.
Example of a minimalist exterior home design in Los Angeles
Example of a minimalist exterior home design in Los Angeles

 Springer Architects
The Northampton Street conversion vertically combines two condominiums located within a historic building to create one large, spacious living environment. Springer Architects designed a custom wood and steel staircase which connects the two units and creates a visual anchor for the space. A custom glass floor on the second level promotes the feeling of connection between the upper and lower spaces while filling the main living space with abundant light.




 User
Example of a large cottage kitchen pantry design in Phoenix with flat-panel cabinets and medium tone wood cabinets


60