
Search results for "Stil passen" in Home Design Ideas


 Premier Design-Build-Remodel
Check out this eye-catching kitchen remodel that we finished. Our designer’s keen sense of style and functionality, paired with the client’s love of color and specific working needs, translate beautifully in this whimsical, yet highly functional gem.
Photo Credit: Alicia Villarreal

Find the right local pro for your project


 Steigerwald's Kitchens & Baths
Eat-in kitchen - mid-sized traditional u-shaped light wood floor eat-in kitchen idea with a single-bowl sink, beaded inset cabinets, dark wood cabinets, granite countertops, beige backsplash, stone tile backsplash, black appliances and an island



 HSE INTERIORS
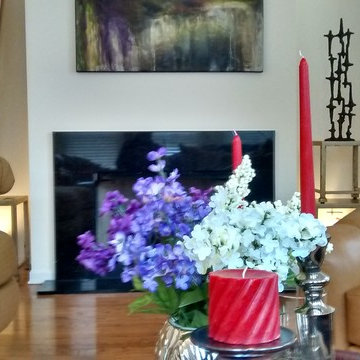
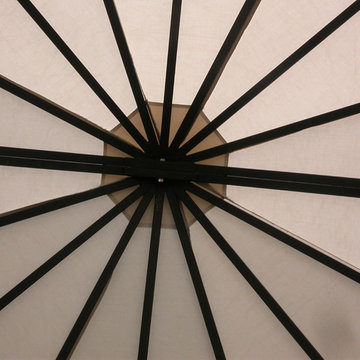
The fire place focal point was created using tables that were previously used as living room coffee table. I stacked the tables to created a sculpture platform. Next, I placed a sculpture that the client had in another room and I incorporated a metal vase with bamboo fillers. I then added some up lights to highlight the sculpture. An abstract painting was used to capture the colors of the room to add texture. This room shines at night when the up lights are turned on and the fire place is lite. Very cozy sexy and lounge atmosphere.




 Transformations Custom Wood Design
This luxurious bathroom comes complete with a custom vanity, ample drawer storage including cabinets on top of the countertop enhanced with frosted glass doors. The bathroom floor is a field of porcelain damask and diamond-shaped tiles with a border that follows the perimeter of the room including the shape of the cabinetry. Faucets for the vanity are chrome and they are offset from center for a nice symmetrical look. Delicate chrome sconces flank a 48" round mirror that makes the room feel spacious. A gray glass subway tile backsplash is continued around the entire perimeter of the shower. The shower floor is a zero-entry shower which means that it is at the same level as the bathroom floor. Damask shapes continue in the shower. They grace the back wall as a waterfall feature that highlights the rain shower head. The handle to turn on the shower is installed on the adjacent wall so the homeowners can turn on the water without getting that first cold burst. An elegant chrome chandelier is hung at the center of the vanity and extends down from the wood molding feature on the ceiling. Inside a damask-shaped pattern is stenciled for a very dramatic effect. Glass knobs were used for the vanity hardware and a glass knob follows suit on the frosted glass entry door.
 Full Bloom Cottage
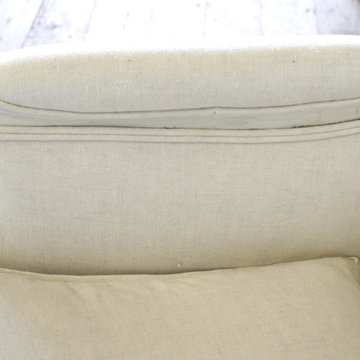
20th century Louis XVI style painted bergère chairs in natural linen. Painted in a soft white with subtle distressed edges, and finished with an antique glazed patina. Classic clean lines, with a fluted leg. The upholstery has been redone in a greige natural linen, the seat cushions are down, and have a zipper closure. Very comfortable for everyday use. Size of the chair is not petite. Measures: 28" W x 32" D x36" H Seat height: 21" Seat depth: 21" Arm height: 26".




 Martin Newman Office, LLP
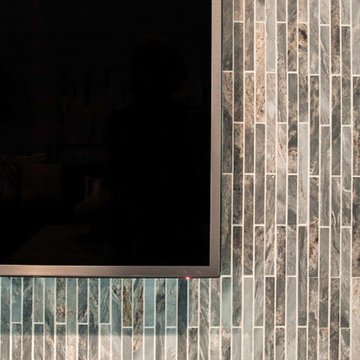
This wood shed completes the plan for our Valley Retreat project.
Inspiration for a small contemporary detached garden shed remodel in Portland
Inspiration for a small contemporary detached garden shed remodel in Portland


 La Belle Interiors
Debbie Talianko
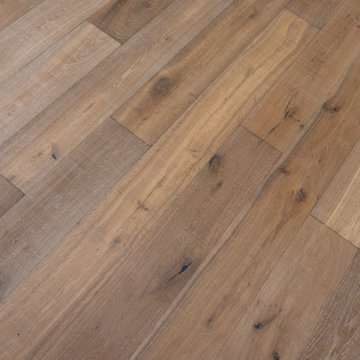
Large transitional dark wood floor bedroom photo in Los Angeles with beige walls
Large transitional dark wood floor bedroom photo in Los Angeles with beige walls

 3D Green Planet Architects
Glass vanity sink is lighted from below.
Example of a trendy master stone slab marble floor doorless shower design in Houston with flat-panel cabinets, light wood cabinets, marble countertops and a wall-mount toilet
Example of a trendy master stone slab marble floor doorless shower design in Houston with flat-panel cabinets, light wood cabinets, marble countertops and a wall-mount toilet
70