
Search results for "Stimmung" in Home Design Ideas
 WAKE + LOOM DESIGN
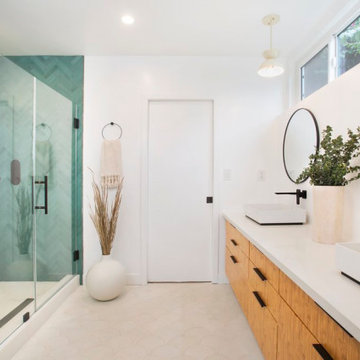
Inspiration for a mid-sized scandinavian master blue tile and ceramic tile ceramic tile and white floor corner shower remodel in Los Angeles with white walls, a hinged shower door, flat-panel cabinets, medium tone wood cabinets, a vessel sink, quartz countertops and gray countertops
 Neave Group Outdoor Solutions
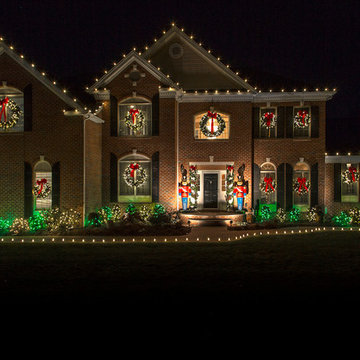
Another wonderful detail that takes this home's Christmas decor to the next level (literally!): perfectly spaced white lights along the eaves of the roof. Craftsmanship goes a long way when installing holiday lighting!
 Garden Streets

Neutral tones combined with glossy foliage makes this a relaxing place to unwind.
Mid-sized danish living room photo in Boston with gray walls and a wood fireplace surround
Mid-sized danish living room photo in Boston with gray walls and a wood fireplace surround
Find the right local pro for your project
 Ashley Bradford Interiors
Mary Prince Photography
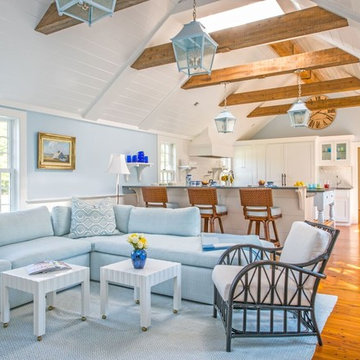
Beach style open concept medium tone wood floor and brown floor family room photo in Boston with blue walls
Beach style open concept medium tone wood floor and brown floor family room photo in Boston with blue walls
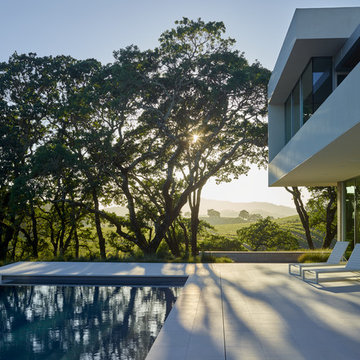
 Swatt | Miers Architects
Marion Brenner
Mid-sized minimalist white two-story stucco exterior home photo in San Francisco
Mid-sized minimalist white two-story stucco exterior home photo in San Francisco

 Patrick James Hamilton Designs
Jody Kivort
Small elegant enclosed light wood floor living room photo in New York with green walls, a standard fireplace and a stone fireplace
Small elegant enclosed light wood floor living room photo in New York with green walls, a standard fireplace and a stone fireplace

 Fireclay Tile
Our dark Star and Cross floor tile gives this Southwestern-inspired living room a Moroccan flare.
DESIGN
Sara Combs + Rich Combs
PHOTOS
Margaret Austin Photography, Sara Combs + Rich Combs
Tile Shown: Star and Cross in Antique

 DESiGN iNKREDiBLE LLC
Chillsboro, INC
Example of a small minimalist enclosed carpeted living room library design in Raleigh with gray walls, no fireplace and no tv
Example of a small minimalist enclosed carpeted living room library design in Raleigh with gray walls, no fireplace and no tv
 LeifSteil Interiorberatung
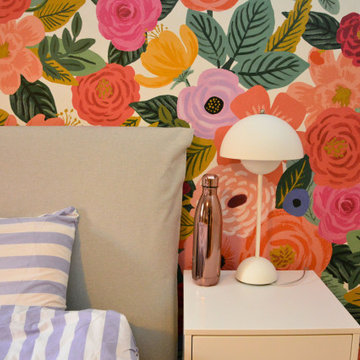
In diesem gemütlichen Schlafzimmer lädt das Boxspringbett zum Einkuscheln ein. Die Blumentapete am Kopfende des Bettes schafft eine fröhliche Atmosphäre, als befände man sich mitten in einer blühenden Sommerwiese. Die bunten Blumenmuster verleihen dem Raum Farbe und Fröhlichkeit und eine positive Stimmung , welches eine angenehme Schlafumgebung fördert. Durch dieses harmonische Zusammenspiel von Komfort und Ästhetik wird das Schlafzimmer zu einem Ort der Ruhe und Entspannung, an dem man neue Energie tanken kann.
Die Farben der Tapete spiegeln sich in der Garderobe wider, während das Regal in Form eines Baumes die Blumenwiese betont. Natürliche Materialien wie Holz, Wiener Geflecht und bunte Trockenblumen bringen zusätzliche Wärme in den Raum.
 Neumann Mendro Andrulaitis Architects LLP
Ciro Coelho Photography
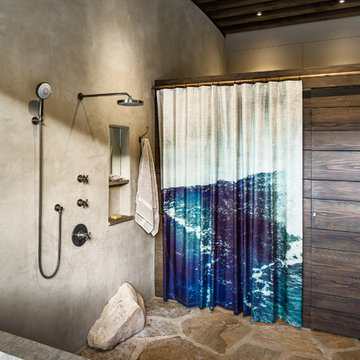
Bathroom - modern bathroom idea in Santa Barbara
Bathroom - modern bathroom idea in Santa Barbara
 Shin-boku Nursery

This "wave" of Montgomery Colorado Blue Spruce is called "O-kuri-komi". Two Pruned Japanese White Pines are just beyond.
Inspiration for an asian landscaping in Manchester.
Inspiration for an asian landscaping in Manchester.



 DIDA Home

We incorporated a rocking chair so our client could nurse her newborn baby. We brought a large fiddle fig leaf plant to bring a pop of color and contrast with the airy tones of the house.
 Patrick Ahearn Architect
Greg Premru
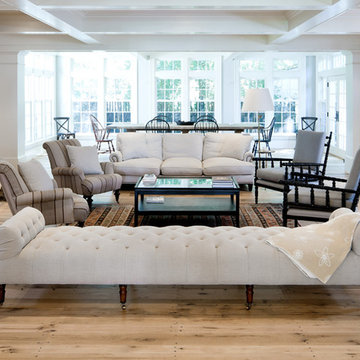
Example of a large classic formal and open concept light wood floor living room design in Boston with beige walls, a standard fireplace and a stone fireplace
Example of a large classic formal and open concept light wood floor living room design in Boston with beige walls, a standard fireplace and a stone fireplace
 Visual Existence
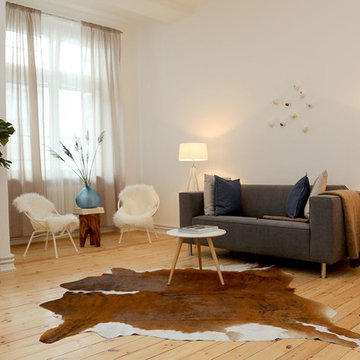
Inspiration for a mid-sized scandinavian enclosed light wood floor living room remodel in Berlin with white walls and no fireplace
 Yellowstone Traditions
Derik Olsen Photography

This is an example of a rustic front porch design with a roof extension.
This is an example of a rustic front porch design with a roof extension.
 Chango

Interior Design, Interior Architecture, Custom Furniture Design, AV Design, Landscape Architecture, & Art Curation by Chango & Co.
Photography by Ball & Albanese
 Michael Jacobson Gomez

THE MASTER BEDROOM: The Homeowner wanted a warm Mediterranean wood ceiling with a pass-through fireplace into the Master Bath area.
Mid-sized southwest master carpeted bedroom photo in Phoenix with a two-sided fireplace and a plaster fireplace
Mid-sized southwest master carpeted bedroom photo in Phoenix with a two-sided fireplace and a plaster fireplace

 Zelaya Properties LLC
We used: Custom cherry cabinetry in Arts & Crafts Shaker style by Kabinart in Boulder and Espresso stains. Liberty Hardware Venetian bronze 1-1/2" cabinet knobs. KitchenAid Architect II Series 22 CF counter-depth French door refrigerator. KitchenAid Architect Series II 27" convection single wall oven. KitchenAid 36" 6-burner dual fuel freestanding commercial-style range. KitchenAid Architect II Series 24" dishwasher. Sharp Insight Pro Series 24" built-in microwave drawer (Model #KB6524PS). Crystorama Solaris 12" wide pendant lights in English bronze. Granite countertops in Brown Fantasy. 3"x6" polished marble backsplash.
Paint colors:
Walls: Glidden Silver Cloud 30YY 63/024
Ceilings/Trims/Doors: Glidden Swan White GLC23
Robert B. Narod Photography
5