
Search results for "Stimulate" in Home Design Ideas

 DesignTeam Plus LLC
The Jason Alba Playpark is designed as an extension of the client's mission statement: To unite the mind, body, and spirit. Students work in specially designed areas (zones) alongside therapists to support individual needs with sensory-seeking and avoiding tendencies.
• Acoustic –Embracing rhythm during vibration and sound therapy can lead to dance: a physical embodiment of emotions created by sound.
• Tactile - Sensory exposure is expressed through different textures, colors, and surface temperatures of materials. A tactile wall and pathway allow students to encounter varying surface conditions, strengthening their ability to react to changing conditions encountered every day.
• Active – Promoting healthy minds through activity: the active zone encourages the use of adaptive and accessible equipment, social engagement through physical activity, and inspires confidence through play.
• Color - Each color evokes different feelings that can calm, soothe, invigorate, and excite.
• Nature - A calming space with a greenhouse and sensory gardens establishes a welcoming environment for therapy sessions. Aromatherapy in the gardens stimulate one’s senses engaging in all aspects of therapy through the selection of safe plant materials.
• Water –Features such as harvesting, cleaning, and reusing rainwater teach sustainability and permeable surfaces facilitate save play.
 Laughing Waters, Inc

The idea of this project was to create a special environment that stimulates all senses in the human body, an environment that is vibrant and most importantly interactive for all ages. We began by searching for the right materials to create a specific feeling of time and space.
Placement of the water feature was designed by studying how the customer used their home. The waterfalls and streams connect separate outdoor spaces and accommodate for all views outdoors and indoors. A sense of mystery is designed into every detail in this water feature. The layout of the ponds play accordingly with the sun for excellent reflections, and each rock formation has time designed into it.
The environment is inviting, and interactive. Each person that walks out to explore the environment has his or her curiosity rewarded by discovering plant life, trickling streams, and several waterfalls only to be discovered by the inquisitive explorer.
Photos by: Linda Oyama Bryan
 Evoscapes, Luxury Landscape Design and Build
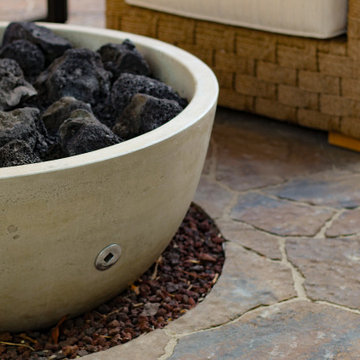
Upon acquiring the property, the homeowner faced a compact backyard dominated by a neglected lawn that offered little usability. The ambition was not only to enhance the outdoor space's utility but to inject it with vibrant aesthetics and dynamism through the hardscape. To bring this vision to life, we embraced a palette of colorful materials, choosing multicolored concrete, pavers, and tiles that introduce a playful yet sophisticated charm. Further creativity was applied in the design through the use of curvy lines that flow organically throughout the space, leading the eye and inviting movement. Beach rocks were thoughtfully embedded into decorative bands, adding a tactile and visual texture that complements the curvilinear approach. This strategic combination of color, texture, and form transformed the backyard into a visually stimulating and highly functional outdoor living area.
Find the right local pro for your project
 Braen Supply
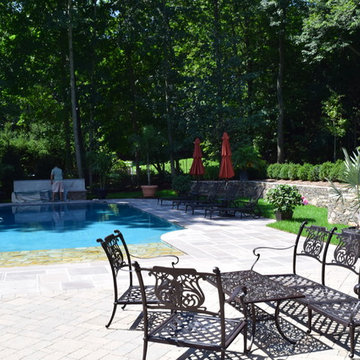
This homeowner’s outdoor living area was redesigned to add some elegant characteristics. In order to do this, various materials were used. The retaining walls found along the property were made from PA Fieldstone Wallstone. The textures and various colors found throughout this stone easily enhance the outdoor area and offer visual stimulation.
Ashler pattern brownstone was used throughout the patio, creating a clean and polished look. This patio surrounded a beautiful swimming pool that was aligned with brownstone caps along the border.The materials that were used in this landscape exterior created a relaxing and enjoyable space, perfect for the family.
 Axis Mundi Design
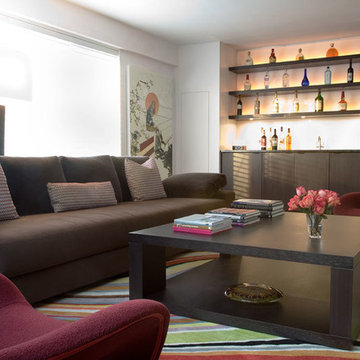
The mammoth phalanxes of white-brick apartment houses that proliferated in the 1960s occupy an architectural purgatory; generic, with boxy interiors devoid of detail, many aren’t even interesting enough to excite a raised eyebrow. Our solution for this exemplar near Astor Place, which fortunately was blessed with premium skyline views, was to relieve the interior ordinariness by stimulating the senses with tactile variety. Axis Mundi created a complexly layered textural palette that injects visual adrenaline into the architectural envelope: a television set into a waxed steel panel topped by clerestory windows with a built-in planter for grasses; wenge wood walls rising from richly figured walnut floors; white subway tile surrounding a subtly colored penny-tile mosaic tub and wall; in the kitchen, Venetian plaster, steel, stone and wood mix harmoniously as a surprisingly spiced exotic concoction. The interiors exude a confident masculinity that challenges the complacency of bland, white-box living.
Project Team: John Beckmann and Esther Sperber | Studio ST
Photography: Andrew Garn
Contractor: John Marsh
© Axis Mundi Design LLC
 Sedia Inc
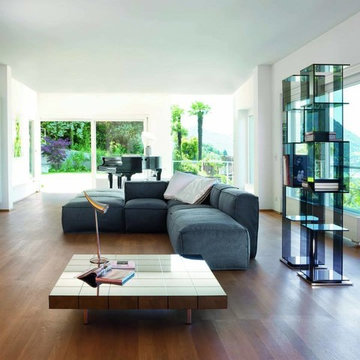
A strong expressive value for a piece of furniture intended to stimulate our most creative and imaginative side. A wraparound softness which affords intense moments of relaxation.
The ability to create the perfect composition: PEANUT, thanks to the host of different modules available, is an extremely versatile sofa, which blends in seamlessly with any space and style. The white feather and polyurethane foam padding make it especially comfortable; the composition can also include certain modules fitted with a sliding mechanism to extend the length of the seat, for further comfort. The fully removable upholstery covers are available in fabric or leather.
 Morris Lare
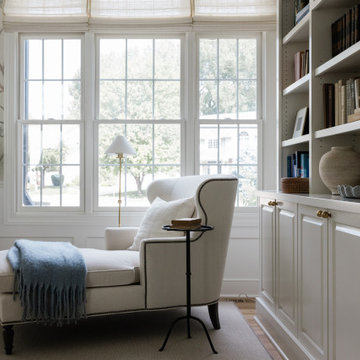
Adjacent to the seating area, a magnificent custom bookshelf commands attention, its towering presence a testament to both form and function. The shelves are meticulously crafted, each one meticulously designed to accommodate books of various sizes and shapes.
As you peruse the shelves, you discover a treasure trove of literary gems, from timeless classics to contemporary bestsellers. The books are arranged with care and precision, creating a visually stunning display that reflects the owner's discerning taste and intellectual curiosity.
But the bookshelf is more than just a repository for literature—it's a work of art in its own right. And nestled among the books are cherished mementos and collectibles, each one adding a personal touch to the space.
As you take in the sight of the custom bookshelf, flanked by the cozy seating area and bathed in the soft glow of the reading lamp, you can't help but feel a sense of awe. This library room is a true sanctuary for the mind and soul, where every element has been carefully curated to create an atmosphere of beauty, comfort, and intellectual stimulation.
 Braen Supply

This homeowner’s outdoor living area was redesigned to add some elegant characteristics. In order to do this, various materials were used. The retaining walls found along the property were made from PA Fieldstone Wallstone. The textures and various colors found throughout this stone easily enhance the outdoor area and offer visual stimulation.
Ashler pattern brownstone was used throughout the patio, creating a clean and polished look. This patio surrounded a beautiful swimming pool that was aligned with brownstone caps along the border.The materials that were used in this landscape exterior created a relaxing and enjoyable space, perfect for the family.
 THINK Architecture, Inc.
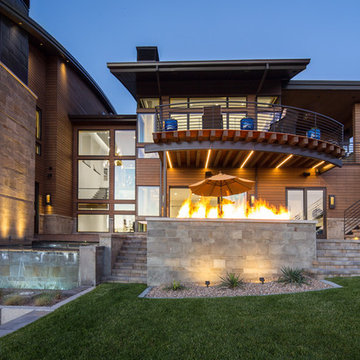
Example of a mid-sized trendy brown three-story wood house exterior design in Salt Lake City with a hip roof and a metal roof
 Yates Desygn
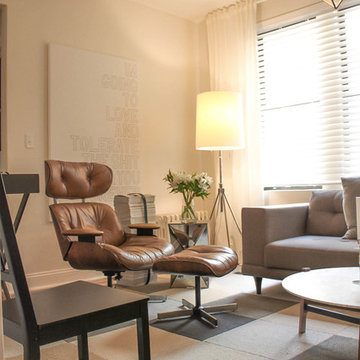
Set at pre-war, mid-rise apartment building amongst the hustle and bustle of New York City's Hell's Kitchen, the client's main objective was to construct a sanctuary and quiet space while incorporating their love of mid-century modern furniture.
This perfect challenge for Yates Desygn allowed us to add life and visual stimulation to a limited footprint.
In this space, we incorporated our client's existing furniture blending in new pieces to create a peaceful haven in the fast-paced city they love.
 Drapery Connection
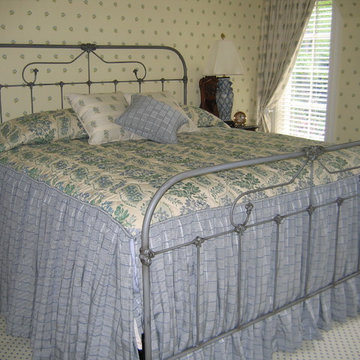
This Guest Bedroom consists of several coordinating patterns to create a lively atmosphere. Using a large floral damask as the face fabric of the bedspread becomes a focal point of this bed. On account that this flounce style bedspread contains multiple fabrics, we used a complimenting blue and cream plaid fabric as its contrasting sides, greatly enhancing the flowers of the face fabric. The blue and cream plaid fabric is repeated on a throw pillow, together with two contrasting woven floral fabric throw pillows repeated from the pleated draperies. Altogether, this bedroom gives off a stimulating sensation.
 KAZANA HOME
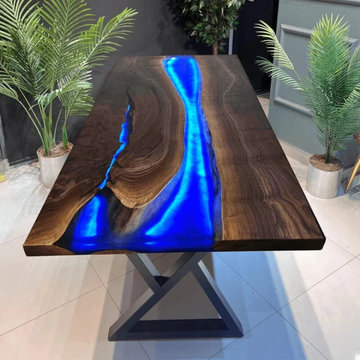
This statement table is engineered for both visual impact and long-term performance. It features a solid black walnut slab with a live-edge character, through which a channel of high-gloss, durable blue epoxy is poured. Integrated, low-heat LED lighting is embedded within the resin, offering a range of colors and brightness levels controlled via remote.
✓ Professional Specifications:
Lighting System: Energy-efficient, customizable RGB LEDs with a long-rated lifespan.
Surface: Non-porous, stain-resistant epoxy finish for easy maintenance.
Construction: A sturdy steel base provides exceptional stability, complementing the table's substantial top.
Design Application: Works as a defining anchor in large living areas or a creative stimulant in a home office.
? Design Tip:
For a cohesive look, use the LED lighting to define zones in an open-plan space. Match the light's color temperature to your ambient lighting—warm white to accentuate the walnut's warmth, or cool blue to intensify the resin's aquatic vibe.
 Braen Supply
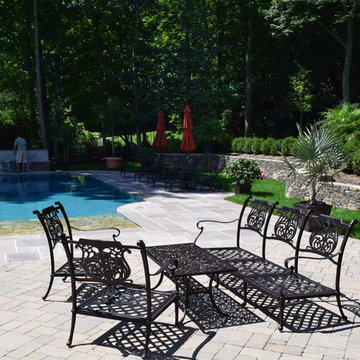
This homeowner’s outdoor living area was redesigned to add some elegant characteristics. In order to do this, various materials were used. The retaining walls found along the property were made from PA Fieldstone Wallstone. The textures and various colors found throughout this stone easily enhance the outdoor area and offer visual stimulation.
Ashler pattern brownstone was used throughout the patio, creating a clean and polished look. This patio surrounded a beautiful swimming pool that was aligned with brownstone caps along the border.The materials that were used in this landscape exterior created a relaxing and enjoyable space, perfect for the family.
 PI Photography Wall Art & Fine Art
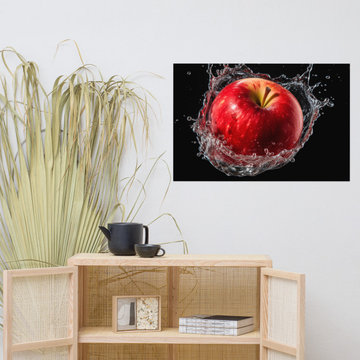
 https://pipafineart.com/products/apple-splashdown-apple-in-water-photorealism-digital-artwork-loose-print. Experience the invigorating burst of "Apple Splashdown," a captivating artwork that captures the dynamic moment a ripe red apple plunges into water. This photorealistic print freezes the action in captivating detail, showcasing the explosion of water droplets, the glistening surface of the fruit, and the mesmerizing ripples that radiate outward. Printed on high-quality photo paper with premium inks, "Apple Splashdown" brings a sense of energy and vibrancy to any space.
Hang "Apple Splashdown" in your kitchen, pantry, dining room, or commercial space to create a refreshing and stimulating focal point. The dramatic contrast between the vibrant red apple, the crystal-clear water, and the dark background creates a visually striking image that is both captivating and invigorating. This artwork is a celebration of the beauty found in unexpected moments, transforming an everyday occurrence into a dynamic work of art.
"Apple Splashdown" is made in the USA and printed on demand, ensuring a high-quality piece that will be cherished for years to come. Available in a variety of sizes, it makes a perfect gift for art enthusiasts, photography lovers, and anyone who appreciates the beauty of art that captures a moment in time.

 Ernest M. Ferizi
German Embassy in Pristina - Kosovo, contracted the architecture office “Ferizi + Ferizi Architects” to plan and implement an Annex Office building for their purposes. As detached part of this building is designed the waiting area, as alone standing structure.
This Office Building is constructed by assembling of Eight used office containers that were delivered on trucks and set up after only a few hours on the basis of the LEGO principle, according to the planning on strip foundations.
By removing the flexible exterior wall panels, a large room of 115 m² was created, with the counter wall as a room partition between two office spaces, each with seven workstations as well as three counters for agents on one side and a room for visitors on the other side.
With this system, room solutions can be easily implemented in all dimensions.
The container, seen as a geometric shape, is a simple, octagonal, solid box.
The standardized perfection of its dimensions is striking: 2.44 meters wide, 2.59 meters high and 6.06 meters or 12.19 meters long.
Since its introduction in 1956 by the American transport entrepreneur Malcom McLean, the container has become a standardized transport module worldwide, whether on ships, trucks or construction sites.
The shipping containers have additionally revolutionized the transport industry, pushed the globalization noticeably, and thus directly or indirectly influenced all our lives.
But after only a few years, when the first overseas containers wore out, many engineers recognized the positive properties of used shipping containers for building houses, especially since they are robust, flexible, multifunctional and second-hand relatively inexpensive to purchase. The time has long passed by to treat containers exclusively as transport objects.
As a "measure of all things", containers can hardly be ignored in construction.
Their use is no longer limited to temporary use since school containers, information containers, office containers or entire residential buildings are now part of our everyday life in the construction industry.
However, current examples of the container architecture prove that even the most demanding solutions for container building are feasible. For their specific aesthetic and spatial qualities, containers also serve as design parameters for the development of new forms of architecture and urbanity.
The office building as an extension of the visa section, characterized by modern materials and contemporary aesthetics has been designed and built mainly as a low-energy building.
Extensive insulation to achieve a comfortable and sustainable constant temperature in the interior, high window quality and low energy consumption make the building energy-efficient.
The sophisticated lighting technology, networks, heating systems and air-conditioning systems are also components of this equipment.
It creates an overall harmonic picture and guarantees the highest standard in sustainable construction, taking into consideration the fact that environmentally friendly recycling and reutilization have become an increasingly important issue in our society.
West and East side of the wooden facade is compact and has few openings, while the southern facade is completely open with lot of glass. Its spatial openness ensures a transparent, friendly work environment, which allows a lot of light into the space.
This openness allows an uninterrupted, pleasant and close-to-nature view from interior spaces into the beautiful garden. During the installation of sophisticated light sources in the garden, emphasis was not only put on functionality and security, but also on the beauty of the garden shown through the illumination in the evening.
Large, horizontal white “brisole” serve as external sun protection systems, mounted on the canopies of the entrance areas of the modular construction and the enclosure, adeptly cast shade on these areas and at the same time shape the entire architectural language.
While on one hand, the two quadratic ledges suspended in the air, are docked with steel stairs and match the wooden façade, lead the staff to their office space, the artful modern interior, on the other hand, perfectly unites the functionality, innovative technology, culture and positive effects on the employees' efficiency and wellbeing.
A lot of white, interjected by warm wooden and colored accents, determines the ambience.
In the case of the lighting solution, the mainly linear ceiling lighting is used as the overlapping design element both for the offices of the visa section as well as for the counters and the waiting area for the visitors.
They underline the puristic design in order to create a pleasant light for a desired general illumination and ensure optimal light conditions without causing disturbing reflections on the computer screens.
In addition, precisely positioned pendant luminaires are installed at the workstations, which ensure pleasant room brightness.
In the entrance area, the harmonic and uniform lighting effect from the ground highlights the integration of photography and architecture.
Photographs of landscapes, people, places, expressing unforgettable, impressive moments and memories have been lovingly engraved on 8 x 8cm square oak blocks.
The idea of an effective, impressive environment that stimulates and inspires the work was the premiss on which the whole design concept was based. Consequently, the modular construction was no longer viewed through its history of utilization and scars, but rather as a structure of work ambiance, art and elegance.
FERIZI + FERIZI Architects
Photo: Arben Llapashtica
 Turner Design Firm
**Featured Baltimore Sun's Dream Home**
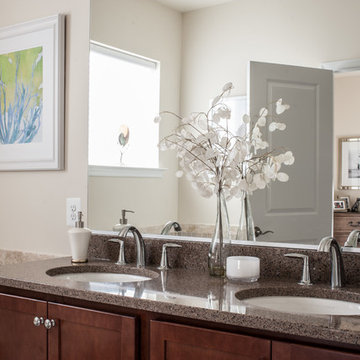
In need of a place to call home in the States, this Australian family with a primary residence in Hong Kong needed a turn-key residence, complete with kitchen utensils and linens.
We carefully designed each room with a color scheme that matches its function. The children's room features stimulating primary colors. The kitchen utilized bold blue to inspire creativity. Warm and relaxing tones are used in the living room and bedroom.
Assisted by Jenny Wohl of Turner Design Firm
 Julie Schuster Design Studio
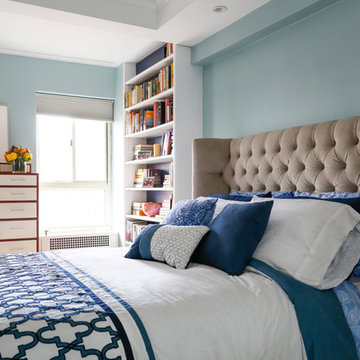
The blues in the Master bedroom are a nod to the Spirituality and Self Knowledge gua; key for the woman who is a holistic doctor practicing eastern medicine; where we continued the color scheme into the home office from where the husband runs his business.
Julian McRoberts Photography
Art courtesy of Elizabeth Sadoff Art Advisory
 Wesley-Wayne Interiors, LLC
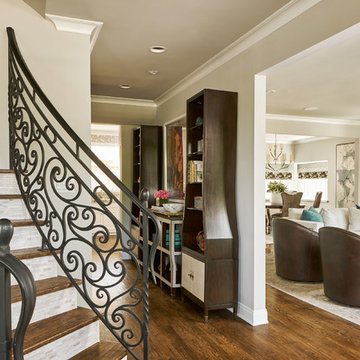
In this dramatic foyer remodel, we wanted to create a welcoming space that beckons you into the home. The beautiful curved staircase gracefully winds down to greet you with its playfully sophisticated custom iron banister work. For an added attention to detail, mosaic stone tile adorns each stair riser. The gorgeous curved storage etagers don't overcrowd the space, which allows for an incredible energetic abstract art piece to be the center of attention. Stunning accessories fill the open shelves and stimulate the senses with their exotic finishes and color.
Design by: Wesley-Wayne Interiors
Photo by: Stephen Karlisch
 Pool & Hot Tub Alliance
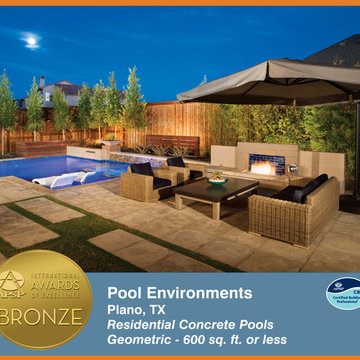
The elements of fire, water, wood, and stone were very important in creating the organic modern feel of this design. The layered effect along the back wall creates visual stimulation across the length of the yard, without overwhelming the senses. Rather than creating walls only of hard materials, we used Ipe wood to create horizontal screen walls of a more organic nature. At either end, the raised wall and the fire feature are finished in a large-scale porcelain tile, with the look of stained concrete. Custom stainless steel scuppers, by a local fabricator, create a soothing sound of falling water. The low wall at the center of the project is faced in natural ledgestone, and carries a color palette that set the tone for the entire project. Behind this wall and in front of one of the Ipe screens are three Desert Steel Giant Agave sculptures. The unique fire feature isnt quite a fire place, nor is it a fire pit. It is a linear fire burner, surrounded by a 4 thick cantilevered Leuder limestone hearth, with a backdrop wall of blue glazed clay tile. Although the pool was initially planned as a plaster pool, as the project began to take shape, the client elected to go all the way, and finish it in a beautiful blue glass mosaic. Custom fabricated stainless steel cannon jets send a delicate arch of water over this deep blue, and draw attention to the three square wok planters on the far side of the yard. For the decking on this project, we elected to work with Mother Nature, rather than against her. Two and a half inch thick concrete pavers, set on a bed of compacted decomposed granite allow for movement around the pool that is easily fixed. If an area of deck moves around, we can simply lift the affected areas, re-level the DG bed, and re-set the pavers.
 Sanctuary Kitchen and Bath Design

Contemporary walnut and paint kitchen with terrazzo style countertops. Pocketing doors hide a wonderful "stimulant center" - caffeine in the morning, alcohol in the evening!
20