
Search results for "Stimulate" in Home Design Ideas

 AH Ponds, Inc.
Within this oceanside courtyard, far away from the stimulation of N.Y.C, quiet moments of Zen await. Opening to the peaceful embrace of gently flowing water, enlightenment and calm reside through this architecturally purposeful reflection runnel. Immersed in the sights and sounds of water, this soothing aquatic appointment guides you to a state of mindful serenity.

 Minasian Oriental Rugs
This grand entryway with its double door entry opens onto a beautiful blue and ivory rug with accents of red, pink and green. The all-over design is eye-catching and stimulating. This size rug fits to the edges of the room with minimal traditional furniture which emphasizes the importance of the rug and showcases the rug fully.
 Massiano
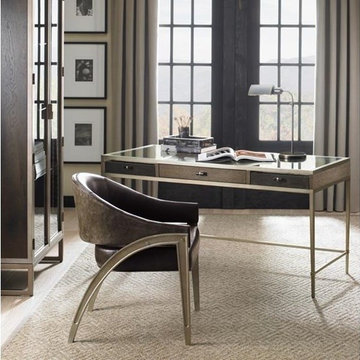
Best laid plans. A modern living space benefits greatly from a bit of personality. When planning out a room’s interior furnishings, include a piece that tells a story or stimulates conversation. The Architect’s chair cleverly rests on metal legs that imitate an architect’s drafting tool. Supple leather adorns the padded upholstery seat on the chair’s interior while the chair’s outer upholstery features the suede reverse side. Savvy seating that approaches perfection, especially when saddled up to the Outside the Box Desk.
Dimensions: 27W x 27D x 32H
Seat Height: 21 Arm Height: 25
Features:
Seat Width: 20 Seat Depth: 21 Metal Base
Construction:
Plush Poly Foam Cushion, Tight Seat and Back
Find the right local pro for your project
 Olympia Tile
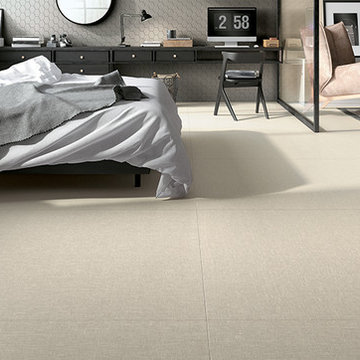
Our Reve series is a collection of soft, delicate
texture of linen a theme able to stimulate the
creativity of those called upon to design
today's contemporary living spaces.
 modGSI Furniture

Brighten up your white bedroom space with tropical fruits theme to have a fun and interesting statement in your chamber. Orange color associated with yellow encourages social interaction in a fun, conversational way. Orange is also the color that stimulates the appetite. With this theme color, it will help you brighten up your morning everyday!
Complete your bedroom space with a clean and elegant white furniture pieces providing style and function. The beds have storage space for your collectibles and spacious storage dressers and chests to keep your things organize and clean. It will lessen your worries when you're in a space like this!
 Leib Designs
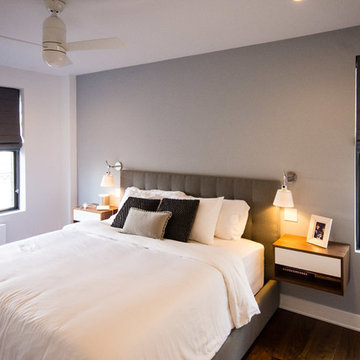
 We worked around the style of the bed to stimulate a subtle mood that stands firmly on the thin line between contemporary and minimal. We created custom walnut nightstands that help certify the bed as the rooms throne. By pushing the kitchen walls further to the center of the apartment, we were able to grant the residents with their own personal hallway. Within this hallway we maximized the amount of space available for storing clothes and shoes. The recessed lighting and walnut flooring in the hallway encompasses the essence of a modern day boutique. The walk in closet is merely an extension of the same materials and quality.
 European Living Kitchen and Bath

Its combined table-and-Island makes it a perfect link between living and cooking areas. Real wood and coloured highlights in textured lacquer intaract to produce a highly amenable atmosphere. A modern finish with a textured lacquer surface, this ALNOSUND kitchen, together with ALNOPLAN in Silva Beech-effect., is one to stimulate the senses. This kitchen isn't just for cooking_ it's for living.
 Daniel Contelmo Architects
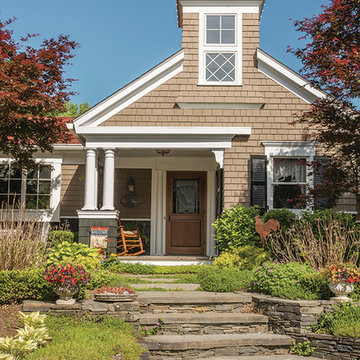
This property was developed in the 1950’s with a relatively bare landscape. The rear yard was nothing special, but had some privacy. The owners set out to create mini gardens around the entire house. A koi pond was added first. Over time, plants were added that began creating pockets of spaces that gave each area a room-like feel. With each hole dug, rock was removed from it to install the pond or install a plant. The rock in the ground became the same rock used around the pond and used for stone walls. There is sun, shade, privacy, and the sound of water that stimulates the senses. The latest section of the master plan was to develop a more formal area (seen from the living room) with the diagonal blue stone set into the lawn. A picket fence separates it from a vegetable garden. A new fire pit is nestled among a row of hemlocks and rimmed shrubs.
Photo by Daniel Contelmo Jr.


 Debbie Ballentine
Island buckwheat with Lippia repens (syn. Phyla nodiflora). Photo and landscape design by Debbie Ballentine, Native Heart Landscapes.
Photo of a landscaping in San Francisco.
Photo of a landscaping in San Francisco.
 Explore Your Spirit with Kala
Welcome back to a peek into the rooms that I'm decorating for my clients. My work as an Interior Designer is a bit different as it's completely unique in being tailored to you as I use my psychic intuitive abilities to tune into what design works best for you!
This is because I'm an Intuitive Interior Decorator. This means that I see the energy field known as the aura around people, places and nature and I psychically see the colors, style and energy that will work best in your home.
My intuitive interior designs are truly bespoke, renowned for capturing the spirit of both the room and your personal style. I intuitively tap into the energy of the home and read the aura of you, your partner, your children and other family members in order to create sacred space, using distinctive color and energy flow designs for each room that reflect your heart and soul in a personal and empowering manner.
Because of my intuitive abilities to see who you are at a soul level, I design homes that not only look beautiful, they create a happy, harmonious, loving environment for you and your family!
My work includes incorporating color in paint, fabrics, window treatments, flooring, wallpaper, lighting, furnishings and home décor selected specifically for your incomparable style, all designed with the intention to stimulate and awaken the energy in your home.
 Dream Coast Builders

Nestled in the heart of this picturesque beach home, our latest Houzz project seamlessly blends the charm of coastal living with the comforts of modern design. As you step onto the patio, your senses are immediately awakened by the inviting aroma of the ocean, and the tranquil sounds of the waves brushing against the shore.
Brick Flooring Outdoor & Marble Floor Elegance:
The patio is an exquisite showcase of contrasting textures and materials. The rich, earthy allure of the brick flooring outdoor extends a warm welcome to all who enter. It provides a rustic foundation for the luxurious touch of marble floors, which elevate the space to a whole new level of opulence. The combination of these materials makes for an inviting, visually stimulating outdoor haven.
Ceiling Fan Breeze & Gas Grill Sizzle:
As you relax in our patio chairs, under the gentle sway of the ceiling fan, you'll be mesmerized by the harmonious interplay of comfort and convenience. Overhead, the ceiling fan offers a cool, refreshing breeze during warm afternoons, while nearby, the gas grill sizzles with the promise of delicious al fresco dining. The patio is not just a space, it's an experience.
Lush Greenery & Coastal Planting:
Your gaze is drawn to the delightful juxtaposition of outdoor plants and coastal planting. The patio is adorned with vibrant, lush greenery that harmonizes perfectly with the seaside environment. Each plant is strategically placed, creating a visual symphony of life that enhances the overall serenity of the space.
Stylish Furnishings:
The patio is graced with a collection of chic, white walls, and wood round tables. The combination of these elements creates a timeless aesthetic that is both modern and timeless. Comfortable chairs surround a wood round table, offering an inviting place to gather and converse. Patio chairs beckon you to relax and soak in the coastal ambiance, while a patio umbrella stands ready to shield you from the sun's warmth.
Perfect for Entertaining:
This patio is more than just a place to unwind; it's a perfect setting for entertaining. Whether you're hosting a small gathering or enjoying a quiet evening for two, the design of the space ensures that every moment spent here is one to be cherished.
So, come and bask in the beauty of our beachfront paradise. This patio is not just a part of our beach home; it's an extension of the beach itself, where the beauty of the outdoors meets the comfort of modern luxury.
 Terri Weinstein Design, Inc
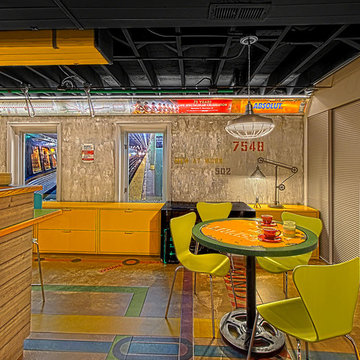
Here is a newly completed project I've been working on. My charge was to make functional spaces in a basement that included a bar, TV space, game space, office space and music room. The client was sharing some photos he'd taken in subways in NYC, Chicago and London, among others. These exciting images of his stimulated an idea: What if we used the subway as a motif for the entire basement project? This concept was enthusiastically endorsed. Months later, here are the results of this creative challenge.
Norman Sizemore
 Turner Design Firm
**Featured Baltimore Sun's Dream Home**
In need of a place to call home in the States, this Australian family with a primary residence in Hong Kong needed a turn-key residence, complete with kitchen utensils and linens.
We carefully designed each room with a color scheme that matches its function. The children's room features stimulating primary colors. The kitchen utilized bold blue to inspire creativity. Warm and relaxing tones are used in the living room and bedroom.
Assisted by Jenny Wohl of Turner Design Firm
 Revive Kitchen and Bath
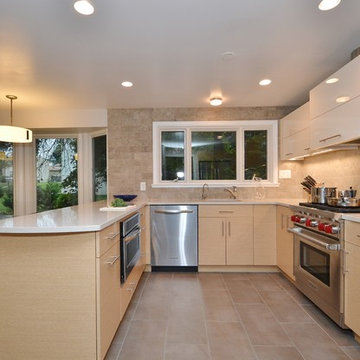
We kept it simple and open by placing only four wall cabinets. Also, the cabinets leave space at the top for a more open feel. Using foil wall cabinets with engineered veneer base/tall cabinets was a new combination. The client was willing to experiment. Having tile meet the ceiling was also something new for the client. The different textures of the cabinets, countertop and tile contrast and complement each other. The result was a design that has plenty of open work space and simple yet stimulating materials. ***Photo/Design by Will Gowdy for Sunday Kitchen & Bath Rockville, MD 240 314-7011
 Turner Design Firm
**Featured Baltimore Sun's Dream Home**
In need of a place to call home in the States, this Australian family with a primary residence in Hong Kong needed a turn-key residence, complete with kitchen utensils and linens.
We carefully designed each room with a color scheme that matches its function. The children's room features stimulating primary colors. The kitchen utilized bold blue to inspire creativity. Warm and relaxing tones are used in the living room and bedroom.
Assisted by Jenny Wohl of Turner Design Firm
 Kebabian's Rugs
This carpet was hand knotted in Nepal by local weavers using Himalayan wool. This piece is equally calming and stimulating due to the quiet color palette and intriguing design.

 Paintzen, Inc.
For many, professional interior design is a luxury. Whether your home’s design project is large or small, having the ability to transform your house, apartment or condo into a beautiful, unique space is a wonderful opportunity for self-expression. Even if it is a just simple accent wall painted in a color that speaks to you, or a complete renovation of your cabinets to achieve the kitchen of your dreams, interior design allows you to create an environment that is both personal and comfortable.
That is exactly how interior designer and founder of Design Exchange Sean Carlson Perry feels about what he does for a living. “The reason that I love designing spaces, and value the impact of space design on people, is the way the spaces make us feel, the visceral appeal of good design. Good design should stimulate the senses and generate an emotionally engaging experience. As a designer, I get to massage and sculpt people’s experience of space!” Perry shared with us.
In late 2017, the Paintzen team connected with Perry regarding a very special design project he was working on. Design Exchange was renovating, redesigning and re-furnishing The Ali Forney Center. The Ali Forney Center, based in New York City, is the largest and most comprehensive organization dedicated to housing homeless LGBTQ youth. Nearly 40% of the homeless youth population is LGBTQ. Homeless LGBTQ youth are eight times more likely to experience violence, discrimination, and suicide. AFC houses 124 youths each night and provides services to over 1,400 homeless young people per year.
Although the organization does an incredible job to provide safety and shelter to homeless youth, Perry and his team felt the space itself could use some updating and could feel more welcoming. Rooms were dark, cold, and lacked proper storage. Furniture was in poor shape and didn’t work. The rooms were being under-utilized; overall, there was so much more that could be done within the walls of the AFC that could be improved using interior design & paint!
We at Paintzen were excited to partner with Design Exchange to do our part in this transformation. The dark, paneled walls were re-painted white. This entirely opened up the space, making it brighter, warmer and more welcoming. The white walls also served as a much better backdrop for smart lighting, as well as for the furniture, wall decor, and new flooring. Beyond painting, Perry and his team used FLOR carpet tiles for durability in a bright Fuchsia shade for a pop of color. They created a more functional layout to maximize the space and make better use of its architectural details and added new furniture including lamps, tables, throws, a sofa, a TV and a Roku to make the space beautiful, and even fun.
“Design increases connection and community,” Perry told us. “When we revamp a shelter space, history tells us that the residents spend more time in the space, more time with their peers, building connections and community; a greater sense of home.” Perry’s goal was to create an environment that set its residents up for success by improving their quality of life, outlook and self-esteem.
“This isn’t extreme home makeover (although I wish I had that budget!). It’s about improving the aesthetics of the space to create a better environment and experience for people who are going through challenging times. I’ve been lucky enough to have an amount of work that allows me to donate a portion of profits to Design Exchange Projects.”
Sean Carlson Perry founded Design Exchange as a way to use his talent, passion, and skills to help those who are struggling, or in a place of immediate need. He was searching to bring deeper meaning and a humanitarian component to his work. Perry has worked with clients in New York, San Francisco, and Los Angeles. “Good design—functionally, aesthetically and ergonomically—promotes a better quality of life.” This is a mantra that describes why Perry does what he does through Design Exchange, working to help the underserved of New York City and other cities across the country.
“I grew up gay in Nebraska, and have gone through some hard times when I was younger, but I can’t imagine going through what these kids go through – rejection from family, being kicked out of the house for being who they are, homeless and having nowhere else to turn,” said Perry. “Luckily, there is The Ali Forney Center. Doing these projects for AFC strikes close to home for me, so they are extra special and close to my heart.”
 Jennifer Gardner Design
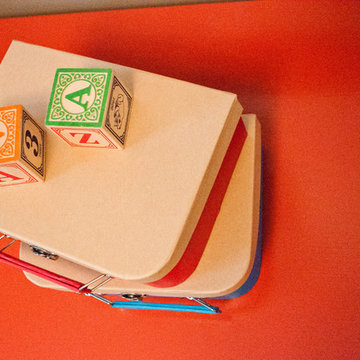
This dining room turned playroom was designed for an energetic 2 year old. Our top priorities were maximizing a small space, providing adequate storage for toys and books and developing a design aesthetic that would be both inviting to a two year old and also flow beautifully from the adjacent living room and kitchen. We chose a warm, neutral wall color and accented it with pops of orangey red and vivid blues. Textures and patterns were incorporated to create playful visual interest. A sensory wall was added to offer stimulating play and beloved artwork was installed to add a touch of grown up sophisticated. An IKEA cabinet was painted a bold red and offers plenty of organized hidden storage. New knobs by Anthropologie were added to give the cabinet a custom feel. Large pillows in John Robshaw fabric offer a soft place to rest and the modern eiffel table and clear panton chairs become the epicenter for art, puzzles and snacks. This room is bursting with bright, bold color and a center for fun childhood experience. It was a joy to design for a very special Seattle family!
 User

UserIn our busy lives, creating a peaceful and rejuvenating home environment is essential to a healthy lifestyle. Built less than five years ago, this Stinson Beach Modern home is your own private oasis. Surrounded by a butterfly preserve and unparalleled ocean views, the home will lead you to a sense of connection with nature. As you enter an open living room space that encompasses a kitchen, dining area, and living room, the inspiring contemporary interior invokes a sense of relaxation, that stimulates the senses. The open floor plan and modern finishes create a soothing, tranquil, and uplifting atmosphere. The house is approximately 2900 square feet, has three (to possibly five) bedrooms, four bathrooms, an outdoor shower and spa, a full office, and a media room. Its two levels blend into the hillside, creating privacy and quiet spaces within an open floor plan and feature spectacular views from every room. The expansive home, decks and patios presents the most beautiful sunsets as well as the most private and panoramic setting in all of Stinson Beach. One of the home's noteworthy design features is a peaked roof that uses Kalwall's translucent day-lighting system, the most highly insulating, diffuse light-transmitting, structural panel technology. This protected area on the hill provides a dramatic roar from the ocean waves but without any of the threats of oceanfront living. Built on one of the last remaining one-acre coastline lots on the west side of the hill at Stinson Beach, the design of the residence is site friendly, using materials and finishes that meld into the hillside. The landscaping features low-maintenance succulents and butterfly friendly plantings appropriate for the adjacent Monarch Butterfly Preserve. Recalibrate your dreams in this natural environment, and make the choice to live in complete privacy on this one acre retreat. This home includes Miele appliances, Thermadore refrigerator and freezer, an entire home water filtration system, kitchen and bathroom cabinetry by SieMatic, Ceasarstone kitchen counter tops, hardwood and Italian ceramic radiant tile floors using Warmboard technology, Electric blinds, Dornbracht faucets, Kalwall skylights throughout livingroom and garage, Jeldwen windows and sliding doors. Located 5-8 minute walk to the ocean, downtown Stinson and the community center. It is less than a five minute walk away from the trail heads such as Steep Ravine and Willow Camp.
23