
Search results for "Stimulate" in Home Design Ideas

 Ballard Designs
The dark wall color not only contrasts nicely with the gold glamorous finishes in the room, but helps stimulate a deeper sleep as well.
Bedroom - bedroom idea in Atlanta
Bedroom - bedroom idea in Atlanta

 Traci Connell Interiors
Various shades of blues and neutrals can be seen throughout this house to create the serene yet stimulating design these clients were looking for while parting with their traditional browns.

 Adrienne DeRosa
Photo: Adrienne DeRosa © 2015 Houzz
In designing their new space, Carpenter and Weiss made careful considerations regarding materials and construction. Knowing that this would be the home for them to grow old in, the couple were sure to fulfill their plan with the best quality possible.
Flooring throughout the living area was custom made by a craftsman in North Carolina. It is pre-oiled oak with a vintage stain, which the duo chose to underscore the historical significance of the building. The chevron pattern makes for a polished take on loft style.
Find the right local pro for your project


 Danielle Robertson Photography
Danielle Robertson
Dining room - traditional light wood floor dining room idea in Boston with multicolored walls and a standard fireplace
Dining room - traditional light wood floor dining room idea in Boston with multicolored walls and a standard fireplace

 Design for Change
Increasing sensory stimulation through fun fragrances such as grass and cinnamon toast, and Girl Scout cookie flavored chap stick.
Inspiration for a mid-sized eclectic guest dark wood floor and brown floor bedroom remodel in DC Metro with beige walls and no fireplace
Inspiration for a mid-sized eclectic guest dark wood floor and brown floor bedroom remodel in DC Metro with beige walls and no fireplace


 User
UserAlcove shower - small modern blue tile and mosaic tile ceramic tile alcove shower idea in Austin with an integrated sink, a one-piece toilet, raised-panel cabinets, medium tone wood cabinets and blue walls

 Cobb Architects
Julia Lynn
Example of a mid-sized beach style white three-story wood gable roof design in Charleston with a metal roof
Example of a mid-sized beach style white three-story wood gable roof design in Charleston with a metal roof

 Sprucehill Homes
Matching counterop and backsplash adds a sleek modern look to the space. Keeping minimal changes in materials can help to decrease the visual stimulation.

 Olympia Tile
Our Reve series is a collection of soft, delicate
texture of linen a theme able to stimulate the
creativity of those called upon to design
today's contemporary living spaces.

 Kona Contractors
Sensory Stimulator, Fire Feature
Inspiration for a small modern home design remodel in Denver
Inspiration for a small modern home design remodel in Denver
 Home Design Outlet Center
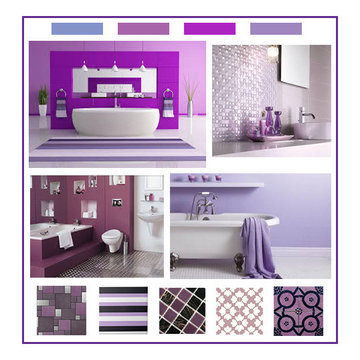
COLOR INSPIRATION
Bathroom design in purple: color of lilac and lavender flowers.
This color relates to imagination and spirituality. It stimulates the imagination and inspires high ideals.
 Olympia Tile
Our Reve series is a collection of soft, delicate
texture of linen a theme able to stimulate the
creativity of those called upon to design
today's contemporary living spaces.

 David Lyles Decorative Painting
This Horizontal Naive Strie adds a touch of rich sophistication and lively stimulation to this dining room!
Example of a trendy dining room design in Dallas
Example of a trendy dining room design in Dallas


 Apex Lawn Services
This is the results of a few applications of fertilizer and weed control. Photo was taken in the first week of December.
Inspiration for a small shabby-chic style partial sun front yard landscaping in Toronto for summer.
Inspiration for a small shabby-chic style partial sun front yard landscaping in Toronto for summer.

 The Toy Tamer
The white bins on the wall hold paper, coloring books, stickers and activity books - anything that would slide off a shelf. And it's a stimulating place to be!
 Devorah Friedman Interiors LLC.
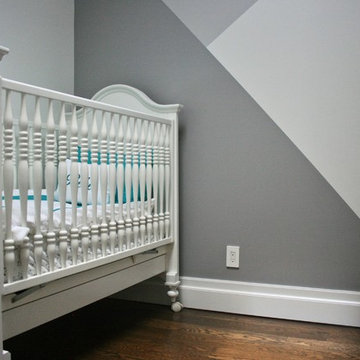
This neutral grey wall design creates a stimulating, yet soothing, geometric effect in your baby’s nursery and is perfect for both girl or boy!
5