
Search results for "Stinking" in Home Design Ideas



 Cornerstone Remodeling, LLC
Example of a mid-sized cottage master white tile and porcelain tile porcelain tile, black floor and double-sink bathroom design in Baltimore with shaker cabinets, light wood cabinets, green walls, an undermount sink, quartz countertops, a hinged shower door, white countertops and a built-in vanity

 Kitchen Views at National Lumber
Designed by Lisa Zompa; Photography by Nat Rea
Dedicated laundry room - mid-sized transitional l-shaped ceramic tile and gray floor dedicated laundry room idea in Boston with an undermount sink, white cabinets, marble countertops, gray walls and a stacked washer/dryer
Dedicated laundry room - mid-sized transitional l-shaped ceramic tile and gray floor dedicated laundry room idea in Boston with an undermount sink, white cabinets, marble countertops, gray walls and a stacked washer/dryer
Find the right local pro for your project

 aamodt / plumb architects
The master bathroom at the modern texas prefab.
Urban master bathroom photo in Austin with an integrated sink and concrete countertops
Urban master bathroom photo in Austin with an integrated sink and concrete countertops
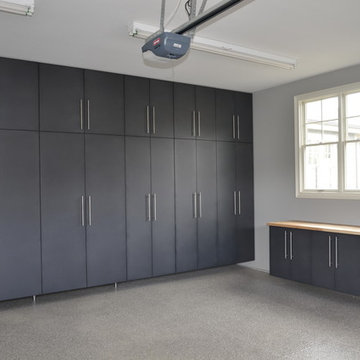
 Rigsby Group, Inc.
Our Clients are a big sports family who wanted to maximize storage in their garage to store their kid's sports equipment. We decided to create lockers for them so they can keep their equipment organized and leave the stink and dirt at the door. We customized the cabinets to fit each child's specific equipment needs. -Rigsby Group, Inc.
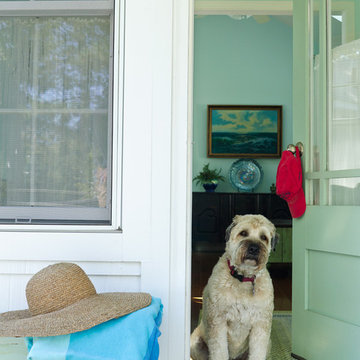
 Gridley + Graves Photographers
Gridley + Graves Photographers
Inspiration for a coastal entryway remodel in Chicago
Inspiration for a coastal entryway remodel in Chicago

 Marty Rhein, CKD, CBD - BAC Design Group
Williamson Photography
Kitchen pantry - coastal dark wood floor kitchen pantry idea in Other
Kitchen pantry - coastal dark wood floor kitchen pantry idea in Other

 Arcadia Custom Homes & Renovations
Mid-sized trendy brown tile and ceramic tile brown floor and ceramic tile powder room photo in Charlotte with brown walls, a vessel sink, quartzite countertops, flat-panel cabinets, dark wood cabinets and white countertops

 EK ARCHITECTURE, PLLC
Introducing Sustainable Luxury in Westchester County, a home that masterfully combines contemporary aesthetics with the principles of eco-conscious design. Nestled amongst the changing colors of fall, the house is constructed with Cross-Laminated Timber (CLT) and reclaimed wood, manifesting our commitment to sustainability and carbon sequestration. Glass, a predominant element, crafts an immersive, seamless connection with the outdoors. Featuring coastal and harbor views, the design pays homage to romantic riverscapes while maintaining a rustic, tonalist color scheme that harmonizes with the surrounding woods. The refined variation in wood grains adds a layered depth to this elegant home, making it a beacon of sustainable luxury.

 The Closet Butler
The Closet Butler
Example of a mid-sized attached two-car boathouse design in Salt Lake City
Example of a mid-sized attached two-car boathouse design in Salt Lake City


Inspiration for a mid-sized country l-shaped vinyl floor eat-in kitchen remodel in Other with a drop-in sink, flat-panel cabinets, gray cabinets, laminate countertops, gray backsplash, mosaic tile backsplash, stainless steel appliances and an island
 Kitchen & Bath Concepts of Pittsburgh
Simone and Associates

Example of a small asian u-shaped eat-in kitchen design in Other with recessed-panel cabinets, light wood cabinets, copper countertops, stone slab backsplash, an island and an integrated sink
Example of a small asian u-shaped eat-in kitchen design in Other with recessed-panel cabinets, light wood cabinets, copper countertops, stone slab backsplash, an island and an integrated sink
 Yellowstone Traditions
Derik Olsen Photography

This is an example of a rustic front porch design in Other with a roof extension.
This is an example of a rustic front porch design in Other with a roof extension.
 Artemis Landscape Architects, Inc.

Photo of a large traditional full sun front yard gravel landscaping in New York for spring.

 Universal Appliance and Kitchen Center
Induction cooking transforms your cookware into the heat source for a cooler, efficient, and energy saving method of cooking. The Power Management induction system speeds boil times for those favorite dishes as well as providing a quick simmer for sauces. Viking Induction cooktops are compatible with all Viking cookware as well as most other high-end brands of stainless steel and enamel cookware.
Features:
Induction Glass Ceramic Surface:
Spend more time creating and less time cleaning with our easy-to-clean glass ceramic top and removable knobs. Wear-resistant glass ceramic surface is extremely durable for easy cleanup.
Power Management System:
Speeds boil time for your favorite dishes as well as providing a quick simmer for sauces.
MagneQuick™ Induction Elements:
Cook quickly and efficiently with induction heat generated by the exceptionally responsive
MagneQuick(TM) power generators. MagneQuick(TM) induction elements utilize magnetic energy for superior power, responsiveness and efficiency.
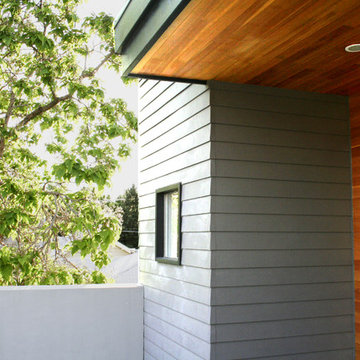
 Tomecek Studio Architecture
Project by Studio H:T principal in charge Brad Tomecek (now with Tomecek Studio Architecture). This project tests the theory of bringing high quality design to a prefabricated factory setting. Enrolled in the LEED-Home Pilot, this residence completed certification. The modular home was conceived as two boxes that slide above one another to create outdoor living space and a lower covered rear entry. The passive solar design invites large amounts of light from the south while minimizing openings to the east and west. Factory construction saves both time and costs while reducing waste and using a controlled labor force.
Built in a factory north of Denver, the home arrived by flatbed truck in two pieces and was craned into place in about 4 hours providing a fast, sustainable, cost effective alternative to traditional homebuilding techniques. Upgraded lighting fixtures, plumbing fixtures, doors, door hardware, windows, tile and bamboo flooring were incorporated into the design. 80% of the residence was completed in the factory in less than 3 weeks and other items were finished on site including the exterior stucco, garage, metal railing and stair.
Stack-Slide-Stitch describes the conceptual process of how to tie together two distinct modular boxes. Stack refers to setting one modular directly on top of the other. Slide refers to the action that creates an upper southern deck area while simultaneously providing a covered rear entry area. The stitching or interlocking occurs with the upward extension of the lower volume with the front deck walls and with the rear two story vertical.
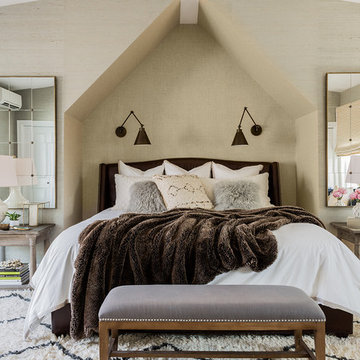
 Marissa | Nicola Interiors Inc
Michael J Lee Photography
Example of a transitional light wood floor bedroom design in Boston with gray walls
Example of a transitional light wood floor bedroom design in Boston with gray walls

 Foster's Inc. Landscape Design & Installation
This customer wanted it all - new poolside granite stonework, new steps with railing and an abundance of varied plants, shrubs and flowers....now they can sit back and enjoy.
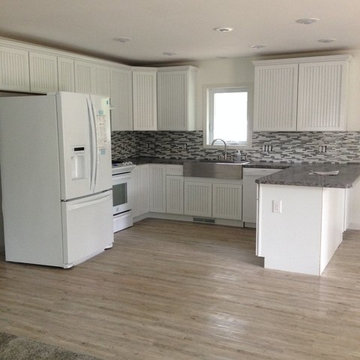
 Oasis Homes
Small elegant u-shaped vinyl floor eat-in kitchen photo in Detroit with a farmhouse sink, white cabinets, granite countertops, gray backsplash, glass tile backsplash, white appliances and a peninsula
1