
Search results for "Stinking" in Home Design Ideas
 Elizabeth Strianese Interiors LLC
Photography by Meredith Heuer

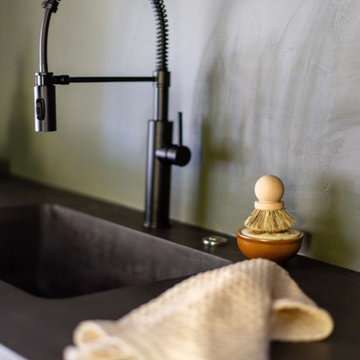
Example of a mid-sized minimalist single-wall medium tone wood floor and brown floor wet bar design in New York with an undermount sink, flat-panel cabinets, light wood cabinets, solid surface countertops, beige backsplash and black countertops
Example of a mid-sized minimalist single-wall medium tone wood floor and brown floor wet bar design in New York with an undermount sink, flat-panel cabinets, light wood cabinets, solid surface countertops, beige backsplash and black countertops
 Rigsby Group, Inc.
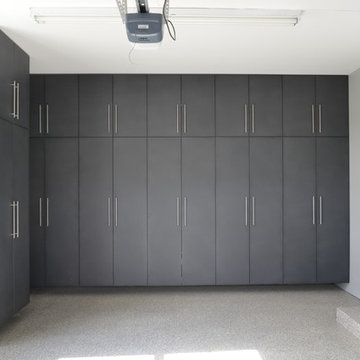
Our Clients are a big sports family who wanted to maximize storage in their garage to store their kid's sports equipment. We decided to create lockers for them so they can keep their equipment organized and leave the stink and dirt at the door. We customized the cabinets to fit each child's specific equipment needs. -Rigsby Group, Inc.
 Pearl Remodeling
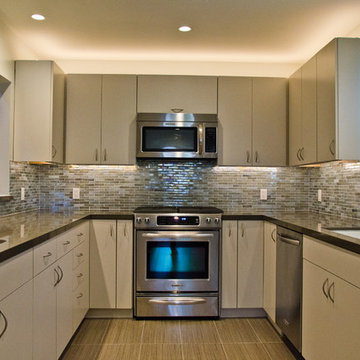
Contemporary Kitchen remodeling in Sherman Oaks. Traditional Formica cabinets with slab doors. Creating an opening to dining with bar top.
Eat-in kitchen - mid-sized contemporary u-shaped porcelain tile eat-in kitchen idea in Los Angeles with an undermount sink, flat-panel cabinets, gray cabinets, quartz countertops, stainless steel appliances and no island
Eat-in kitchen - mid-sized contemporary u-shaped porcelain tile eat-in kitchen idea in Los Angeles with an undermount sink, flat-panel cabinets, gray cabinets, quartz countertops, stainless steel appliances and no island
Find the right local pro for your project

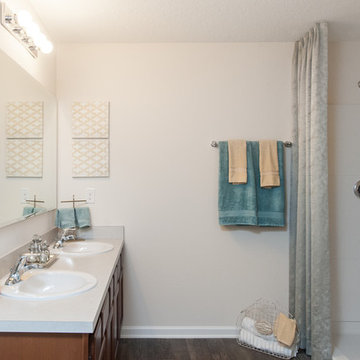
 Micamy Design Studio
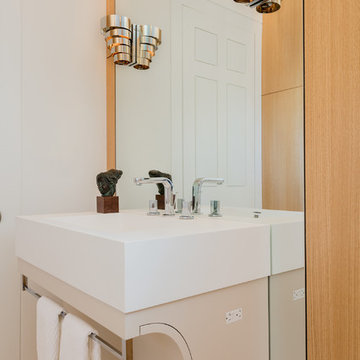
Bathroom - mid-sized shabby-chic style master bathroom idea in Jacksonville with flat-panel cabinets, brown cabinets, a one-piece toilet and laminate countertops
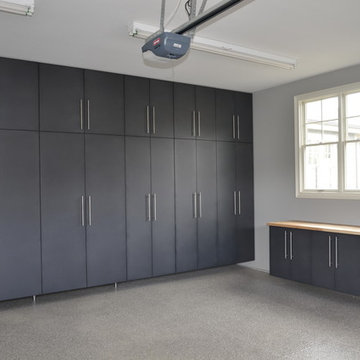 Rigsby Group, Inc.
Our Clients are a big sports family who wanted to maximize storage in their garage to store their kid's sports equipment. We decided to create lockers for them so they can keep their equipment organized and leave the stink and dirt at the door. We customized the cabinets to fit each child's specific equipment needs. -Rigsby Group, Inc.

 Blue Lotus Designs
Mid-sized cottage chic l-shaped light wood floor and brown floor eat-in kitchen photo in Philadelphia with a single-bowl sink, raised-panel cabinets, white cabinets, quartz countertops, multicolored backsplash, glass tile backsplash, stainless steel appliances, an island and white countertops
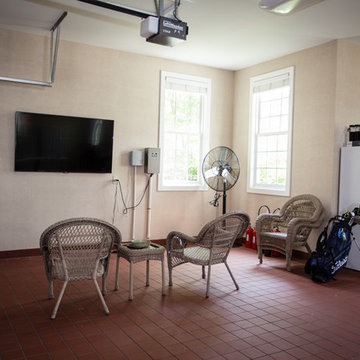
 A/V Multimedia Solutions LLC
Keep the stink out, enjoy some time away from the dinner table with a cold drink, private seating, and the big game! The man cave is out, any space can be yours for the making.
 Micamy Design Studio
Mid-sized cottage chic master bathroom photo in Jacksonville with flat-panel cabinets, brown cabinets, a one-piece toilet and laminate countertops
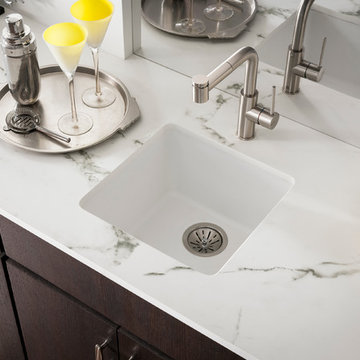

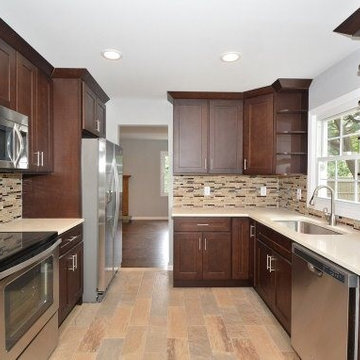
 Andate Kitchen Bath & Beyond
Inspiration for a mid-sized contemporary galley porcelain tile eat-in kitchen remodel in New York with an undermount sink, shaker cabinets, brown cabinets, quartz countertops, multicolored backsplash, mosaic tile backsplash, stainless steel appliances and no island
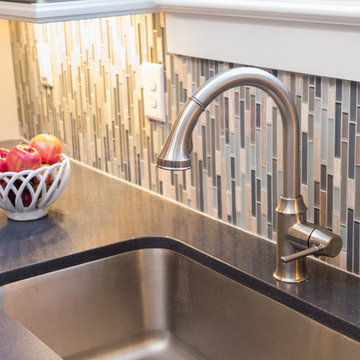

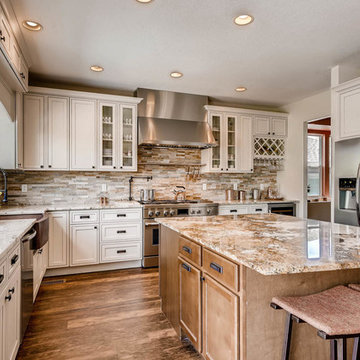
 D&G Construction
This remodeled kitchen was finished in a modern mediterranean style with stunning granite countertops, a rock backsplash, copper hammered farmhouse sink and more custom finishes. The high-end appliances finish the sophisticated look.

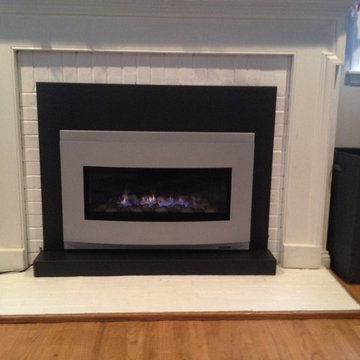
 Jack's Refrigeration, Heating & Cooling
This beautiful gas insert was just installed in Scottsbluff. No stink or mess to deal with. Come down to Jacks Refrigeration and let us make your dream a reality when it comes to your heating needs!

 User
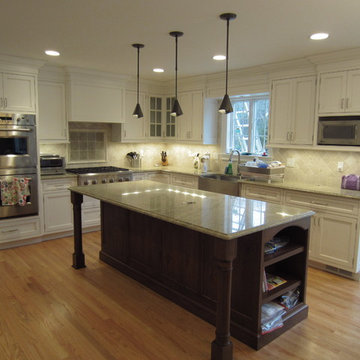
UserAddition off the rear of the home. New kitchen, dining room and living room, master suite on the second floor, new bedroom second floor, etc.
* New custom kitchen cabinets with granite countertops and fresh appliances.
* New backsplash with design over the oven area.
* New master bathroom with marble flooring, countertops and jacuzzi tub.
* Custom vanity in both the hallway and master bathroom.
* New floors throughout the home.
* New trim throughout.
* Windows and siding.
* Handicap access around the side of the home.
* New paint throughout interior and exterior.
* And more ....

 Art of Kitchens Pty Ltd
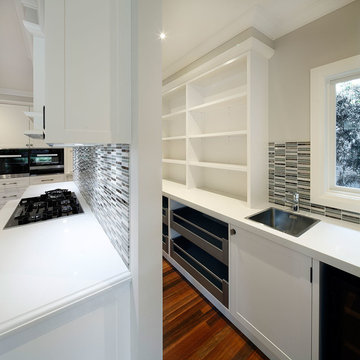
This exceptional family home on the Upper North Shore has been designed for all year round entertaining. The home flows easily from the front entrance through the open plan living rooms through to the kitchen and outdoor living areas.
The kitchen has been cleverly divided to provide additional storage and allows room for a sizable, walk-in butler’s pantry. Fitted with an additional sink means food can be prepared and dishes stored out of sight when entertaining.
Gitani Stone, Ancient Reef island bench, Sareen Stone mosaic splashback and pewter handles transform what is predominantly a white kitchen into a vibrant living and working space.
Practicality and ease of use were a must for this kitchen: custom cabinetry was designed and manufactured in Art of Kitchens Mt Kuring-gai factory and fitted with the latest Blum internal hardware. Miele appliances are featured throughout the kitchen.
The kitchen is beautifully lit with a combination of ambient, task, and general lighting: natural light streams through the large windows and french doors, LED ceiling lights enhance the natural lighting and under cabinet lighting provides task lighting.
Art of Kitchens completed the interior kitchen, outdoor kitchen, bathrooms and custom bedroom joinery in this brand new Upper North Shore Meadowbank Home.
 Artisan Kitchens & Renovations Inc.
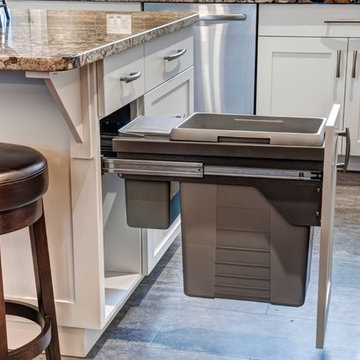
Inspiration for a mid-sized transitional l-shaped vinyl floor eat-in kitchen remodel in Calgary with an undermount sink, shaker cabinets, white cabinets, granite countertops, gray backsplash, subway tile backsplash, stainless steel appliances and an island
3