
Search results for "Stitches" in Home Design Ideas

 Hamilburg Interiors
Michael J. Lee Photography
Bedroom - mid-sized contemporary guest carpeted bedroom idea in Boston with green walls
Bedroom - mid-sized contemporary guest carpeted bedroom idea in Boston with green walls

 Beckwith Interiors
Designed by Jamie Beckwith
Photographed by Chip Pankey
Example of a trendy blue tile and matchstick tile powder room design in Nashville with an undermount sink
Example of a trendy blue tile and matchstick tile powder room design in Nashville with an undermount sink

Powder room - asian white floor powder room idea in San Francisco with multicolored walls and a pedestal sink
Find the right local pro for your project
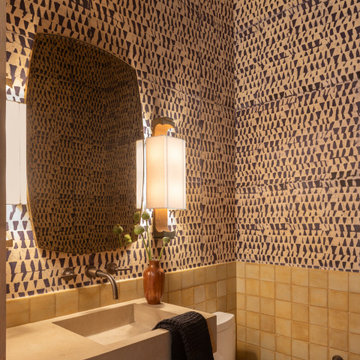
 Cravotta Interiors
One of the powder rooms at West Austin. Handmade ceramic tile. Limestone slab vanity with integrated sink. Batique wallpaper. Sconces by Fuse Lighting with carved wood backs and hand-stitched linen shades.

Transitional light wood floor, brown floor, wallpaper ceiling and wallpaper powder room photo in Denver with blue cabinets, an undermount sink, marble countertops and white countertops
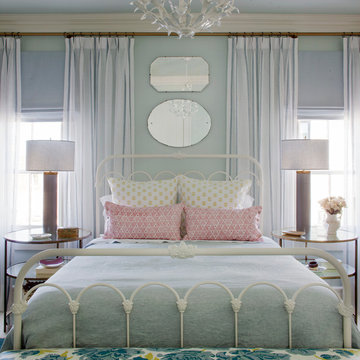
 Rethink Design Studio
Richard Leo Johnson
Wall Color: Sweet Ariel - Regal Wall Satin, Latex Flat (Benjamin Moore)
Trim Color: White Dove - Oil, Semi Gloss (Benjamin Moore)
Chandelier: Vintage (sprayed out Super White - Benjamin Moore)
Window Treatment: The Shade Store
Window Treatment Hardware: Apollo Collection - Vesta
Side Table: Percy Iron / Mirrored Side Table - Arteriors
Table Lamp: Patricia Table Lamp - Ro Shambeaux
Bed: Wesley Allen Queens Hillsboro - Home Gallery
 Agsia Design Group
moris moreno

Inspiration for a mid-sized contemporary powder room remodel in Miami with a vessel sink, a one-piece toilet, blue walls and gray countertops
Inspiration for a mid-sized contemporary powder room remodel in Miami with a vessel sink, a one-piece toilet, blue walls and gray countertops
 John Lum Architecture, Inc. AIA
Paul Dyer

Enclosed dining room - large victorian dark wood floor and brown floor enclosed dining room idea in San Francisco with multicolored walls and no fireplace
Enclosed dining room - large victorian dark wood floor and brown floor enclosed dining room idea in San Francisco with multicolored walls and no fireplace

 Rasmussen / Su Architects
Halkin Mason Photography
Example of a large transitional l-shaped light wood floor kitchen design in Philadelphia with a farmhouse sink, shaker cabinets, white cabinets, marble countertops, white backsplash, ceramic backsplash, paneled appliances and an island
Example of a large transitional l-shaped light wood floor kitchen design in Philadelphia with a farmhouse sink, shaker cabinets, white cabinets, marble countertops, white backsplash, ceramic backsplash, paneled appliances and an island

 Elizabeth Krueger Design
Mike Schwartz
Study room - mid-sized transitional freestanding desk dark wood floor and brown floor study room idea in Chicago with black walls
Study room - mid-sized transitional freestanding desk dark wood floor and brown floor study room idea in Chicago with black walls

Mid-sized ornate enclosed and formal brown floor and dark wood floor living room photo in New York with red walls, a standard fireplace and no tv

 Wayne Windham Architect, P.A.
Inspiration for a coastal master dark wood floor and brown floor bedroom remodel in Charleston with beige walls


 Chroma Home
White full bath with black accents in coastal pattern
Bathroom - contemporary white tile and ceramic tile dark wood floor and brown floor bathroom idea in Miami with flat-panel cabinets, white cabinets, multicolored walls, an undermount sink and white countertops
Bathroom - contemporary white tile and ceramic tile dark wood floor and brown floor bathroom idea in Miami with flat-panel cabinets, white cabinets, multicolored walls, an undermount sink and white countertops

 Melinda Mandell Interior Design
This fun powder room, with contemporary wallpaper, glossy gray vanity, chunky ceramic knobs, tall iron mirror, smoked glass and brass light, an gray marble countertop, was created as part of a remodel for a thriving young client, who loves pink, and loves to travel!
Photography by Michelle Drewes

 Tomecek Studio Architecture
Project by Studio H:T principal in charge Brad Tomecek (now with Tomecek Studio Architecture). This project tests the theory of bringing high quality design to a prefabricated factory setting. Enrolled in the LEED-Home Pilot, this residence completed certification. The modular home was conceived as two boxes that slide above one another to create outdoor living space and a lower covered rear entry. The passive solar design invites large amounts of light from the south while minimizing openings to the east and west. Factory construction saves both time and costs while reducing waste and using a controlled labor force.
Built in a factory north of Denver, the home arrived by flatbed truck in two pieces and was craned into place in about 4 hours providing a fast, sustainable, cost effective alternative to traditional homebuilding techniques. Upgraded lighting fixtures, plumbing fixtures, doors, door hardware, windows, tile and bamboo flooring were incorporated into the design. 80% of the residence was completed in the factory in less than 3 weeks and other items were finished on site including the exterior stucco, garage, metal railing and stair.
Stack-Slide-Stitch describes the conceptual process of how to tie together two distinct modular boxes. Stack refers to setting one modular directly on top of the other. Slide refers to the action that creates an upper southern deck area while simultaneously providing a covered rear entry area. The stitching or interlocking occurs with the upward extension of the lower volume with the front deck walls and with the rear two story vertical.

 Toledo Geller
Enclosed dining room - mid-sized transitional brown floor and dark wood floor enclosed dining room idea in New York with multicolored walls and no fireplace

 Beres Design Group
Photo Credit: Ron Rosenzweig

Mid-sized transitional dark wood floor and brown floor hallway photo in Miami with beige walls
Mid-sized transitional dark wood floor and brown floor hallway photo in Miami with beige walls

 Summer Thornton Design, Inc
Josh Thornton
Inspiration for a large eclectic powder room remodel in Chicago with multicolored walls
Inspiration for a large eclectic powder room remodel in Chicago with multicolored walls
1