
Search results for "Stitches" in Home Design Ideas
 Ann Lowengart Interiors
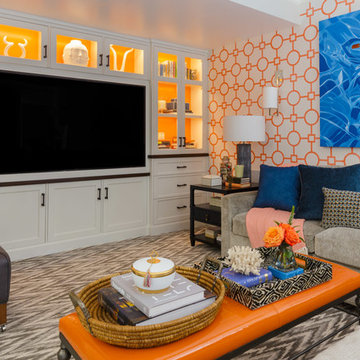
Custom built-in cabinetry was designed for the media room, allowing for clean, functional storage. Rather than keeping the shelf backs a clean white, they were painted an intense orange making each shelf pop and connecting the storage to the dynamic wallpaper.
 Chambers Interiors & Associates, Inc.
Photography by Dan Piassick

Example of a huge classic formal dark wood floor living room design in Dallas with white walls, a standard fireplace, a brick fireplace and no tv
Example of a huge classic formal dark wood floor living room design in Dallas with white walls, a standard fireplace, a brick fireplace and no tv
 Hawk & Co.

Polished interior contrasts the raw downtown skyline
Book matched onyx floors
Solid parson's style stone vanity
Herringbone stitched leather tunnel
Bronze glass dividers reflect the downtown skyline throughout the unit
Custom modernist style light fixtures
Hand waxed and polished artisan plaster
Double sided central fireplace
State of the art custom kitchen with leather finished waterfall countertops
Raw concrete columns
Polished black nickel tv wall panels capture the recessed TV
Custom silk area rugs throughout
eclectic mix of antique and custom furniture
succulent-scattered wrap-around terrace with dj set-up, outdoor tv viewing area and bar
photo credit: Evan Duning
Find the right local pro for your project

 Ann Lowengart Interiors
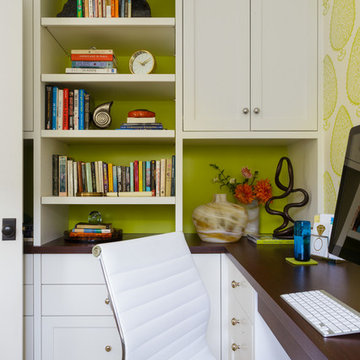
A custom bookshelf features lime green shelf backing, creating a bright and stimulating storage solution for the homeowners’ collection of texts.
Transitional home office photo in San Francisco
Transitional home office photo in San Francisco
 Metro Contractors & Potter Co design
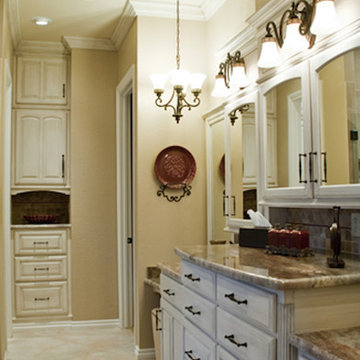
Example of a mid-sized transitional master beige tile, brown tile, gray tile and ceramic tile marble floor bathroom design in Oklahoma City with shaker cabinets, white cabinets, beige walls, an undermount sink and marble countertops
 Gingerwood

Caviar and ice, these high contrast colors set the tone for this chic and sophisticated Master Suite. Vibrant jewel tone pops of color and whimsical art, textures and patterns around the room shine against the dark walls.
Black lacquer furniture, blue velvet gold leafed chairs, custom flame-stitched pillows and pagoda style mirrors and nightstands artfully combine in unexpected combinations to reflect the clients taste for travel and their individual personalities.
Photos by Jerry Hayes

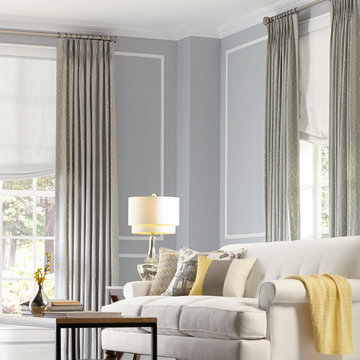
 Loom Decor
Grey trellis print double Euro pleat curtain panels frame softly draped white linen roman shades. A trio of chevron, chinoiserie, and color block decorative throw pillows in shades of yellow, grey and cream give the living room an easy, modern update.
Shop and create your custom accents at loomdecor.com
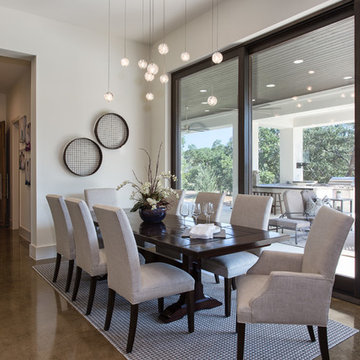


Inspiration for a large modern enclosed light wood floor family room remodel in San Francisco with white walls and a media wall
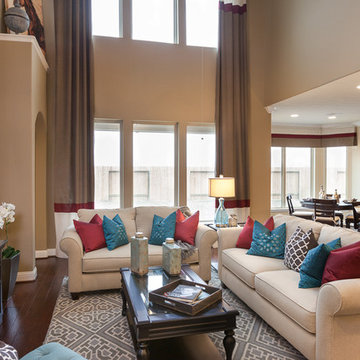
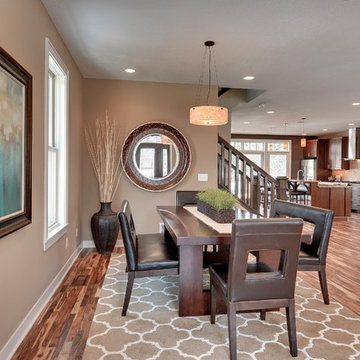
Inspiration for a mid-sized timeless open concept dark wood floor living room remodel in Houston with beige walls, no fireplace and a wall-mounted tv

 Angelica Henry Design
This gentleman's closet showcases customized lighted hanging space with fabric panels behind the clothing, a lighted wall to display an extensive shoe collection and storage for all other items ranging from watches to belts. Even a TV lift is concealed within the main island.
 Sarah Greenman
Photo: Sarah Greenman © 2014 Houzz
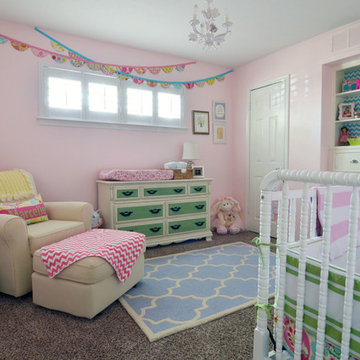
Inspiration for a timeless kids' room remodel in Dallas
Inspiration for a timeless kids' room remodel in Dallas
 Hawk & Co.
Polished interior contrasts the raw downtown skyline
Book matched onyx floors
Solid parson's style stone vanity
Herringbone stitched leather tunnel
Bronze glass dividers reflect the downtown skyline throughout the unit
Custom modernist style light fixtures
Hand waxed and polished artisan plaster
Double sided central fireplace
State of the art custom kitchen with leather finished waterfall countertops
Raw concrete columns
Polished black nickel tv wall panels capture the recessed TV
Custom silk area rugs throughout
eclectic mix of antique and custom furniture
succulent-scattered wrap-around terrace with dj set-up, outdoor tv viewing area and bar
photo credit: Evan Duning
 Donna Elle Design
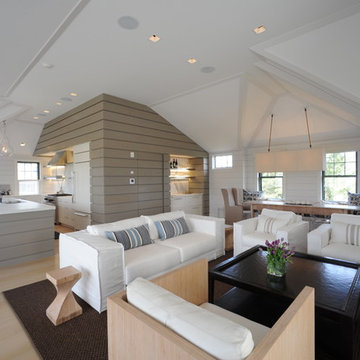
perspective of level two incorporating dining area
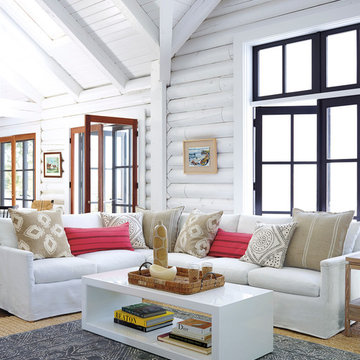
Beach style living room photo in Boston
Beach style living room photo in Boston

 Chango
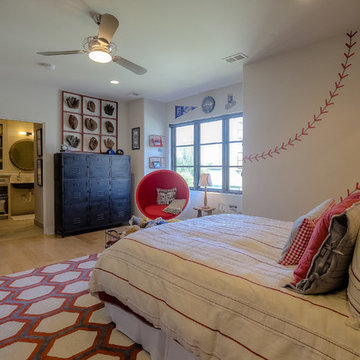

Interior Architecture, Interior Design, Art Curation, and Custom Millwork & Furniture Design by Chango & Co.
Construction by Siano Brothers Contracting
Photography by Jacob Snavely
See the full feature inside Good Housekeeping
 Middlefork Luxury Home Builders
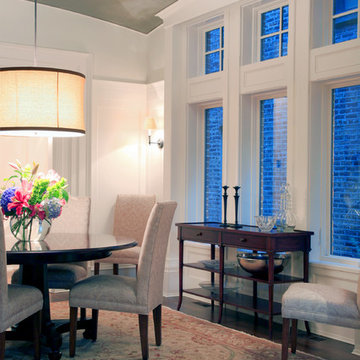
This brick and limestone, 6,000-square-foot residence exemplifies understated elegance. Located in the award-wining Blaine School District and within close proximity to the Southport Corridor, this is city living at its finest!
The foyer, with herringbone wood floors, leads to a dramatic, hand-milled oval staircase; an architectural element that allows sunlight to cascade down from skylights and to filter throughout the house. The floor plan has stately-proportioned rooms and includes formal Living and Dining Rooms; an expansive, eat-in, gourmet Kitchen/Great Room; four bedrooms on the second level with three additional bedrooms and a Family Room on the lower level; a Penthouse Playroom leading to a roof-top deck and green roof; and an attached, heated 3-car garage. Additional features include hardwood flooring throughout the main level and upper two floors; sophisticated architectural detailing throughout the house including coffered ceiling details, barrel and groin vaulted ceilings; painted, glazed and wood paneling; laundry rooms on the bedroom level and on the lower level; five fireplaces, including one outdoors; and HD Video, Audio and Surround Sound pre-wire distribution through the house and grounds. The home also features extensively landscaped exterior spaces, designed by Prassas Landscape Studio.
This home went under contract within 90 days during the Great Recession.
Featured in Chicago Magazine: http://goo.gl/Gl8lRm
Jim Yochum
66