
Search results for "Stitches" in Home Design Ideas
 JayMarc Homes
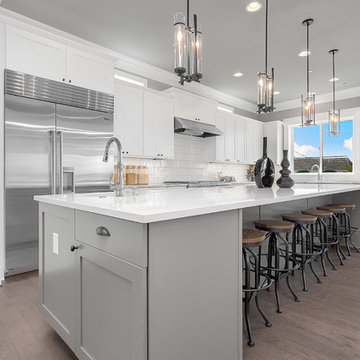
An open-concept layout encourages flow and ease, and an open, inviting nook perfect for casual meals leads directly from the great room to the large, chef-worthy kitchen. Complete with top-of-the-line Sub-Zero, Wolf, and Asko appliances, the spacious kitchen boasts a generous center island, double sinks for added convenience, ever-elegant Huntwood cabinetry, and the choice of timeless granite or quartz countertops.
 Barbara Rooch Interior Environments, Inc.
Amber Frederiksen Photography
Trendy living room photo in Miami
Trendy living room photo in Miami

Find the right local pro for your project

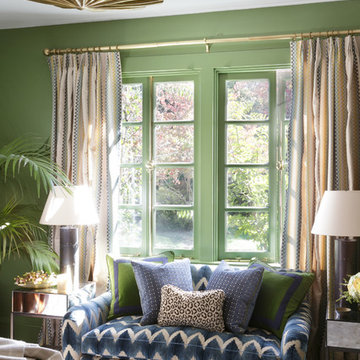
 Ann Lowengart Interiors
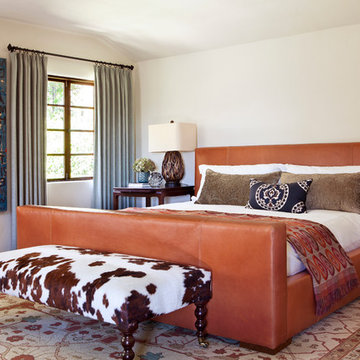
Designed for the 2013 Traditional Home Magazine Napa Valley Showhouse, this sophisticated master bedroom suite highlights a mix of antique and modern pieces for a transitional look that can withstand the test of time. A navy and green master bedroom evokes the organic elegance of Napa’s lush vineyards. For the master bath, we selected marble-topped vanities and a freestanding tub for a sense of luxurious serenity.

 Paramount Woodworking

This is a walnut burl vanity that we custom-made. We worked closely with the homeowner and architects to achieve the look they wanted. This walnut burl veneer was hand stitched by our craftsmen. There is a nice curve on the face of this vanity that really makes a statement.
Photo Melis Kemp
 Baer's Furniture
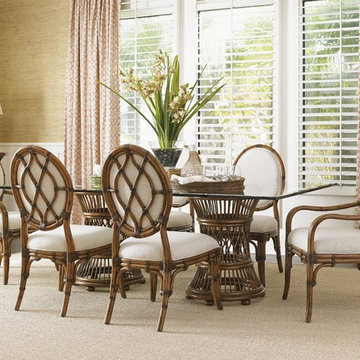
Make your home a tropical paradise with this dining room set perfect for a relaxed, yet refined dining room. The table has two stylish bases with woven inset tops and both the chairs and the table feature leather wrapped rattan bases, evoking ruminations of beach-side cabanas. Adding even more to the island theme, the upholstery on the arm chairs has palm fronds stitched into the back. The glass top of the table is less imposing then a less transparent surface would be, making your dining room seem bigger.

 User
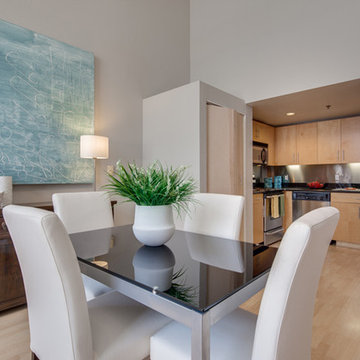
UserContemporary dining room with offset kitchen offers great division of space for entertainment.
Inspiration for a small contemporary kitchen/dining room combo remodel in San Francisco with gray walls
Inspiration for a small contemporary kitchen/dining room combo remodel in San Francisco with gray walls
 Orren Pickell Building Group
**Project Overview**

This new construction home is built next to a picturesque lake, and the bar adjacent to the kitchen and living areas is designed to frame the breathtaking view. This custom, curved bar creatively echoes many of the lines and finishes used in other areas of the first floor, but interprets them in a new way.
**What Makes This Project Unique?**
The bar connects visually to other areas of the home custom columns with leaded glass. The same design is used in the mullion detail in the furniture piece across the room. The bar is a flowing curve that lets guests face one another. Curved wainscot panels follow the same line as the stone bartop, as does the custom-designed, strategically implemented upper platform and crown that conceal recessed lighting.
**Design Challenges**
Designing a curved bar with rectangular cabinets is always a challenge, but the greater challenge was to incorporate a large wishlist into a compact space, including an under-counter refrigerator, sink, glassware and liquor storage, and more. The glass columns take on much of the storage, but had to be engineered to support the upper crown and provide space for lighting and wiring that would not be seen on the interior of the cabinet. Our team worked tirelessly with the trim carpenters to ensure that this was successful aesthetically and functionally. Another challenge we created for ourselves was designing the columns to be three sided glass, and the 4th side to be mirrored. Though it accomplishes our aesthetic goal and allows light to be reflected back into the space this had to be carefully engineered to be structurally sound.
Photo by MIke Kaskel
 place architecture:design
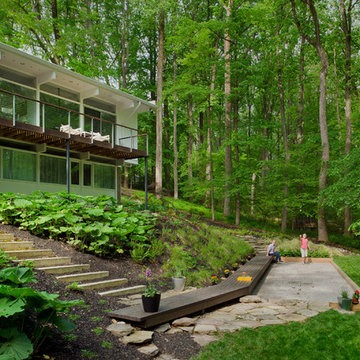
Our client greatly enjoyed their natural setting, and our master plan was built on preserving its character. We wanted to enhance the juxtaposition of rigid clarity of the rectilinear house with the highly organic, natural features of the site. Striking a balance between the man-made and the natural is always in our minds, as we seek subtle ways of stitching orthogonal lines into an otherwise organic setting.
The Petanque court is the key element in transforming the untamed rear yard. The court is slightly cut into a slope and parallels the predominant site contours; softening grade change making the yard more useable, while lessening its impact on the topography. The moment where this really came together was when we decided to reuse the old-balcony wood to create a new boardwalk that runs the length of the court, and provides seating for players. A bend in its length brings it back into alignment with the house and ties into the path of concrete steps. It’s a perfect place to sit and watch a game.
Photo credit: Vince Lupo
 Charlie Allen Renovations, Inc.
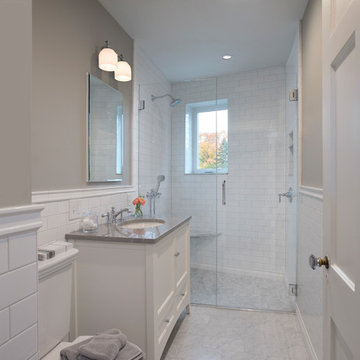
Our clients, a busy husband and wife, live in a top floor condo in an historic brick townhouse. With hectic professional lives, they had not had much time for home improvement but finally felt ready to make some changes.
At the top of their to-do list were the kitchen and bathroom. The kitchen, a small, enclosed utility space, featured dated tile flooring and backsplash and a floor plan that made the small space feel even more cramped. Meanwhile, the bathroom was also in need of a refresh, and the homeowners hoped to replace their tub with a safer walk-in shower with bench seating.
We began by introducing subtle changes to stitch together the home’s living areas. We opened the wall between the kitchen and dining room, which had been mostly enclosed. The small kitchen had featured a traditional work triangle with refrigerator, stove, and sink/prep/cleaning area along three separate walls. Unfortunately the room was too cramped for this particular layout. Instead, we placed the stove on the same wall as the fridge, which allowed a larger opening to the dining room. We kept the overhanging cabinetry in the kitchen but chose a new unit with separate cabinets facing both the kitchen and dining room for extra storage opportunities. With extra countertop at the sink, the half-wall, and on either side of the stove, the homeowners now have plenty of cooking prep space.
The homeowners favor a crisp white palette, and the pearl Omega cabinets that they selected are a perfect fit. A mix of brushed nickel and glass knob pulls offer visual and textile variety. For the countertops, we installed elegant white Quartz Calacatta Novus with a graceful dark wave pattern. The backsplash is Feather Gray Manhattan Field Tile.
Refinished and repainted moulding creates a seamless flow among the living spaces. In the dining and living rooms, the color-averse homeowners decided to try Benjamin Moore’s Edgecomb Gray. We also removed tile flooring from the kitchen in favor of restoring the original oak hardwoods, uniting this room with the rest of the condo.
In the bathroom, we removed the tub in favor of a curb-less walk-in shower with built-in marble bench seating. We fitted Vintage Studio’s Starry White wall tile and Bianco Carrera honed floor tile, and installed a new vanity (with a Cambria Queen Anne marble top) and Robern medicine cabinet.
We were delighted to work on the project with Elizabeth Tanny – a New York-based interior designer who is also the sister and sister-in-law of the homeowners. Elizabeth worked with our clients on artwork and furniture selections, as well as paint colors.
Photo by Shelly Harrison
 FRONTGATE
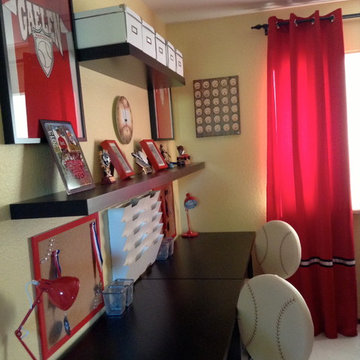

With its baseball stitch arm design, wood block legs and nailhead trim, our Oliver Sofa's classic style easily complements a variety of design aesthetics. Kiln-dried hardwood frame is paired with 8-way, hand-tied spring suspension for extra durability and topped with high-density foam cushions wrapped with feathers and down for exceptional softness.
 User
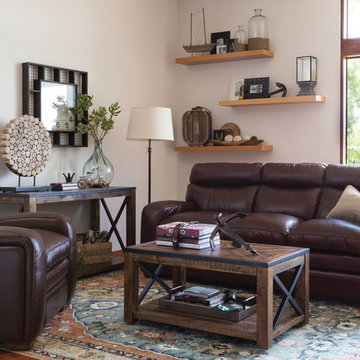
UserBesides being a natural beauty, leather is lauded for its dependable durability, consistent quality and supple texture, so it may come as no surprise that this material is used frequently as upholstery. On the
Davis sofa and chair, top grain leather seating appears especially welcoming in a charming brown tone that warms up the entire room. A solid hardwood frame, state-of-the-art suspension and high density cushions maximize comfort, while prominent stitching builds bespoke character.
 Welcome Home Design Group
Jennifer Mayo Studios
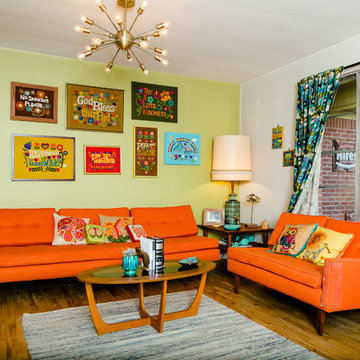

Living room - mid-sized 1960s enclosed medium tone wood floor living room idea in Grand Rapids with beige walls, a standard fireplace, a brick fireplace and a concealed tv
Living room - mid-sized 1960s enclosed medium tone wood floor living room idea in Grand Rapids with beige walls, a standard fireplace, a brick fireplace and a concealed tv
 Dana Benson Construction
Interior Design by Grace Benson
Photography by Bethany Nauert
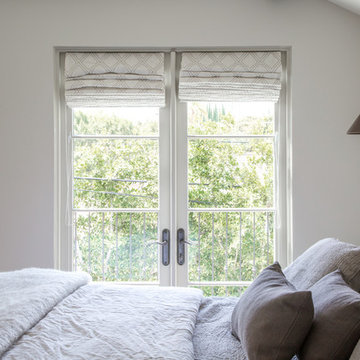
Transitional master bedroom photo in Los Angeles with white walls
Transitional master bedroom photo in Los Angeles with white walls
 Sabrina Alfin Interiors
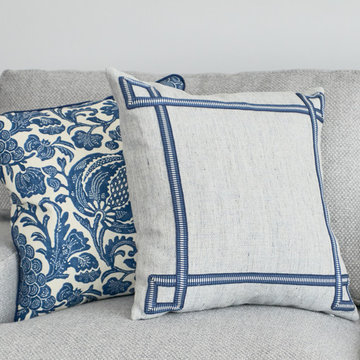
Family room project in San Francisco. Photo credit: Dean J. Birinyi.
Inspiration for a mid-sized transitional enclosed family room remodel in San Francisco
Inspiration for a mid-sized transitional enclosed family room remodel in San Francisco
 MODANI

Iconic and swoon-worthy, this sumptuous sofa transforms any home into a chic, modern space. Side arms square up to outline a sleek silhouette while two bolster pillows soften the edge. Dressed to impress in a sophisticated leather in tan, plush seats bare a tufted design with intricate double stitch trimmings for a chic finish. Wood base is supported by subtly tapered wood legs for a timeless Mid-Century flair. Crafted with luxurious comfort in mind, this ultra-plush sofa is made for lounging. Natural color variations, wrinkles and creases are part of the unique characteristics of this leather.
67