
Search results for "Stitches" in Home Design Ideas
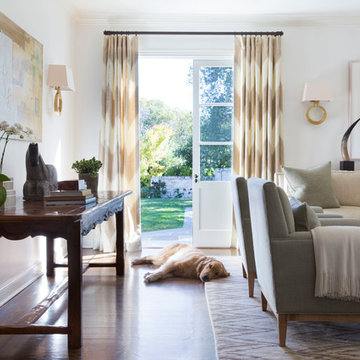
 Ann Lowengart Interiors
A substantial house in one of the Peninsula’s most desirable neighborhoods, this residence was home to a busy family of five looking to design spaces that welcomed their large extended family and friends. For the living room, we were tasked with creating an architectural, elegant space to seat fifteen. A den/library highlights the homeowner’s passion for green. In the powder room, we selected green and navy grasscloth wallpaper for a burst of vibrancy.
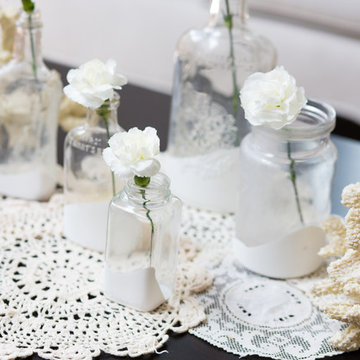
 Maureen Stevens Design
Creating a coastal mood by mixing whites and creams with corals, vintage bottles dipped in off-white paint and corals.
Example of a beach style living room design in New Orleans
Example of a beach style living room design in New Orleans
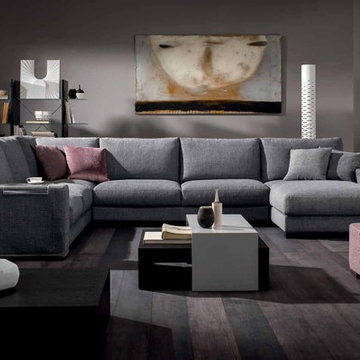
 Furnitalia
Style, versatility and comfort for a model that can be easily placed in any setting. The main characteristics of this modular sofa are the freedom of set-up and the numerous types of elements which, when combined, provide the possibility of creating sophisticated and eclectic configurations. Unequaled comfort is paired with the purity and elegance, thanks to down padding and the generously sized seats. Side table in plexiglass included on all armrests. The leather versions may have different stitching from those in fabric.
Find the right local pro for your project

 Sheila Mayden Interiors
Transitional Style formal living room with fireplace, built-ins and decorative chandelier
Living room - large transitional formal and open concept dark wood floor, brown floor and coffered ceiling living room idea in Seattle with blue walls, a standard fireplace, a tile fireplace and no tv
Living room - large transitional formal and open concept dark wood floor, brown floor and coffered ceiling living room idea in Seattle with blue walls, a standard fireplace, a tile fireplace and no tv

 Rivers Spencer
This Rivers Spencer living room was designed with the idea of livable luxury in mind. Using soft tones of blues, taupes, and whites the space is serene and comfortable for the home owner. The Susan Harter mural envelopes the room while the hints of modern in the lucite and light fixtures balance the traditional space. The antique wood pieces add warmth to the room.

 Amazing Spaces
This is a great house. Perched high on a private, heavily wooded site, it has a rustic contemporary aesthetic. Vaulted ceilings, sky lights, large windows and natural materials punctuate the main spaces. The existing large format mosaic slate floor grabs your attention upon entering the home extending throughout the foyer, kitchen, and family room.
Specific requirements included a larger island with workspace for each of the homeowners featuring a homemade pasta station which requires small appliances on lift-up mechanisms as well as a custom-designed pasta drying rack. Both chefs wanted their own prep sink on the island complete with a garbage “shoot” which we concealed below sliding cutting boards. A second and overwhelming requirement was storage for a large collection of dishes, serving platters, specialty utensils, cooking equipment and such. To meet those needs we took the opportunity to get creative with storage: sliding doors were designed for a coffee station adjacent to the main sink; hid the steam oven, microwave and toaster oven within a stainless steel niche hidden behind pantry doors; added a narrow base cabinet adjacent to the range for their large spice collection; concealed a small broom closet behind the refrigerator; and filled the only available wall with full-height storage complete with a small niche for charging phones and organizing mail. We added 48” high base cabinets behind the main sink to function as a bar/buffet counter as well as overflow for kitchen items.
The client’s existing vintage commercial grade Wolf stove and hood commands attention with a tall backdrop of exposed brick from the fireplace in the adjacent living room. We loved the rustic appeal of the brick along with the existing wood beams, and complimented those elements with wired brushed white oak cabinets. The grayish stain ties in the floor color while the slab door style brings a modern element to the space. We lightened the color scheme with a mix of white marble and quartz countertops. The waterfall countertop adjacent to the dining table shows off the amazing veining of the marble while adding contrast to the floor. Special materials are used throughout, featured on the textured leather-wrapped pantry doors, patina zinc bar countertop, and hand-stitched leather cabinet hardware. We took advantage of the tall ceilings by adding two walnut linear pendants over the island that create a sculptural effect and coordinated them with the new dining pendant and three wall sconces on the beam over the main sink.
 Aneka Interiors Inc.
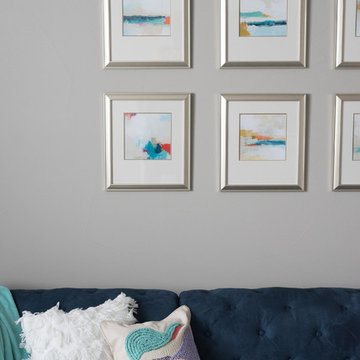
Example of a mid-sized transitional open concept carpeted and gray floor family room design in Denver with gray walls
 Jack Calderone

This entryway and living area are part of an adventuresome project my wife and I embarked upon to create a complete apartment in the basement of our townhouse. We designed a floor plan that creatively and efficiently used all of the 385-square-foot-space, without sacrificing beauty, comfort or function – and all without breaking the bank! To maximize our budget, we did the work ourselves and added everything from thrift store finds to DIY wall art to bring it all together.
We created this focal art piece from a unique large-print fabric that perfectly incorporated all our colors.
 Hawk & Co.

Polished interior contrasts the raw downtown skyline
Book matched onyx floors
Solid parson's style stone vanity
Herringbone stitched leather tunnel
Bronze glass dividers reflect the downtown skyline throughout the unit
Custom modernist style light fixtures
Hand waxed and polished artisan plaster
Double sided central fireplace
State of the art custom kitchen with leather finished waterfall countertops
Raw concrete columns
Polished black nickel tv wall panels capture the recessed TV
Custom silk area rugs throughout
eclectic mix of antique and custom furniture
succulent-scattered wrap-around terrace with dj set-up, outdoor tv viewing area and bar
photo credit: evan duning
 Yelena's Designs Inc
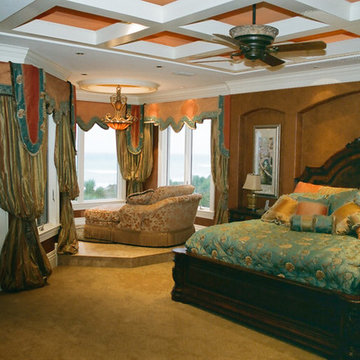
This master suite has silk taffeta stripe draperies hanging from a embroidered silk band on a pocket stitched apricot silk valance. The bedding is made of embroidered silk quilted in an outline pattern with embellished silk pillows. the lounge is a chenille with 8" bullion facing out to the Gold of Mexico. Photo by Dave Draves
 EuroLux Furniture
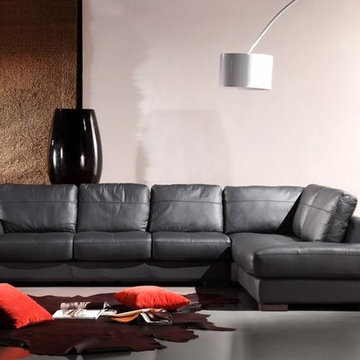
Features:
Durable, sturdy hardwood frame
High grade stitched Italian leather front & back.
Sleek, modern Italian styling.
Cushion comfort that is not too soft, and not too firm.
Genuine leather all around
May be ordered in different colors (special order)
Durable material prevents damage
Medium firm polyurethane foam keeps its shape even after years of heavy usage
Solid wood construction ensures a secure, dependable framework
Stainless steel legs give stability and enhance the unit's modern flair
Non-marking feet help prevent scratches on floors or snags on carpet and rugs
A modern addition to your living room area
Recommended care: wipe clean with water and mild detergent
Light Assembly required
Dimensions:
3 Seater 92.91" x 39.76" x 33.46"
Chaise 41.34" x 92.91" x 33.46"
 TRG Architecture + Interior Design
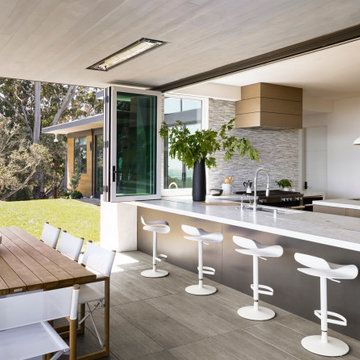
As with all communal spaces in the house, indoor/outdoor living. Note the 15’ accordion window opening to the outdoor eating/living area. Functionality was a top priority, but the space had to be beautiful as well. The top-stitched leather pulls help soften the look and make it feel more comfortable. We designed every cabinet for specified storage. [For example: The area to the right of the refrigerator with the open shelving: we designed this as “breakfast-central.” This is where the toaster oven, toaster, and Vitamix usually live and can be neatly hidden by the pull-down aluminum tambour doors when not in use. All the items needed for breakfast to get everyone out the door efficiently are located in the refrigerator on the left and cabinet drawers below.]
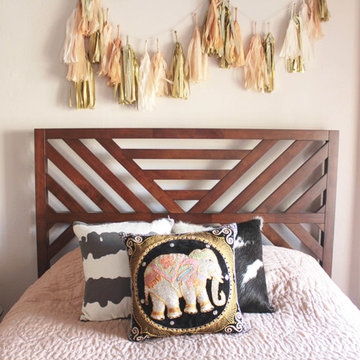
 Sarah Seung-McFarland
Photo: Sarah Seung-McFarland © 2016 Houzz
Design: Annie Mistak
http://www.houzz.com/ideabooks/66118665/list/my-houzz-whimsical-flirty-style-for-a-designers-brooklyn-studio
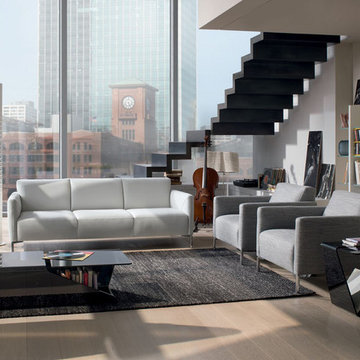 Furnitalia
Tratto is the decisive choice for urban living, thanks to its timeless, elegant design and compact size. It's characterized by interesting "zig-zag" stitching on the slim arms and the backrest cushions, and by the special base in glossy chrome metal. This compact sofa is ideal for creating that added value in everyday environments.

 Tracey Stephens Design, LLC
Wing Wong/Memories TTL
Double shower - mid-sized eclectic kids' multicolored tile and ceramic tile mosaic tile floor double shower idea in New York with an integrated sink, furniture-like cabinets, white cabinets, a two-piece toilet and white walls
Double shower - mid-sized eclectic kids' multicolored tile and ceramic tile mosaic tile floor double shower idea in New York with an integrated sink, furniture-like cabinets, white cabinets, a two-piece toilet and white walls

 Paris Flea Interiors
Painted Double Sink Vanities in sky blue are featured with calacatta quartz countertops. Tiled Flooring and an oversized walk in shower provide a spa like atmosphere.

Globe light fixtures and gold hardware sparkle and shine. Blue and white Cross Stitch wall paper added interest and texture to the walls
 KraftMaster Renovations
Accessories complete this dressing area
Example of a small 1950s master black and white tile bathroom design in New York with shaker cabinets, black cabinets, quartz countertops and white countertops
Example of a small 1950s master black and white tile bathroom design in New York with shaker cabinets, black cabinets, quartz countertops and white countertops
 Monarch Sofas
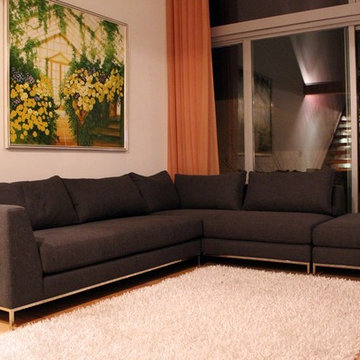
MEGAN STYLE - SECTIONAL WITH CHROME BASE. available in any size and fabric.
Family room - modern family room idea in Los Angeles
Family room - modern family room idea in Los Angeles
 Mitchell Gold + Bob Williams
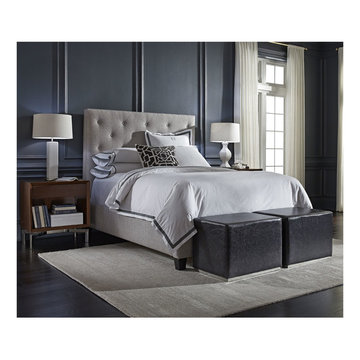
We started this room with Layla, an upholstered bed with a tall, 5'2"-high button-tufted diamond-patterned patterned headboard, well padded for leaning against when reading. Comes in queen & king as Headboard Only, headboard & footboard with upholstered side rails, or headboard with 3-sided upholstered rails. For bedside, we chose our Beau nightstands: features walnut veneers in a warm brown finish that enhances its sophisticated Mid-Century feel, polished-stainless X-shape base, and self-closing drawer. At end of bed: Ned, an appealing 25” x 20” rectangular shape, set on a high-style polished stainless steel plinth base and accented with elegant double-needle stitching. Also great in pairs in front of a sofa--especially a sleeper—easy to move when it’s time to open the bed.
 Hawk & Co.

Polished interior contrasts the raw downtown skyline
Book matched onyx floors
Solid parson's style stone vanity
Herringbone stitched leather tunnel
Bronze glass dividers reflect the downtown skyline throughout the unit
Custom modernist style light fixtures
Hand waxed and polished artisan plaster
Double sided central fireplace
State of the art custom kitchen with leather finished waterfall countertops
Raw concrete columns
Polished black nickel tv wall panels capture the recessed TV
Custom silk area rugs throughout
eclectic mix of antique and custom furniture
succulent-scattered wrap-around terrace with dj set-up, outdoor tv viewing area and bar
photo credit: evan duning
72