
Search results for "Stitches" in Home Design Ideas
 Hawk & Co.

Polished interior contrasts the raw downtown skyline
Book matched onyx floors
Solid parson's style stone vanity
Herringbone stitched leather tunnel
Bronze glass dividers reflect the downtown skyline throughout the unit
Custom modernist style light fixtures
Hand waxed and polished artisan plaster
Double sided central fireplace
State of the art custom kitchen with leather finished waterfall countertops
Raw concrete columns
Polished black nickel tv wall panels capture the recessed TV
Custom silk area rugs throughout
eclectic mix of antique and custom furniture
succulent-scattered wrap-around terrace with dj set-up, outdoor tv viewing area and bar
photo credit: evan duning

 IL Decor
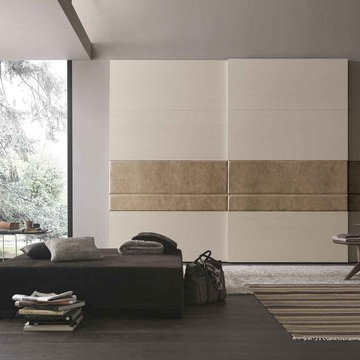
A wardrobe that combines textures, the Dama_mix sliding doors in corda colored wood compliments the "aged" camel leather upholstered panels. Shown with tone-on-tone stitching. Design the perfect interiors with the different accessory options Presotto provides.
Find the right local pro for your project
 Amazing Spaces

This is a great house. Perched high on a private, heavily wooded site, it has a rustic contemporary aesthetic. Vaulted ceilings, sky lights, large windows and natural materials punctuate the main spaces. The existing large format mosaic slate floor grabs your attention upon entering the home extending throughout the foyer, kitchen, and family room.
Specific requirements included a larger island with workspace for each of the homeowners featuring a homemade pasta station which requires small appliances on lift-up mechanisms as well as a custom-designed pasta drying rack. Both chefs wanted their own prep sink on the island complete with a garbage “shoot” which we concealed below sliding cutting boards. A second and overwhelming requirement was storage for a large collection of dishes, serving platters, specialty utensils, cooking equipment and such. To meet those needs we took the opportunity to get creative with storage: sliding doors were designed for a coffee station adjacent to the main sink; hid the steam oven, microwave and toaster oven within a stainless steel niche hidden behind pantry doors; added a narrow base cabinet adjacent to the range for their large spice collection; concealed a small broom closet behind the refrigerator; and filled the only available wall with full-height storage complete with a small niche for charging phones and organizing mail. We added 48” high base cabinets behind the main sink to function as a bar/buffet counter as well as overflow for kitchen items.
The client’s existing vintage commercial grade Wolf stove and hood commands attention with a tall backdrop of exposed brick from the fireplace in the adjacent living room. We loved the rustic appeal of the brick along with the existing wood beams, and complimented those elements with wired brushed white oak cabinets. The grayish stain ties in the floor color while the slab door style brings a modern element to the space. We lightened the color scheme with a mix of white marble and quartz countertops. The waterfall countertop adjacent to the dining table shows off the amazing veining of the marble while adding contrast to the floor. Special materials are used throughout, featured on the textured leather-wrapped pantry doors, patina zinc bar countertop, and hand-stitched leather cabinet hardware. We took advantage of the tall ceilings by adding two walnut linear pendants over the island that create a sculptural effect and coordinated them with the new dining pendant and three wall sconces on the beam over the main sink.

 Rivers Spencer
This Rivers Spencer living room was designed with the idea of livable luxury in mind. Using soft tones of blues, taupes, and whites the space is serene and comfortable for the home owner.
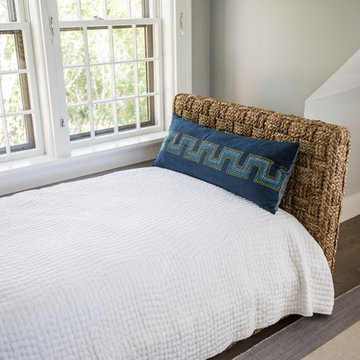
 Cheney Brothers Building & Renovation LLC
Katie Kaizer Photography, Nantucket MA
Inspiration for a coastal bedroom remodel in Boston
Inspiration for a coastal bedroom remodel in Boston

 Worthington Design & Remodeling
New carpet and deeper wall paint created a desired theater feel to this family room. Now the family can use the room as the desired theater room.
Home theater - large rustic carpeted home theater idea in Indianapolis with gray walls
Home theater - large rustic carpeted home theater idea in Indianapolis with gray walls
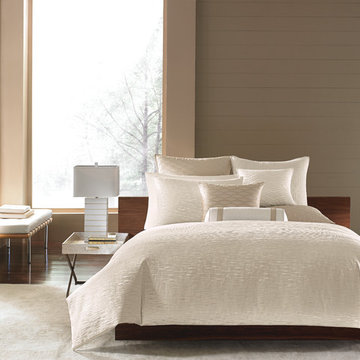
 Hotel Collection
Dream in the luxury of the Woven Texture bedding collection from Hotel Collection. A soothing color palette of ivory and taupe is given an element of intrigue with subtle woven textures and decorative stitching.
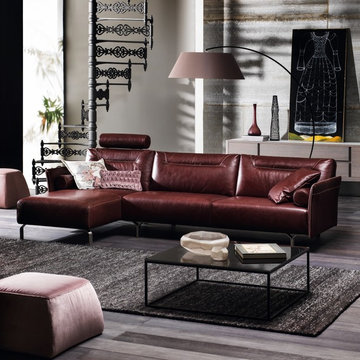
 Furnitalia
Tenore is a refined designer sofa characterized by ultra-thin arms, stunning "moccasin" stitching and unique feet in satin nickel. Living rooms of limited size provide the ideal setting for appreciating the modernity and comfort of this sofa.
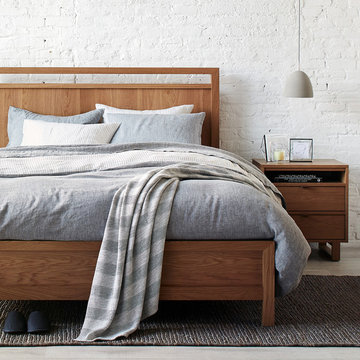
 User
UserIntroducing the Fulton Bedroom Collection. Solid white oak, hand-stitched leather, and crafted using traditional joinery techniques, the Fulton Collection is a study in the art of detail.
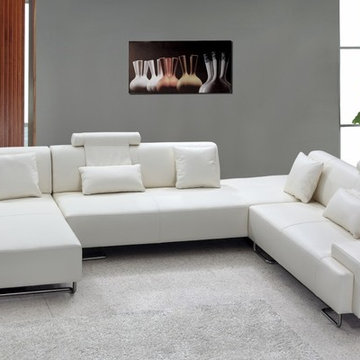
 Modern Miami Furniture
Contemporary U shaped sectional sofa upholstered in bonded leather. Square themed design that features stainless steel legs, log shaped headrests and soft cushioning. Throw pillows included. Meticulous stitching provides durability.
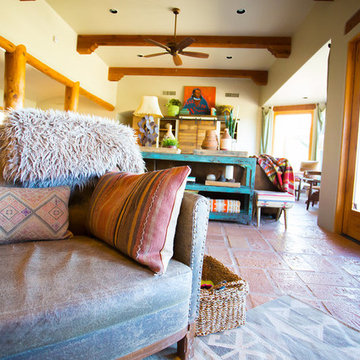
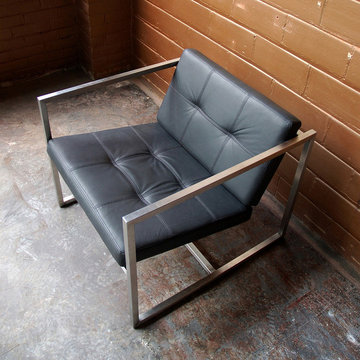 IL Decor
Top-stitched, tufted seat and back cushions
Bench-made, brushed stainless steel frame with mitered corners
Seat and back cushion fill is Dacron®-wrapped to maintain shape
Bumpers on the bottom of base to protect hardwood floors Manufactured By GUS.
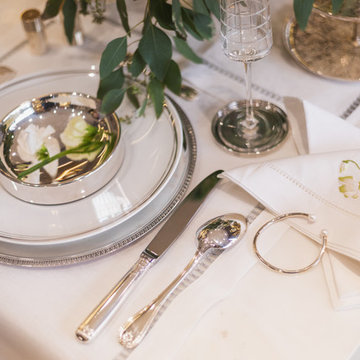
 Liza Kuhn Interiors
A whimsical and modern tablescape designed for a dinner event at Christofle's West Village showroom. Draping modern greenery and hand-stitched custom linens complement classic silver dinnerware, combining to form a playful yet refined tablescape.
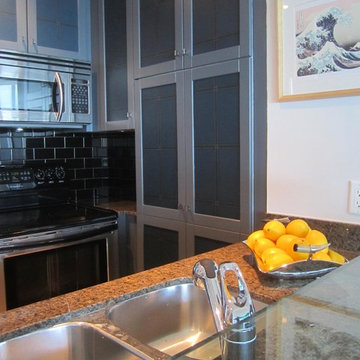
 KENDALL & Co Interior Design + Decor
Barstools and wool runner create area for informal dining. Traditional shaker kitchen cabinetry are reinvented with new colour and faux leather/baseball stitch treatment for modern luxe.
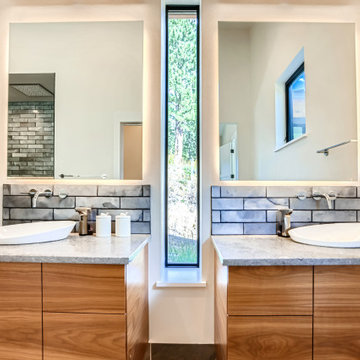
 Rodwin Architecture & Skycastle Construction
Located at the top of Flagstaff Rd., this new 4,700sf. mountain modern home embodies all there is to enjoy about Colorado. The owners love animals – and their bustling foothills ranch includes horses, dogs, cats and a couple of two footed little ones. Staying connected to nature was paramount to the owners. The home sits on a magnificent, private 35 acre property adjacent to Open Space, and covered in Doug Fir, beautiful rock outcroppings and open pastures. The house gracefully steps down the challenging terrain, stitching it into the hillside. This passive solar home is oriented to the epic views to the south. The soaring Great room, dining room and kitchen open out onto a giant covered porch for the ultimate in indoor/outdoor living. The open floor plan allows sunlight and views from every direction. The gourmet kitchen can accommodate the whole family and is filled with custom details.
Making life a little easier and more organized for the owners, they enter from the garage through a hard-working mud room/laundry with dog wash. The family dogs are a central part of their lives and the owner asked that we design bespoke kennels built-into the live-edge, Doug Fir slab casework in the dining room, so that the dogs could be with the family during meals, without giant plastic crates dominating the room.
The home is filled with custom details like built-in art niches in the Great Room, a unique front entry porch, and cozy window seats in the kid’s bedrooms.
Below a unique Aspen leaf chandelier, follow the stone walled stairwell down to the walk-out basement. The lower level includes a guest room, exercise room, a rec room/media room with wet-bar, and opens to a hot tub and a mountain lion-safe outdoor dog run.
The house is divided into three parts: the detached garage, the main social spaces + guest & kids bedrooms, and the Primary bedroom suite.
From the Great Room, the owners cross a dramatic glass bridge to reach the primary suite, giving a sense of privacy to this special retreat. The primary bedroom has a window seat, magical views, vaulted ceilings, its own private covered patio, and a barn door to the bathroom. The primary bathroom has a striking slot window between the floating vanities, again connecting the owners to nature at every turn. The sculptural soaking tub sits on an elevated plinth in a recessed nook – ideal for watching the deer, elk, moose, coyotes, raptors, turkeys, foxes, bears and mountain lions walk by.
The property also boasts a detached horse barn and hay barn, and an outdoor riding ring.
The near-Net-Zero (HERS 10) home’s green features include a ground source heat pump, 10KwH of solar photovoltaics, an ERV, foam insulation, and Energy Star windows. The native landscaping conserves water and minimized disruption to the idyllic site.
 Martin Grace Interiors
Thank you, Blue Stitch Photography
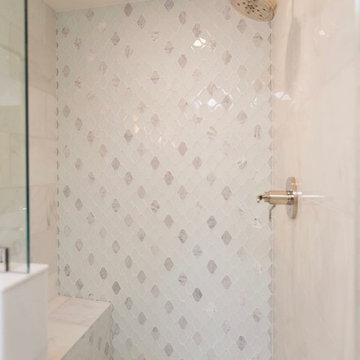
Example of a mid-sized transitional master white tile and mosaic tile porcelain tile and white floor bathroom design in Phoenix with raised-panel cabinets, brown cabinets, gray walls, an undermount sink, quartz countertops and a hinged shower door
Example of a mid-sized transitional master white tile and mosaic tile porcelain tile and white floor bathroom design in Phoenix with raised-panel cabinets, brown cabinets, gray walls, an undermount sink, quartz countertops and a hinged shower door
 Ernesto Garcia Interior Design, LLC
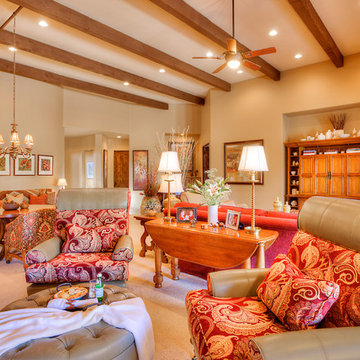
The space was divided into quadrants that define functions: on the foreground reading chairs, to the right group-seating for watching TV and visiting, in the background game table and chairs, and far back a banquette for knitting and needlepoint stitching.
 AYDIN Hides
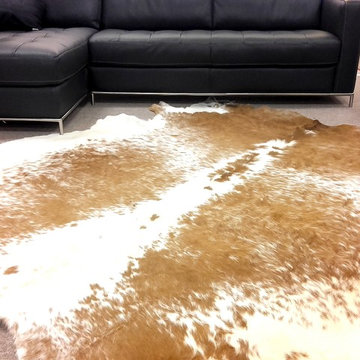
Family run AYDIN Hides is the Leading Provider of the Finest Luxury Cowhide and Cowhide Patchwork Rugs, Sheepskins and Goatskins ethically and humanely sourced in Europe and 100% with respect to nature and bio diversity. Each piece is handcrafted and hand-stitched in small production batches to offer uncompromised Premium Quality and Authenticity.
 Barn & Willow
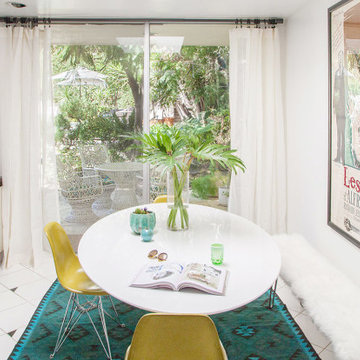
Barn & Willow Belgian linen sheer custom stitched for NYTimes Bestseller Kelly Oxford’s Palm Springs-Inspired Paradise in Los Angeles
Homepolish.com
Kitchen/dining room combo - mid-sized modern kitchen/dining room combo idea in Los Angeles with white walls
Kitchen/dining room combo - mid-sized modern kitchen/dining room combo idea in Los Angeles with white walls
73