
Search results for "Stock surrounded" in Home Design Ideas
 Renewal by Andersen Long Island
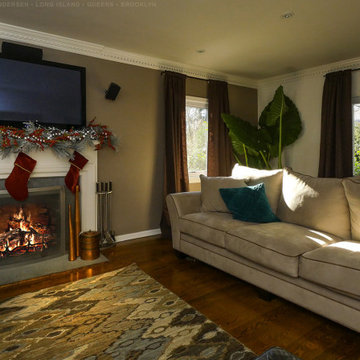

The stockings are hung... in this stunning and cozy living room with new casement windows we installed. This stylish room with wood floors and trendy accents looks amazing with new replacement windows installed. Get started replacing the windows in your home with Renewal by Andersen of Long Island, serving Nassau, Suffolk, Brooklyn and Queens.
We are your true one-stop-shop window and door buying solution -- Contact Us Today! 844-245-2799
 Michelle Berwick Design
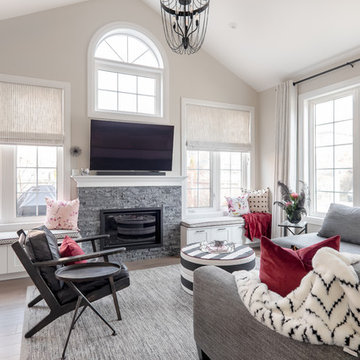
This room has beautiful vaulted ceilings and lots of bright windows but It’s beauty wasn’t being shown off to its full potential. Drapes hung at the wrong height made windows feel shrunken. A dated fire place. And no Center light fixture. We had the electrician add this fun cage light in for us and I think it made all the difference. It also casts the most beautiful shadows at night
This room is a perfect mix of beauty and relaxation and embodies what a Family Room is all about.
Design: Michelle Berwick
Photos: Sam Stock Photography
 Kitchen and Bath Etc.
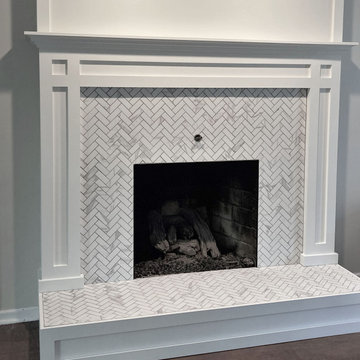
Updated clean, classic shaker and marble looking tile fireplace with mantel to hang stockings at Christmas time.
Inspiration for a transitional family room remodel in Cleveland with a tile fireplace
Inspiration for a transitional family room remodel in Cleveland with a tile fireplace
Find the right local pro for your project
 French Creek Designs Kitchen & Bath Design Center

Sandalwood Granite Hearth
Sandalwood Granite hearth is the material of choice for this client’s fireplace. Granite hearth details include a full radius and full bullnose edge with a slight overhang. This DIY fireplace renovation was beautifully designed and implemented by the clients. French Creek Designs was chosen for the selection of granite for their hearth from the many remnants available at available slab yard. Adding the wood mantle to offset the wood fireplace is a bonus in addition to the decor.
Sandalwood Granite Hearth complete in Client Project Fireplace Renovation ~ Thank you for sharing! As a result, Client Testimony “French Creek did a fantastic job in the size and shape of the stone. It’s beautiful! Thank you!”
Hearth Materials of Choice
In addition, to granite selections available is quartz and wood hearths. French Creek Designs home improvement designers work with various local artisans for wood hearths and mantels in addition to Grothouse which offers wood in 60+ wood species, and 30 edge profiles.
Granite Slab Yard Available
When it comes to stone, there is no substitute for viewing full slabs granite. You will be able to view our inventory of granite at our local slab yard. Alternatively, French Creek Designs can arrange client viewing of stone slabs.
Get unbeatable prices with our No Waste Program Stone Countertops. The No Waste Program features a selection of granite we keep in stock. Having a large countertop selection inventory on hand. This allows us to only charge for the square footage you need, with no additional transportation costs.
In addition, to the full slabs remember to peruse through the remnants for those smaller projects such as tabletops, small vanity countertops, mantels and hearths. Many great finds such as the sandalwood granite hearth as seen in this fireplace renovation.
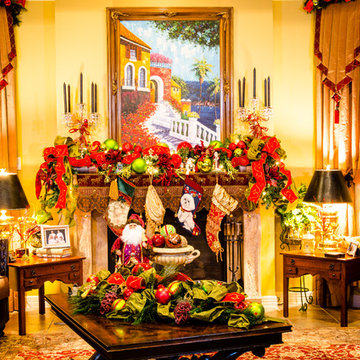
 Designs by Debra Cruz
Inspiration for a large timeless enclosed ceramic tile living room remodel in Houston with yellow walls, a standard fireplace and a stone fireplace
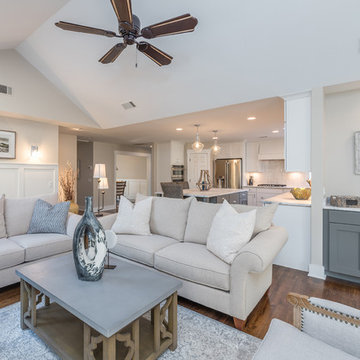
 The Seagrass Companies
Mid-sized arts and crafts open concept dark wood floor and brown floor family room photo in Atlanta with beige walls, a standard fireplace and a brick fireplace
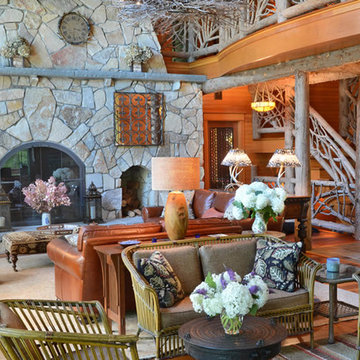
 Elizabeth Guest Interiors, LLC
Grand rustic living room featuring antique furniture mixed with contemporary pieces. Twig-work railings and balcony add interest and authenticity.
Tom Stock Photography

Sponsored
Columbus, OH

Wannemacher Interiors
Customized Award-Winning Interior Design Solutions in Franklin Cnty OH
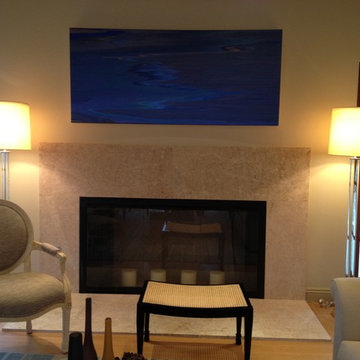
 Neolithic Materials
Neolithic Design is the ultimate source for solid hand-carved limestone firpelace mantels. We stock a huge collection of newly hand carved and reclaimed fireplaces in California for fast delivery but we also create custom tailored master pieces for our clients. For more information call (949) 955-0414 or (310) 289-0414
 Eurocraft Granite & Marble
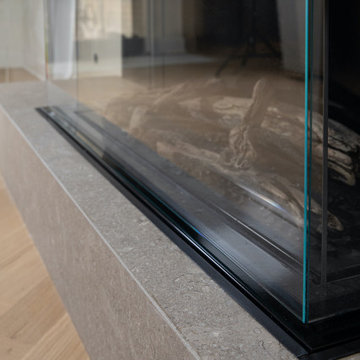
Modern is the name of the game for this 1 1/2” leathered Pewter Mist Limestone slab (current stock) hearth, which makes a subtle yet bold statement.
Minimalist family room photo in Other with a standard fireplace and a stone fireplace
Minimalist family room photo in Other with a standard fireplace and a stone fireplace
 Lowe's Home Improvement
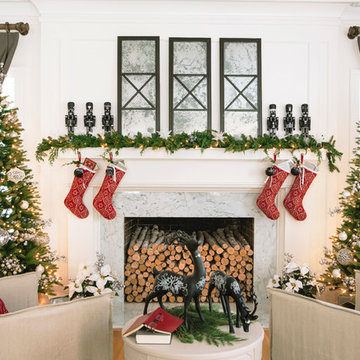
Start with a fresh slate this Christmas. Dress your home with easy-to-personalize decorations that are elegant and endearing.
Example of a mid-sized transitional formal and enclosed medium tone wood floor living room design in Charlotte with white walls, a standard fireplace and a tile fireplace
Example of a mid-sized transitional formal and enclosed medium tone wood floor living room design in Charlotte with white walls, a standard fireplace and a tile fireplace
 Vision Interiors
The best of the past and present meet in this distinguished design. Custom craftsmanship and distinctive detailing give this lakefront residence its vintage flavor while an open and light-filled floor plan clearly mark it as contemporary. With its interesting shingled roof lines, abundant windows with decorative brackets and welcoming porch, the exterior takes in surrounding views while the interior meets and exceeds contemporary expectations of ease and comfort. The main level features almost 3,000 square feet of open living, from the charming entry with multiple window seats and built-in benches to the central 15 by 22-foot kitchen, 22 by 18-foot living room with fireplace and adjacent dining and a relaxing, almost 300-square-foot screened-in porch. Nearby is a private sitting room and a 14 by 15-foot master bedroom with built-ins and a spa-style double-sink bath with a beautiful barrel-vaulted ceiling. The main level also includes a work room and first floor laundry, while the 2,165-square-foot second level includes three bedroom suites, a loft and a separate 966-square-foot guest quarters with private living area, kitchen and bedroom. Rounding out the offerings is the 1,960-square-foot lower level, where you can rest and recuperate in the sauna after a workout in your nearby exercise room. Also featured is a 21 by 18-family room, a 14 by 17-square-foot home theater, and an 11 by 12-foot guest bedroom suite.
Photography: Ashley Avila Photography & Fulview Builder: J. Peterson Homes Interior Design: Vision Interiors by Visbeen
 Murphy Bros. Design | Build | Remodel

Mantel—Hirshfield's stock cappuccino stain, water popped on Maple; Fireplace field tile Claros Silver Architectural travertine wall tile 6x24.
Living room - large contemporary open concept laminate floor and brown floor living room idea in Minneapolis with beige walls, a standard fireplace, a brick fireplace and a wall-mounted tv
Living room - large contemporary open concept laminate floor and brown floor living room idea in Minneapolis with beige walls, a standard fireplace, a brick fireplace and a wall-mounted tv
 CIRCLE Design Studio
Stefanie Pennington
Mid-sized transitional walk-out carpeted basement photo in Richmond with beige walls, a standard fireplace and a brick fireplace
Mid-sized transitional walk-out carpeted basement photo in Richmond with beige walls, a standard fireplace and a brick fireplace

Sponsored
Columbus, OH

Hope Restoration & General Contracting
Columbus Design-Build, Kitchen & Bath Remodeling, Historic Renovations
 CIRCLE Design Studio
Stefanie Pennington
Example of a mid-sized classic enclosed light wood floor living room design in Richmond with beige walls, a standard fireplace and a brick fireplace
Example of a mid-sized classic enclosed light wood floor living room design in Richmond with beige walls, a standard fireplace and a brick fireplace
 Kuiken Brothers Company, inc
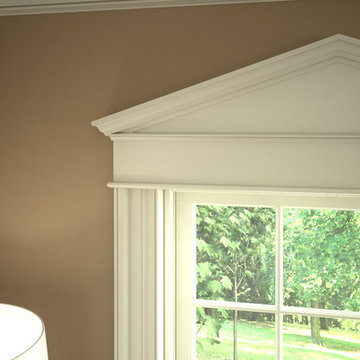
Kuiken Brothers Classical Moulding profiles were used to create this Colonial Revival style room with custom mantle, and triangular pediments over the windows and doors. The architectural details/ millwork elevations for this room and mantle can be downloaded on our website http://www.kuikenbrothers.com/mouldingdesignguide
 Inglenook Energy Center
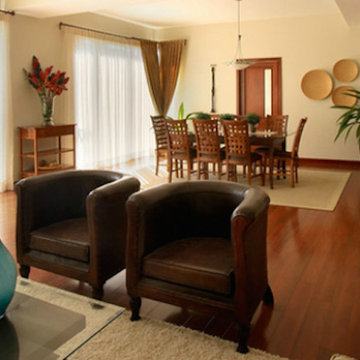
The Denver area’s best fireplace store is just a short drive from downtown Denver, right in the heart of Conifer CO. We have over 40 burning displays spread throughout our expansive 3,000 sq ft showroom area. Spanning 5 full rooms, our Denver area hearth store showcases some of the best brands in the industry including a wide selection of fireplaces, fireplace inserts, wood stoves, gas stoves, pellet stoves, gas fireplaces, gas log sets, electric fireplaces, fire pits, outdoor fireplaces and more!
Beyond just fireplaces & heating stoves, we also stock a great supply of hearth accessories, including hearth pads, tool sets, fireplace doors, grates, screens, wood holders, ash buckets, and much more. Homeowners & Contractors alike turn to us for all of their hearth and heating needs, including chimney venting pipe, like Class A Chimney, Direct Vents, Pellet Vents, and other chimney systems.
At Inglenook Energy Center, you can count on full service customer care from the moment you walk in the door. Our trained & knowledgeable experts can help you select the perfect fireplace, stove, or insert for your needs then set up installation with our trusted group of licensed independent sub-contractors. We also have a fireplace & stove parts department that can help with all of your fireplace & stove repairs and maintenance needs, too.
We only carry & offer quality products from top name brands & manufacturers so our customers will get the most out of their new heating unit. Stop by our showroom and store today to view your favorite models side by side and get inspired to design & build a beautiful new hearth area, whether that is indoors or outdoors.
 Triangle Residential Designs
5200 Square Feet
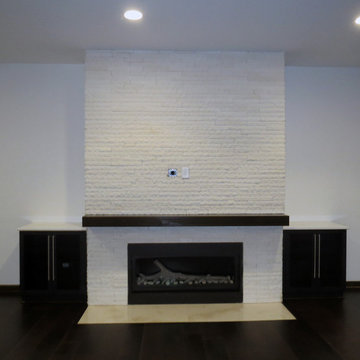
Large trendy open concept dark wood floor living room photo in Raleigh with a standard fireplace and a brick fireplace
Large trendy open concept dark wood floor living room photo in Raleigh with a standard fireplace and a brick fireplace

Sponsored
Columbus, OH
Wannemacher Interiors
Customized Award-Winning Interior Design Solutions in Franklin Cnty OH
 Silliman CitySide Homes
Bachmann & Associates
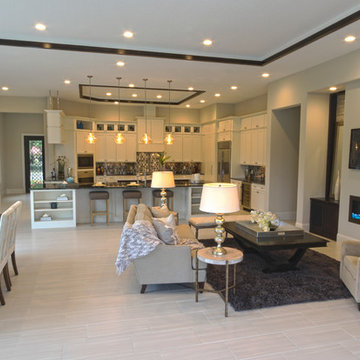
Family room - huge mediterranean open concept porcelain tile family room idea in Orlando with beige walls, a ribbon fireplace, a plaster fireplace and a wall-mounted tv
Family room - huge mediterranean open concept porcelain tile family room idea in Orlando with beige walls, a ribbon fireplace, a plaster fireplace and a wall-mounted tv
 Decor & More, LLC
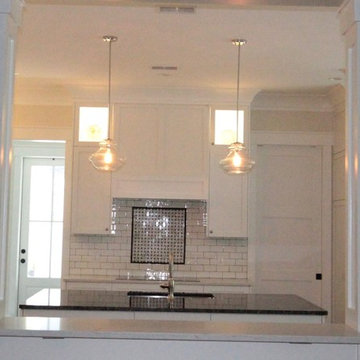
We used white subway tile with black grout for the back splash. An accent feature in a marble basket weave pattern was placed over the cook top. A honed black marble trim surrounds the basket weave.
 Deanna Rowser Interior Design
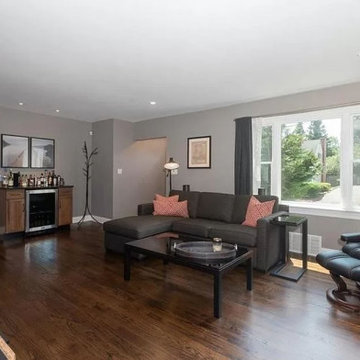
The custom hickory built-in bar with granite top creates a perfect space from which to entertain. Whether stocked with libations or non-alcoholic beverages, cold drinks and snacks are always within reach when watching the big screen or sitting in front of the fireplace.
29