
Search results for "Stock surrounded" in Home Design Ideas
 Mark Stewart Home Design
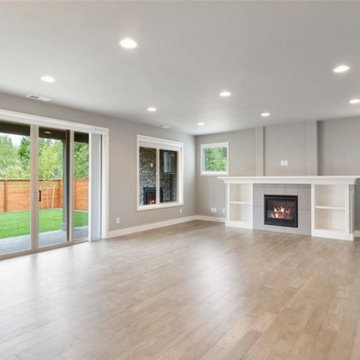
An expansive open concept great room with a large fireplace with built in shelving on either side and a wide mantel across the top for media or keepsakes.
 Kitchen and Bath Etc.
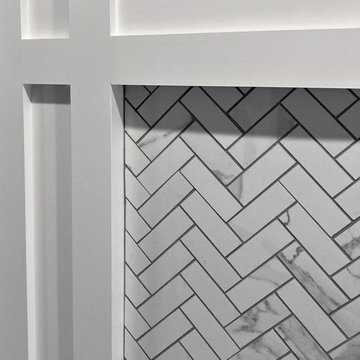
Updated clean, classic shaker and marble looking tile fireplace with mantel to hang stockings at Christmas time.
Family room - transitional family room idea in Cleveland with a tile fireplace
Family room - transitional family room idea in Cleveland with a tile fireplace
 Cantoni Atlanta
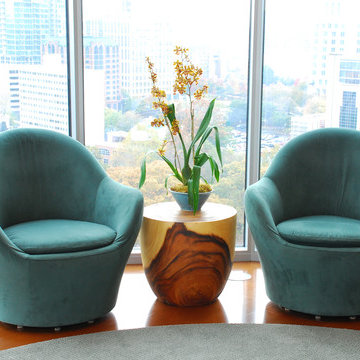
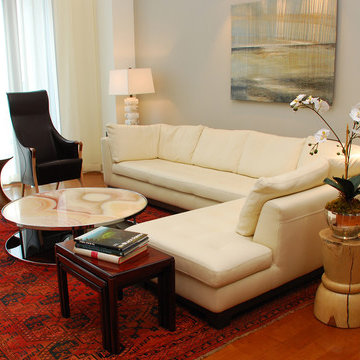
When Mike and Joan Walters purchased a penthouse in The Luxe, a 23-story luxury condominium near Piedmont Park in Atlanta, they called on Margaret Barnett, Barnett & Co., and her associate Walter Kennedy to design the interiors and consult on furniture selections.
For sourcing most of their furnishings, the Walters looked to another designer they’d known and worked with, Atlanta Cantoni’s Mercedes Williams.
The Walters ProjectThe finished product demonstrates that this turned out to be a brilliantly creative collaboration among client, designers and Cantoni.
With each room framed by the wraparound balcony and spectacular views, the 3,200-square foot penthouse is washed in natural light, the team’s basic design element.
The beautiful wood floors and custom cabinetry and stone flooring and fireplace anchor a palette of warm neutral colors––from black to white, from dark chocolates to buttery yellows–– that blend into a harmonious unity throughout. Subtle accents are delivered by lighting, antique carpets, accessories and art.
The Walters ProjectThe collaboration was clockwork. Says Mercedes, “I’d meet with the client and designers in our showroom to discuss the project and tour our collections. The designers and I fine-tuned the options, then again with the client to finalize their selections. On a project like this, you really appreciate Cantoni’s huge selection and in-stock inventory.”
Mike sums it up: “Joan and I knew perfectly well what we wanted and Margaret, Walter and Mercedes tuned in to our vision and made it reality. Life is good when you can blend the ideas of smart, accomplished people to create a fantastic home.”
The Walters ProjectThanks to Mike and Joan for choosing Cantoni and for permitting us to showcase their fantastic new home in this eNewsletter. Thanks as well to Margaret Barnett and Walter Kennedy and finally, congrats to Mercedes Williams and Cantoni Atlanta for their contribution.
Great Design Is a Way of Life—especially at the top of the world!
Find the right local pro for your project
 Lin Barrie Art

My Fireplace, deadwood mantelpiece, hand carved wild dog by the Zata Brothers, Hand coiled clay pots by the Mahenye Community, Hand sculpted wire Christmas Tree, hand knitted tree ornaments by Gogo Olive, Zimbabwe, hand embroidered tree ornaments by local ladies. Baobab tree inspired by nature,
 Lars Remodeling & Design
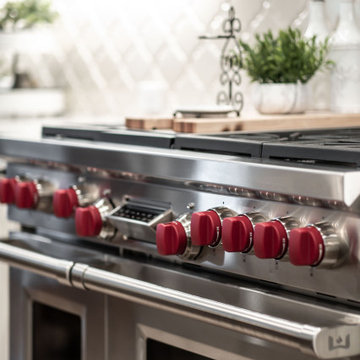
This project was Lars’ second time working with this wonderful Chula Vista family and when they contacted us with their ideas about what they wanted to accomplish in their home, we knew it was going to be special. The star of the show is this stunning kitchen with a massive island. Every detail was thought of and carefully crafted to blend seamlessly with the architecture of the home and how this family lives within it. Gorgeous off-white cabinetry paired with rich wood accents and flooring, custom made panels with intricate mirror detailing to conceal the SUBZERO/Wolf refrigerator and freezer, a built in wet bar to house an extensive whiskey collection, tile painstakingly set to capture each and every curve while flowing perfectly with the crown moulding, and a pantry that could easily rival The Home Edit stocked with every imaginable SUBZERO/Wolf countertop appliance and dual steam ovens. The large open concept space that flows into the living room was reconfigured to replace and center a large fireplace that features a direct-vent set up and stunning stone surround with custom built-ins flanking either side. New wood flooring throughout the downstairs features a classic herringbone pattern that gives special interest to a long hallway, while a new stair railing was custom designed with intricate detail to mirror an existing window design detail. The end result is stunning and we are so thrilled that this wonderful family will make memories in this home for years to come.
 Scott Landon – Modern Antique Store
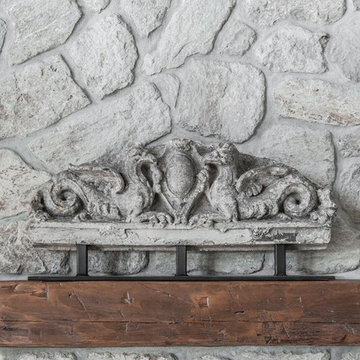
Mid-sized transitional open concept dark wood floor living room photo in Vancouver with gray walls, a standard fireplace and a stone fireplace
 Delphinium Design
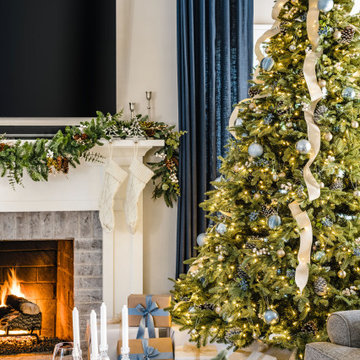
Beautiful open concept living room in Charlotte, NC decorated for Christmas with pine garland on the white mantel fireplaces, white knit stockings, blue ornaments, gold ribbon, pinecones and berry accents, green pillows and navy blue custom window treatments

Sponsored
Columbus, OH

Wannemacher Interiors
Customized Award-Winning Interior Design Solutions in Franklin Cnty OH
 Michelle Berwick Design
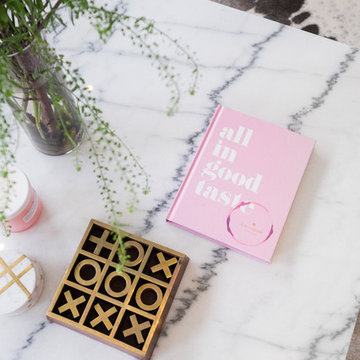
Adding style for pops of interest
Design: Michelle Berwick
Photos: Sam Stock Photography
Example of a mid-sized transitional medium tone wood floor and brown floor family room design in Toronto with gray walls, a standard fireplace, a wood fireplace surround and a tv stand
Example of a mid-sized transitional medium tone wood floor and brown floor family room design in Toronto with gray walls, a standard fireplace, a wood fireplace surround and a tv stand
 My Inside Designer

Blue grass cloth wallpaper and coordinating pillows brought this living room to the next level. We layered round rugs to add layers and warmth to the space. The art glass chandelier adds interest and sparkle.
 Michelle Berwick Design
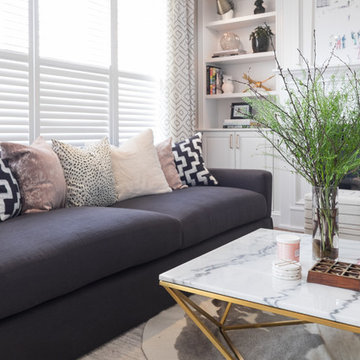
Drawing attention to all the fabulous details that make this space special and unique. Rug layering, custom pillows , more pillows, drapes and accents that give it all so much character
Design: Michelle Berwick
Photos: Sam Stock Photography
 Wilson Lighting
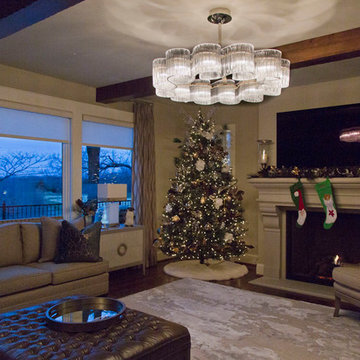
Inspiration for a large transitional formal and open concept dark wood floor and brown floor living room remodel in Kansas City with beige walls, a standard fireplace, a concrete fireplace and a wall-mounted tv
 Mark Stewart Home Design
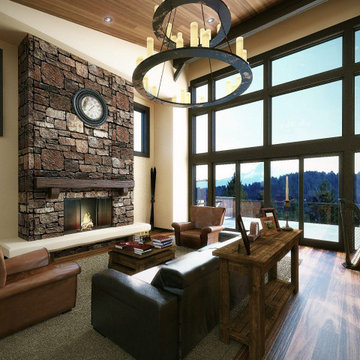
Alternate view of the living room looking toward the fireplace and out the majestic view windows.
Living room - large modern open concept medium tone wood floor and brown floor living room idea in Portland with beige walls, a standard fireplace, a stone fireplace and no tv
Living room - large modern open concept medium tone wood floor and brown floor living room idea in Portland with beige walls, a standard fireplace, a stone fireplace and no tv
 The Mansion
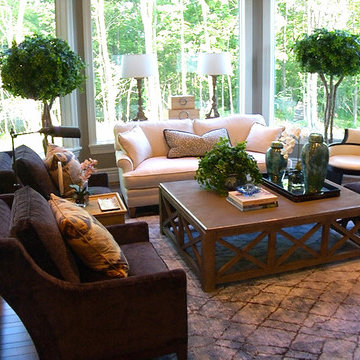
This light-filled living room was designed by Andrea Larson Kout.
Photography by Ken Duncan
Inspiration for a timeless living room remodel in Cedar Rapids with a standard fireplace and a stone fireplace
Inspiration for a timeless living room remodel in Cedar Rapids with a standard fireplace and a stone fireplace

Sponsored
Columbus, OH

Hope Restoration & General Contracting
Columbus Design-Build, Kitchen & Bath Remodeling, Historic Renovations
 Jordan Valente Construction LLC
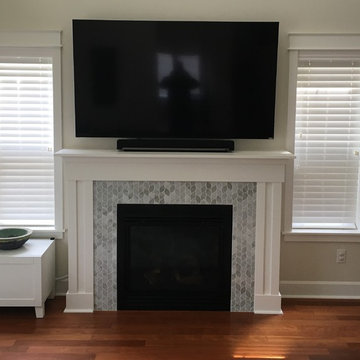
Inspiration for a large contemporary open concept dark wood floor living room remodel in Seattle with white walls, a standard fireplace, a tile fireplace and a wall-mounted tv
 Mark Stewart Home Design
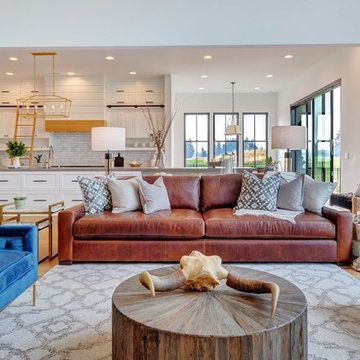
Inspiration for a mid-sized cottage open concept medium tone wood floor living room remodel in Portland with white walls, a standard fireplace, a brick fireplace and no tv
 Neolithic Materials
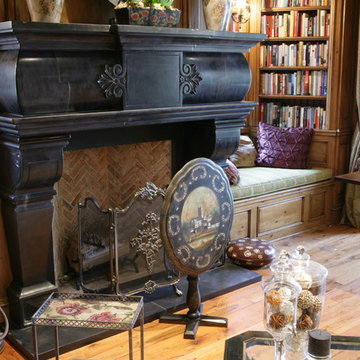
Neolithic Design is the ultimate source for rare reclaimed limestone architectural elements salvaged from across the Mediterranean.
We stock a vast collection of newly hand carved and reclaimed fireplaces, fountains, pavers, flooring, enteryways, stone sinks, and much more in California for fast delivery.
We also create custom tailored master pieces for our clients. For more information call (949) 955-0414 or (310) 289-0414
 Cantoni Atlanta
When Mike and Joan Walters purchased a penthouse in The Luxe, a 23-story luxury condominium near Piedmont Park in Atlanta, they called on Margaret Barnett, Barnett & Co., and her associate Walter Kennedy to design the interiors and consult on furniture selections.
For sourcing most of their furnishings, the Walters looked to another designer they’d known and worked with, Atlanta Cantoni’s Mercedes Williams.
The Walters ProjectThe finished product demonstrates that this turned out to be a brilliantly creative collaboration among client, designers and Cantoni.
With each room framed by the wraparound balcony and spectacular views, the 3,200-square foot penthouse is washed in natural light, the team’s basic design element.
The beautiful wood floors and custom cabinetry and stone flooring and fireplace anchor a palette of warm neutral colors––from black to white, from dark chocolates to buttery yellows–– that blend into a harmonious unity throughout. Subtle accents are delivered by lighting, antique carpets, accessories and art.
The Walters ProjectThe collaboration was clockwork. Says Mercedes, “I’d meet with the client and designers in our showroom to discuss the project and tour our collections. The designers and I fine-tuned the options, then again with the client to finalize their selections. On a project like this, you really appreciate Cantoni’s huge selection and in-stock inventory.”
Mike sums it up: “Joan and I knew perfectly well what we wanted and Margaret, Walter and Mercedes tuned in to our vision and made it reality. Life is good when you can blend the ideas of smart, accomplished people to create a fantastic home.”
The Walters ProjectThanks to Mike and Joan for choosing Cantoni and for permitting us to showcase their fantastic new home in this eNewsletter. Thanks as well to Margaret Barnett and Walter Kennedy and finally, congrats to Mercedes Williams and Cantoni Atlanta for their contribution.
Great Design Is a Way of Life—especially at the top of the world!

Sponsored
Delaware, OH

Buckeye Basements, Inc.
Central Ohio's Basement Finishing ExpertsBest Of Houzz '13-'21
 Neolithic Materials
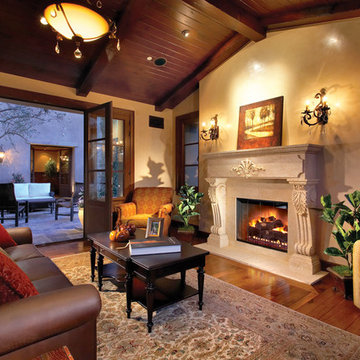
Neolithic Design is the ultimate source for a solid hand-carved limestone firpelace mantels. We stock a huge collection new hand carved and reclaimed fireplaces in California for fast delivery but I are also masters for creating a custom tailored mater piece for your home.

 Designs by Debra Cruz
Family room - large traditional open concept ceramic tile family room idea in Houston with yellow walls, a standard fireplace and a stone fireplace
 Surfaces USA
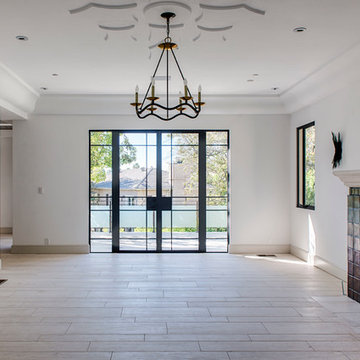
Multi-size brushed limestone. We call this Mondore its from Morocco. We import direct and stock in Southern California. We offer cut to size special orders for jobs requiring 3,000 + square feet.
28