
Search results for "Stock surrounded" in Home Design Ideas
 Stock & Associates, Inc.
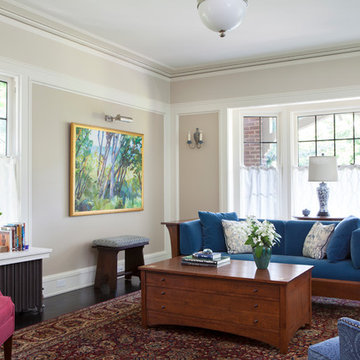
Sitting in one of Capital Hill’s beautiful neighborhoods, the exterior of this residence portrays a
bungalow style home as from the Arts and Craft era. By adding a large dormer to east side of the house,
the street appeal was maintained which allowed for a large master suite to be added to the second
floor. As a result, the two guest bedrooms and bathroom were relocated to give to master suite the
space it needs. Although much renovation was done to the Federalist interior, the original charm was
kept by continuing the formal molding and other architectural details throughout the house. In addition
to opening up the stair to the entry and floor above, the sense of gained space was furthered by opening
up the kitchen to the dining room and remodeling the space to provide updated finishes and appliances
as well as custom cabinetry and a hutch. The main level also features an added powder room with a
beautiful black walnut vanity.
 Kristine Ginsberg
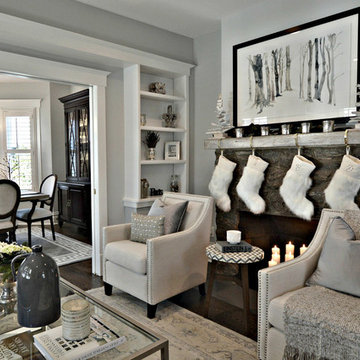
When we purchase this charming 1915 home we knew we were in for a big renovation. We replaced all the plaster walls and ceiling with sheetrock and recessed lighting. We updated the vintage fireplace with a reclaimed wood mantel and stone hearth and replaced the floors with 5 inch hardwoods. In addition, we replaced all the trim, columns and molding, but kept true to the home’s era. Designed by Elite Staging, Built by Millennium Custom Homes, Photos by Kristine Ginsberg
 Stocks Draperies
Hunter Douglas
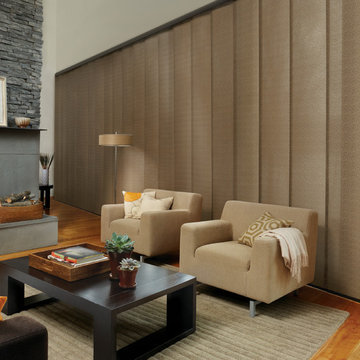
Large trendy formal and open concept medium tone wood floor living room photo in Cleveland with white walls, a standard fireplace, a concrete fireplace and no tv
Large trendy formal and open concept medium tone wood floor living room photo in Cleveland with white walls, a standard fireplace, a concrete fireplace and no tv
Find the right local pro for your project

 Sutro Architects
Aaron Leitz
Living room - contemporary open concept living room idea in San Francisco with a corner fireplace
Living room - contemporary open concept living room idea in San Francisco with a corner fireplace
 LMB Interiors
Photo by Suzanna Scott.

$1200 retail wool rug from Feizy, which we then had custom cut to size and hand-serged for just $150.
The fireplace is dressed up with a white Traditional African Headdress sourced at a local flea market, and baskets and vases from West Elm and CB2, against a solid walnut built-in media cabinet below the TV. The Khrome Studios Della Robbia “sectional” (which would have been an expensive custom order) was created using a stock-size sofa in graded-in (stock) fabric, with an ottoman, giving a sectional effect. Coffee table sourced on Etsy for $875. Gubi Grasshopper lamps were another splurge (the client LOVED them) at $900 each.
 The Masonry Center, Inc.
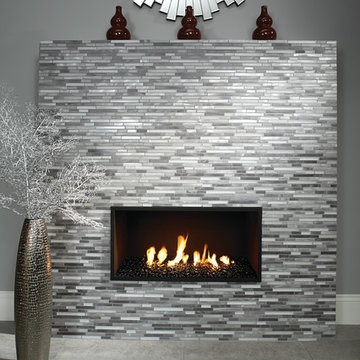
New for 2014: Photo features Morello 5/8 x Random mosaic in Moonstone on fireplace with Colt 12 x 24 field tile in Gray Unpolished on the floor. Photo courtesy of American Olean.
 Diane Murphy Interiors, LLC.
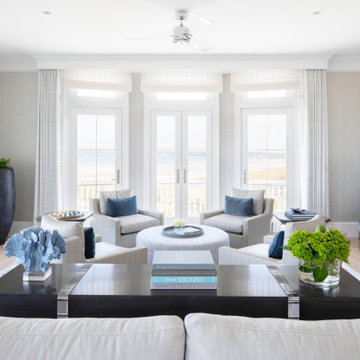
Photo of Living Room sitting area that includes four matching leather swivel chairs each with a blue velvet lumbar pillow. Pictured in front of four doors that lead onto the porch. Shows the connection between the indoors/ outdoors in this room.

Sponsored
Columbus, OH

Structural Remodeling
Franklin County's Heavy Timber Specialists | Best of Houzz 2020!
 Longmont Lowes Flooring
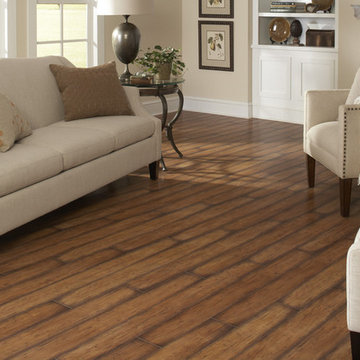
Burnished Autumn Maple
10mm
Allan and Roth
1.99
Example of a large classic formal laminate floor living room design in Denver with beige walls, a tile fireplace and a standard fireplace
Example of a large classic formal laminate floor living room design in Denver with beige walls, a tile fireplace and a standard fireplace
 Flue Tech Inc.
Example of a country living room design in New York with a two-sided fireplace and a metal fireplace

 Urbanology Designs

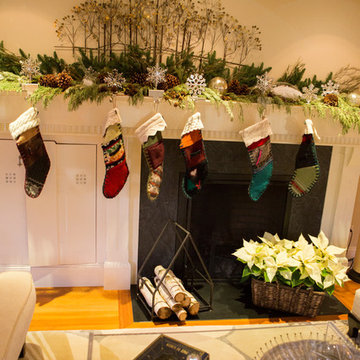
Minimalist white Christmas stockings against a beautiful black and white fireplace. Photo by Ralph Lauer
Living room - large modern enclosed dark wood floor and brown floor living room idea in Dallas with white walls, a standard fireplace, a stone fireplace and a concealed tv
Living room - large modern enclosed dark wood floor and brown floor living room idea in Dallas with white walls, a standard fireplace, a stone fireplace and a concealed tv
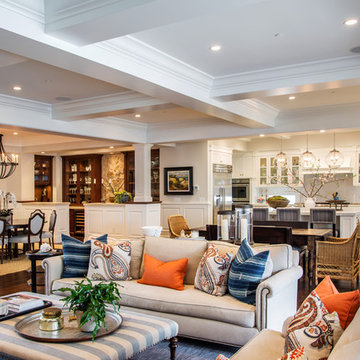
 Legacy Custom Homes
Legacy Custom Homes, Inc
Toblesky-Green Architects
Kelly Nutt Designs
Inspiration for a large transitional open concept dark wood floor and brown floor family room remodel in Orange County with a standard fireplace, a stone fireplace, a wall-mounted tv and gray walls
Inspiration for a large transitional open concept dark wood floor and brown floor family room remodel in Orange County with a standard fireplace, a stone fireplace, a wall-mounted tv and gray walls

 At Home Design LLC
Beautiful views of outdoor garden and large fieldstone fireplace.
2010 A-List Award for Best Home Remodel
Inspiration for a small transitional backyard stone patio remodel in New York with a fire pit and no cover
Inspiration for a small transitional backyard stone patio remodel in New York with a fire pit and no cover
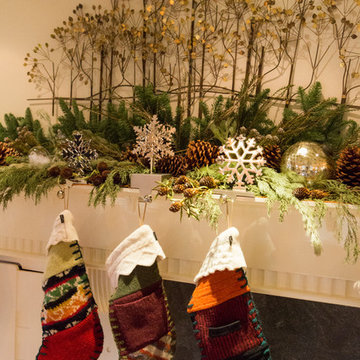
 Sonia' Designs/ Dot the i Designs
Corinne Schippert
Inspiration for a mid-sized timeless formal and open concept medium tone wood floor living room remodel in Boston with beige walls, a standard fireplace, a tile fireplace and no tv
Inspiration for a mid-sized timeless formal and open concept medium tone wood floor living room remodel in Boston with beige walls, a standard fireplace, a tile fireplace and no tv

Sponsored
Columbus, OH

Wannemacher Interiors
Customized Award-Winning Interior Design Solutions in Franklin Cnty OH
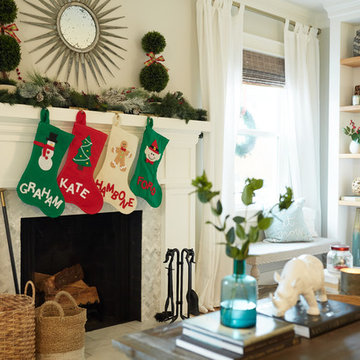


 Kimberley Kay Interiors
Adding Large Candle Holders in niches helps create depth in the room and keeping the integrity of the Spanish Influenced home.
Example of a large tuscan open concept slate floor and brown floor family room design in Phoenix with brown walls, a standard fireplace, a concrete fireplace and a wall-mounted tv
Example of a large tuscan open concept slate floor and brown floor family room design in Phoenix with brown walls, a standard fireplace, a concrete fireplace and a wall-mounted tv
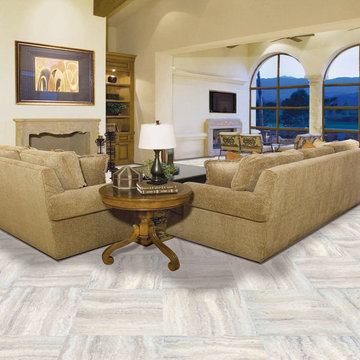 Longmont Lowes Flooring
Large elegant formal vinyl floor living room photo in Denver with white walls, a standard fireplace and a plaster fireplace
 Sonia' Designs/ Dot the i Designs
Corinne Schippert
Mid-sized elegant formal and open concept medium tone wood floor living room photo in Boston with beige walls, a standard fireplace, a tile fireplace and no tv
Mid-sized elegant formal and open concept medium tone wood floor living room photo in Boston with beige walls, a standard fireplace, a tile fireplace and no tv

Sponsored
Columbus, OH
Wannemacher Interiors
Customized Award-Winning Interior Design Solutions in Franklin Cnty OH
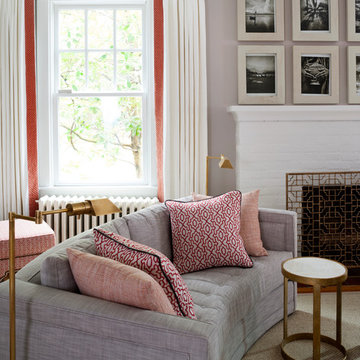
 Breeze Giannasio Interiors
Stacey Zarin Goldberg
Example of a large transitional open concept light wood floor living room library design in DC Metro with white walls, a standard fireplace, a brick fireplace and no tv
Example of a large transitional open concept light wood floor living room library design in DC Metro with white walls, a standard fireplace, a brick fireplace and no tv
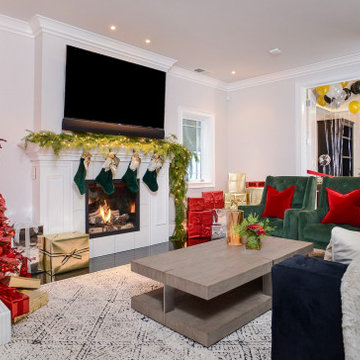
 House of Brazier
We've decked the halls of this fully remodeled home in gorgeous deep reds, hunter greens and vintage metallics that nod to the fabulous parties of the roaring 20's to honor the decade the home was built. The festive sparkle complements the crisp black and white architectural details throughout the home providing the perfect backdrop for holiday fun!
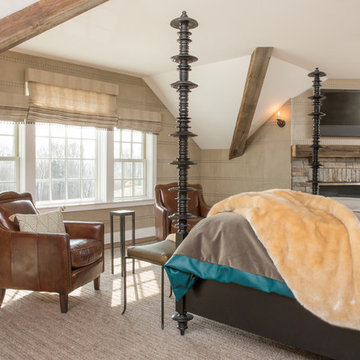
 Riptide Finishes INC
Cary HazlegroveI I Nantucket Stock
Bedroom - large transitional master dark wood floor and brown floor bedroom idea in Boston with beige walls, a standard fireplace and a stone fireplace
Bedroom - large transitional master dark wood floor and brown floor bedroom idea in Boston with beige walls, a standard fireplace and a stone fireplace
7