
Search results for "Stock surrounded" in Home Design Ideas

 Green Love Homes, LLC
Example of a large arts and crafts open concept medium tone wood floor living room design in Dallas with gray walls, a standard fireplace, a tile fireplace and a wall-mounted tv

 Linda Rosen Interiors
Living room - transitional open concept medium tone wood floor and brown floor living room idea in Los Angeles with gray walls, a standard fireplace and a stacked stone fireplace
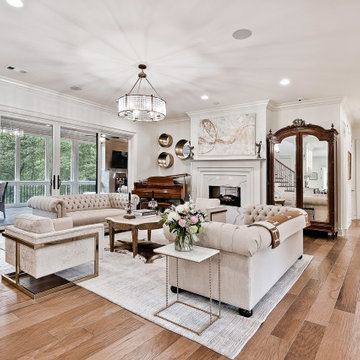
 Celtic Custom Homes
Living room - large transitional formal and open concept light wood floor and brown floor living room idea in Little Rock with a two-sided fireplace, a stone fireplace and no tv
Find the right local pro for your project
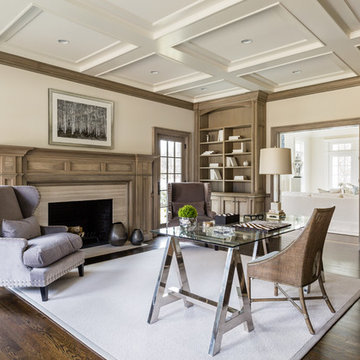
 GRAYSON DE VERE
Study room - mid-sized coastal freestanding desk dark wood floor and brown floor study room idea in Miami with beige walls, a standard fireplace and a stone fireplace

 LMB Interiors
Photo by Suzanna Scott.
$1200 retail wool rug from Feizy, which we then had custom cut to size and hand-serged for just $150.
The fireplace is dressed up with a white Traditional African Headdress sourced at a local flea market, and baskets and vases from West Elm and CB2, against a solid walnut built-in media cabinet below the TV. The Khrome Studios Della Robbia “sectional” (which would have been an expensive custom order) was created using a stock-size sofa in graded-in (stock) fabric, with an ottoman, giving a sectional effect. Coffee table sourced on Etsy for $875. Gubi Grasshopper lamps were another splurge (the client LOVED them) at $900 each.

 Warehouse 67
Michael Allen Photography
Inspiration for a mid-sized transitional enclosed dark wood floor family room remodel in Nashville with gray walls, a standard fireplace, a tile fireplace and a wall-mounted tv
Inspiration for a mid-sized transitional enclosed dark wood floor family room remodel in Nashville with gray walls, a standard fireplace, a tile fireplace and a wall-mounted tv
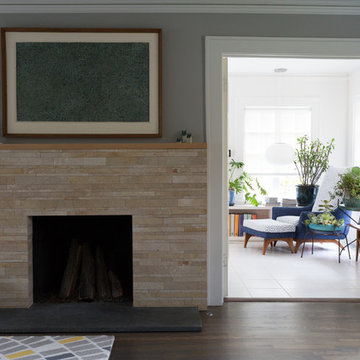
 Jessica Cain
Jessica Cain © 2017 Houzz
Living room - transitional living room idea in Kansas City with a standard fireplace and a wall-mounted tv
Living room - transitional living room idea in Kansas City with a standard fireplace and a wall-mounted tv

Sponsored
Columbus, OH

Structural Remodeling
Franklin County's Heavy Timber Specialists | Best of Houzz 2020!

 Regan Baker Design Inc.
Intentional. Elevated. Artisanal.
With three children under the age of 5, our clients were starting to feel the confines of their Pacific Heights home when the expansive 1902 Italianate across the street went on the market. After learning the home had been recently remodeled, they jumped at the chance to purchase a move-in ready property. We worked with them to infuse the already refined, elegant living areas with subtle edginess and handcrafted details, and also helped them reimagine unused space to delight their little ones.
Elevated furnishings on the main floor complement the home’s existing high ceilings, modern brass bannisters and extensive walnut cabinetry. In the living room, sumptuous emerald upholstery on a velvet side chair balances the deep wood tones of the existing baby grand. Minimally and intentionally accessorized, the room feels formal but still retains a sharp edge—on the walls moody portraiture gets irreverent with a bold paint stroke, and on the the etagere, jagged crystals and metallic sculpture feel rugged and unapologetic. Throughout the main floor handcrafted, textured notes are everywhere—a nubby jute rug underlies inviting sofas in the family room and a half-moon mirror in the living room mixes geometric lines with flax-colored fringe.
On the home’s lower level, we repurposed an unused wine cellar into a well-stocked craft room, with a custom chalkboard, art-display area and thoughtful storage. In the adjoining space, we installed a custom climbing wall and filled the balance of the room with low sofas, plush area rugs, poufs and storage baskets, creating the perfect space for active play or a quiet reading session. The bold colors and playful attitudes apparent in these spaces are echoed upstairs in each of the children’s imaginative bedrooms.
Architect + Developer: McMahon Architects + Studio, Photographer: Suzanna Scott Photography

 CIRCLE Design Studio
Stefanie Pennington
Example of a small minimalist open concept light wood floor family room design in Richmond with beige walls and a tile fireplace
Example of a small minimalist open concept light wood floor family room design in Richmond with beige walls and a tile fireplace

 SweisKloss
Douglas Hill
Inspiration for a mid-sized contemporary master white tile and stone tile gray floor corner shower remodel in Los Angeles with an undermount sink, flat-panel cabinets, gray cabinets, an undermount tub, marble countertops and white walls
Inspiration for a mid-sized contemporary master white tile and stone tile gray floor corner shower remodel in Los Angeles with an undermount sink, flat-panel cabinets, gray cabinets, an undermount tub, marble countertops and white walls


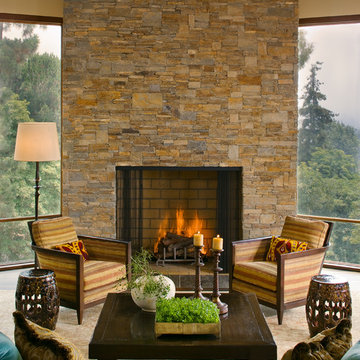
 Everage Design, Inc.
Mountain style living room photo in Los Angeles with a standard fireplace and a stone fireplace
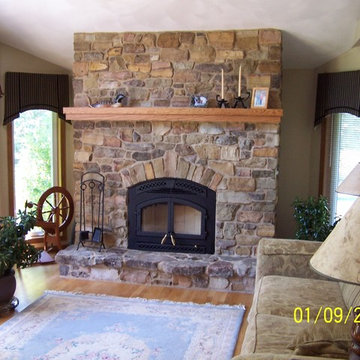
 Badger Masonry & Fireplace Supply, Inc.
Heat N Glo Northstar Fireplace
Palmer Thin Veneer Stone
Natural Stone Veneers
Inspiration for a large craftsman light wood floor family room remodel in Other with beige walls, a standard fireplace, a stone fireplace and no tv
Inspiration for a large craftsman light wood floor family room remodel in Other with beige walls, a standard fireplace, a stone fireplace and no tv

Sponsored
Columbus, OH
Structural Remodeling
Franklin County's Heavy Timber Specialists | Best of Houzz 2020!
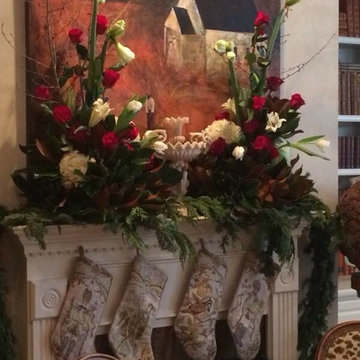
 Barnard And Deck
Another shot of the main living room mantel
Example of a mid-sized classic enclosed light wood floor and brown floor living room design in Other with beige walls, a standard fireplace, no tv and a wood fireplace surround
Example of a mid-sized classic enclosed light wood floor and brown floor living room design in Other with beige walls, a standard fireplace, no tv and a wood fireplace surround

 Masterpiece Design Group
This custom paneling headboard was created for this beautiful bedroom. The flat stock surround not only creates symmetry on either side, but also gives our wallpaper a custom look.
 Olson Defendorf Custom Homes
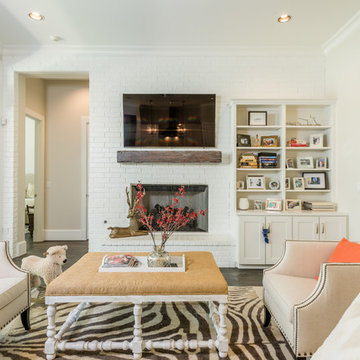
Inspiration for a mid-sized transitional open concept dark wood floor family room remodel in Austin with white walls, a standard fireplace, a wall-mounted tv and a brick fireplace

 Michele Moss Design
Inspiration for a mid-sized farmhouse medium tone wood floor and brown floor living room remodel in Dallas with white walls, a standard fireplace, a wood fireplace surround and no tv

Sponsored
Columbus, OH

Wannemacher Interiors
Customized Award-Winning Interior Design Solutions in Franklin Cnty OH
 In-Site Design Group LLC

New Luxury Equestrian estate in Wellington Florida
Architect: Annie Carruthers In-Site Design Group LLC
Builder: Stock Custom Homes
Interior Designer: Marc-Michaels Interiors.
 Today's Fireplace & Spa

Inspiration for a mid-sized timeless open concept family room remodel in Minneapolis with gray walls, a standard fireplace and a stone fireplace
 Barnard And Deck
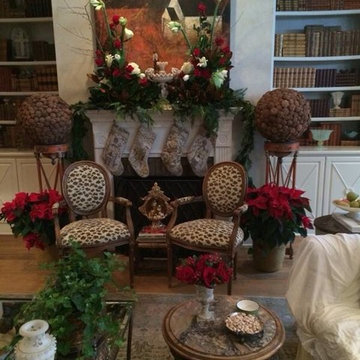
Mantel with holiday greenery and florals
Mid-sized elegant enclosed light wood floor and brown floor living room photo in Other with beige walls, a standard fireplace, no tv and a wood fireplace surround
Mid-sized elegant enclosed light wood floor and brown floor living room photo in Other with beige walls, a standard fireplace, no tv and a wood fireplace surround
6