
Search results for "Stone accent wall" in Home Design Ideas
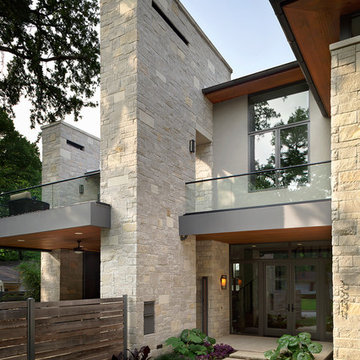

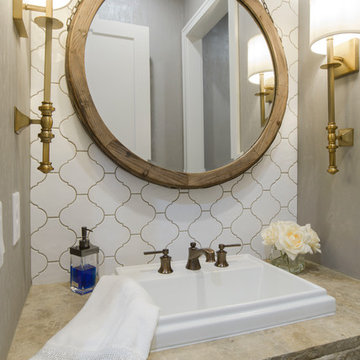
 Sharp Homes, Inc.
Inspiration for a transitional white tile and ceramic tile powder room remodel in Wichita with gray walls, a drop-in sink and beige countertops

 Falcone Homes
Home built by: Falcone Homes.
Interior Design by:
Shawn Falcone & Michele Hybner with Falcone Hybner Design, Inc.
Photo by Amoura Productions
Double shower - transitional brown tile pebble tile floor double shower idea in Omaha
Double shower - transitional brown tile pebble tile floor double shower idea in Omaha
Find the right local pro for your project

 Springhouse Architects, LLC
Mid-sized minimalist beige two-story stucco house exterior photo with a hip roof and a metal roof

 Frasier-Martis Architects, P.C.
Sunroom - large traditional enclosed marble floor sunroom idea in Omaha with white walls, no fireplace and a glass ceiling

 HoneyBee Designz
Shelby Halberg Photography
Example of a large trendy open concept and formal carpeted and blue floor living room design in Miami with white walls, no fireplace and no tv
Example of a large trendy open concept and formal carpeted and blue floor living room design in Miami with white walls, no fireplace and no tv

 Studio G Interior Design
Inspiration for a transitional formal beige floor living room remodel in Houston with gray walls, a standard fireplace, a stone fireplace and no tv

Sponsored
Sunbury, OH

J.Holderby - Renovations
Franklin County's Leading General Contractors - 2X Best of Houzz!

 Bolen Designs
Complete master bedroom remodel with stacked stone fireplace, sliding barn door, swing arm wall sconces and rustic faux ceiling beams. New wall-wall carpet, transitional area rug, custom draperies, bedding and simple accessories help create a true master bedroom oasis.

 Mary Cook
Bill Taylor
Example of a classic formal and open concept dark wood floor and coffered ceiling living room design in Boston with white walls, a standard fireplace and a stone fireplace
Example of a classic formal and open concept dark wood floor and coffered ceiling living room design in Boston with white walls, a standard fireplace and a stone fireplace

 STONEYARD®
Boston Blend Round Thin Stone Fireplace
Inspiration for a mid-sized transitional formal and open concept carpeted and brown floor living room remodel in Boston with brown walls, a standard fireplace, a stone fireplace and no tv
Inspiration for a mid-sized transitional formal and open concept carpeted and brown floor living room remodel in Boston with brown walls, a standard fireplace, a stone fireplace and no tv
 DOUBLE OAK CONSTRUCTION

Modern bathroom interior with stone walls. bathroom stone accent walls, wall mounted faucets, freestanding tub, Bathroom Countertops, Bathroom Vanity Tops, Granite - Marble - Quartz
Job: Bell Canyon, CA 90046

 Bruns Architecture
Tricia Shay Photography
Inspiration for a mid-sized contemporary gray two-story mixed siding house exterior remodel in Milwaukee with a shed roof
Inspiration for a mid-sized contemporary gray two-story mixed siding house exterior remodel in Milwaukee with a shed roof


Sponsored
Fredericksburg, OH

High Point Cabinets
Columbus' Experienced Custom Cabinet Builder | 4x Best of Houzz Winner
![[project] lake wisconsin](https://st.hzcdn.com/fimgs/1351e30703002ed8_0474-w360-h360-b0-p0--.jpg)


 WRJ Design
Example of a mid-sized mountain style formal and enclosed medium tone wood floor living room design with white walls


 Integrated Resources Group

Large transitional master gray tile, white tile and stone slab alcove shower photo in San Francisco

Sponsored
Columbus, OH
Free consultation for landscape design!

Peabody Landscape Group
Franklin County's Reliable Landscape Design & Contracting

 Shannon Callaghan Interior Design
Seated home bar - mid-sized rustic galley dark wood floor and brown floor seated home bar idea with shaker cabinets, dark wood cabinets, wood countertops, multicolored backsplash and stone tile backsplash
 Eagle Stone & Brick, Inc.

Example of a large transitional open concept kitchen design in St Louis with an undermount sink, shaker cabinets, white cabinets, solid surface countertops, white backsplash, brick backsplash, stainless steel appliances and an island

 Lorraine Levinson Interior Design
Example of a mid-sized transitional formal and enclosed living room design in New York with beige walls, a standard fireplace, a stone fireplace and no tv
9