
Search results for "Stone bar" in Home Design Ideas

 Venegas and Company
Michael J. Lee
Elegant slate floor and gray floor kitchen photo in Boston with a farmhouse sink, recessed-panel cabinets, white cabinets, white backsplash and stainless steel appliances
Elegant slate floor and gray floor kitchen photo in Boston with a farmhouse sink, recessed-panel cabinets, white cabinets, white backsplash and stainless steel appliances

 Renaissance Design & Renovation
Doug Edmunds Photography
Elegant beige floor wine cellar photo in Milwaukee with beige walls and storage racks
Elegant beige floor wine cellar photo in Milwaukee with beige walls and storage racks

 Riverwood Homes of Colorado
Example of a large transitional open concept carpeted family room design in Denver with a bar, beige walls, a standard fireplace and a stone fireplace
Find the right local pro for your project
 Enteco Construction and Development
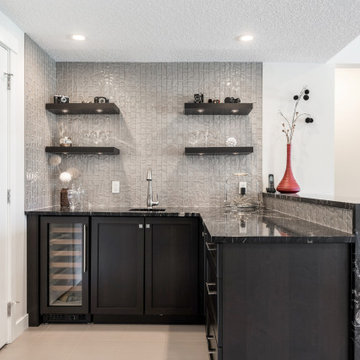
This custom basement bar renovation features a modern combination of dark cabinetry, a full-height textured tile backsplash, and a dramatic black stone countertop. Floating shelves with integrated lighting showcase glassware and décor, adding both function and warmth to the space.
The design blends clean lines, rich finishes, and durable materials to create a stylish and highly functional entertainment area. A built-in beverage cooler, undermount sink, and seamless detailing complete the contemporary look.
This project transforms the basement into an elegant gathering space with a refined, upscale feel.

 Rylex Custom Cabinetry and Closets
For a lakeside retreat, the bar’s lower level location is an integral part of outdoor entertaining. Custom cabinetry and floating shelves provide storage for everything necessary to make entertaining stress free.
Kara Lashuay

 Alexandria Como Design
Inspiration for a mid-sized rustic galley concrete floor and brown floor wet bar remodel in New York with recessed-panel cabinets, medium tone wood cabinets, wood countertops and brown countertops

 Villa Decor
Ashley Avila
Example of a small classic single-wall medium tone wood floor wet bar design in Grand Rapids with an undermount sink, white cabinets, marble countertops, white backsplash, marble backsplash, glass-front cabinets and white countertops
Example of a small classic single-wall medium tone wood floor wet bar design in Grand Rapids with an undermount sink, white cabinets, marble countertops, white backsplash, marble backsplash, glass-front cabinets and white countertops

Sponsored
Delaware, OH

Buckeye Basements, Inc.
Central Ohio's Basement Finishing ExpertsBest Of Houzz '13-'21


 Leenheer Homes and Renovations
Seated home bar - mid-sized rustic galley medium tone wood floor seated home bar idea in Edmonton with no sink, shaker cabinets, dark wood cabinets, laminate countertops, multicolored backsplash and stone tile backsplash

 Living Stone Design + Build
A contemporary hall featuring dark wood floors, a cowhide rug, high ceilings, and an indoor vertical garden. Accents like live edge wood shelves and white trim add rustic charm, blending seamlessly with the organic modern design of this mountain home.

 Irwin Outdoors
Large transitional backyard stamped concrete patio kitchen photo in Tampa with a pergola

 FBC Remodel
The wet bar features plenty of storage using custom cabinetry. Floating shelves add more storage for liquor. Undercabinet appliances create an uninterrupted counter space. ©Finished Basement Company


 Milano Granite
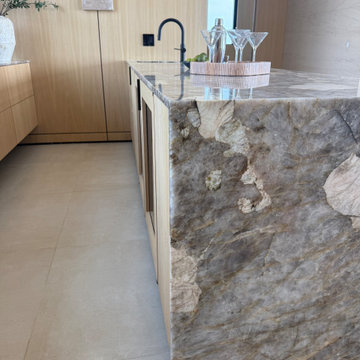
Custom stone wet bar countertops by Milano Granite showcasing natural veining, precision fabrication, and clean modern lines within a refined entertainment space.
 Milano Granite
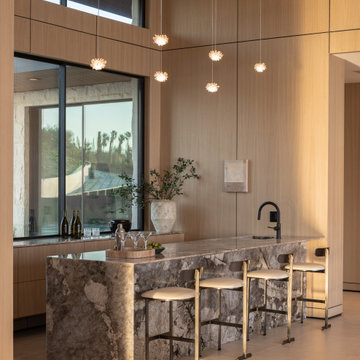
Luxury wet bar featuring custom stone countertops and slab backsplash fabricated by Milano Granite, designed as a seamless entertainment space with integrated seating and warm modern finishes.

 Peridot Interiors Inc.
Rick Ricozzi Photography
Inspiration for a coastal l-shaped beige floor kitchen remodel with blue cabinets, blue backsplash, subway tile backsplash, an island and recessed-panel cabinets
Inspiration for a coastal l-shaped beige floor kitchen remodel with blue cabinets, blue backsplash, subway tile backsplash, an island and recessed-panel cabinets



Sponsored
Sunbury, OH

J.Holderby - Renovations
Franklin County's Leading General Contractors - 2X Best of Houzz!

 Altura Architects
The main level at this modern farmhouse has a great room and den bookended by stone fireplaces. The kitchen is at the center of the main living spaces where we designed multiple islands for smart base cabinet storage which still allows visual connection from the kitchen to all spaces. The open living spaces serve the owner’s desire to create a comfortable environment for entertaining during large family gatherings. There are plenty of spaces where everyone can spread out whether it be eating or cooking, watching TV or just chatting by the fireplace. The main living spaces also act as a privacy buffer between the master suite and a guest suite.
Photography by Todd Crawford.

 Eldorado Stone
As seen on DIY Network’s “The Ultimate Crash”, designer Misha of Design by Misha chose Eldorado Stone’s Sanibel CoastalReef to add a rustic yet refined touch to the space, complimenting the raw steel beams and glass catwalk structure. “This project was meant to stand out and be striking while maintaining a sense of calm. The natural look of the CoastalReef conjured thoughts of an old wine cave in Tuscany but with a modern twist,” says Misha. Floor to ceiling use of Eldorado Stone provides interest to the focal wall of the fireplace, glass catwalk, and wine storage.
Eldorado Stone Profile Featured: Sanibel Coastal Reef installed with a Dry-Stack grout technique
Designer: Design by Misha
Website: www.designbymisha.com
Phone: (530) 867-0600
Contact Design by Misha
Houzz Portfolio: Design by Misha
Facebook: Design by Misha
Photography: Rich Baum
Website: www.richbaum.com
Phone: (916) 296-5778
Contact Rich Baum
Houzz Portfolio: Rich Baum
Builder: Doug Tolson Construction
Website: www.dougtolsonconstruction.com
Phone: (916) 343-2240
Contact Doug Tolson Construction
Facebook: Doug Tolson Construction

 Yours Truly, Interior Design LLC.
Seated home bar - large transitional galley medium tone wood floor and brown floor seated home bar idea in Kansas City with brown backsplash, stone tile backsplash and black countertops
128